
712 S Riviera Drive, Rogers, AR 72758
Local realty services provided by:Collier & Associates
Listed by: amy jackson
Office: keller williams market pro realty branch office
MLS#:1363841
Source:AR_NWAR
Price summary
- Price:$325,000
- Price per sq. ft.:$225.38
About this home
All brick, corner lot with FLAT direct access to backyard, covered back and front patios, 280 sqft ADU with electric, wood burning fireplace, beautiful wood grain tile in livingroom, and all of the big items taken care of- these are of few of my favorite things! 2024 roof, including the ADU roof, gutters, exterior paint, AC, and full fence replacement. 2026 hot water heater. Fridge, washer and dryer all convey. All furniture is negotiable. Solar panels are paid for. No POA. Less than 2 miles from The Promenade for shopping, The Walmart Amp, Rogers High School, and a block from the Razorback Greenway Trail system. What a perfect property for downsizing, first time homebuyer, or investment in one of the fastest growing areas. Come and see!
Contact an agent
Home facts
- Year built:1980
- Subdivision & Development:Chateau Terrace Unit 2 Ph 2 Rogers
- Listing ID #:1363841
- Added:1 day(s) ago
- Updated:October 02, 2026 at 02:48 PM
Rooms and interior
- Bedrooms:3
- Total bathrooms:2
- Full bathrooms:2
- Rooms Total:6
- Flooring:Tile
- Kitchen Description:Electric Range, Garbage Disposal, Gas Water Heater, Microwave, Microwave Hood Fan, Refrigerator, Self Cleaning Oven
- Living area:1,442 sq. ft.
Heating and cooling
- Cooling:Central Air
- Heating:Central
- Central air:Yes
Structure and exterior
- Roof:Architectural, Asphalt, Shingle
- Year built:1980
- Building area:1,442 sq. ft.
- Lot area:0.35 Acres
- Lot Features:City Lot, Corner Lot, Landscaped, Level, Subdivision
- Construction Materials:Brick
- Exterior Features:Covered, Patio, Porch
- Foundation Description:Slab
- Levels:2 Story
Utilities
- Water:Public, Water Available
- Sewer:Public Sewer, Sewer Available
Finances and disclosures
- Price:$325,000
- Price per sq. ft.:$225.38
- Tax amount:$1,218
Features and amenities
- Appliances:Disposal, Dryer, Electric Range, Gas Water Heater, Microwave, Microwave Hood Fan, Refrigerator, Self Cleaning Oven, Washer
- Laundry features:Dryer, Dryer Hookup, Washer, Washer Hookup
- Amenities:Attic, Ceiling Fans, Metal Windows, Smoke Detectors, Storage, Walk-In Closets, Window Blinds, Window Drapes, Window Treatments
Parking
- Parking description:Attached, Concrete Driveway, Garage
- Garage:Yes
New listings near 712 S Riviera Drive
- New
 $675,000Active4 beds 4 baths3,100 sq. ft.
4302 W Willowbend Drive, Rogers, AR 72758
MLS# 1363918Listed by: LINDSEY & ASSOC INC BRANCH - New
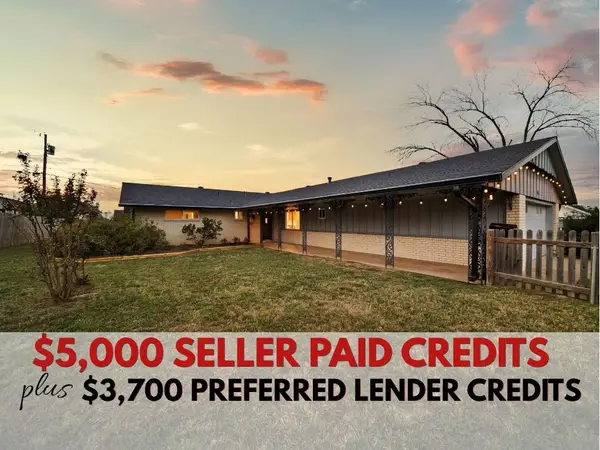 $374,000Active4 beds 2 baths1,870 sq. ft.
916 S 16th Street, Rogers, AR 72758
MLS# 1363679Listed by: MCMURRAY AND ASSOCIATES REAL ESTATE - Open Sat, 2 to 4pmNew
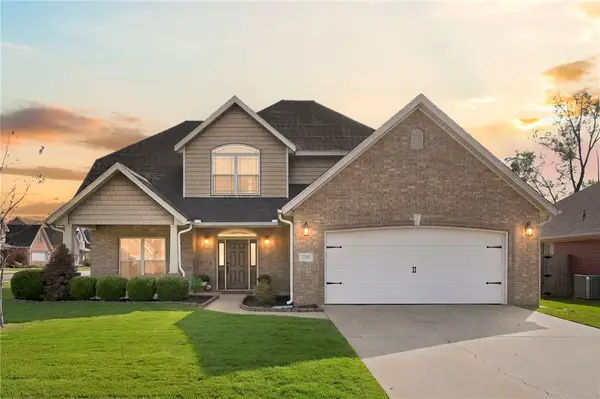 $479,900Active4 beds 3 baths2,566 sq. ft.
2215 S 18th Place, Rogers, AR 72758
MLS# 1362898Listed by: COLLIER & ASSOCIATES- ROGERS BRANCH - New
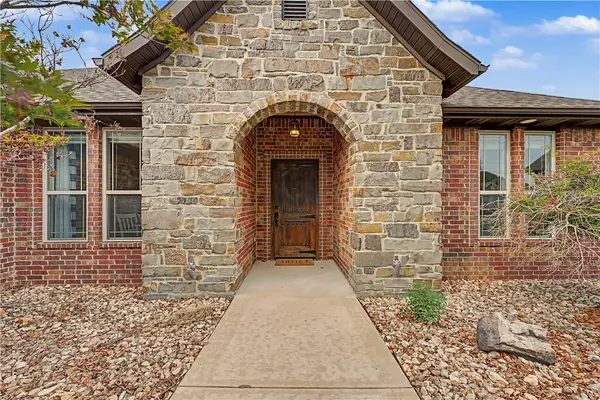 $535,000Active4 beds 3 baths2,315 sq. ft.
4405 W Canopy Meadows Drive, Rogers, AR 72758
MLS# 1363968Listed by: EQUITY PARTNERS REALTY - New
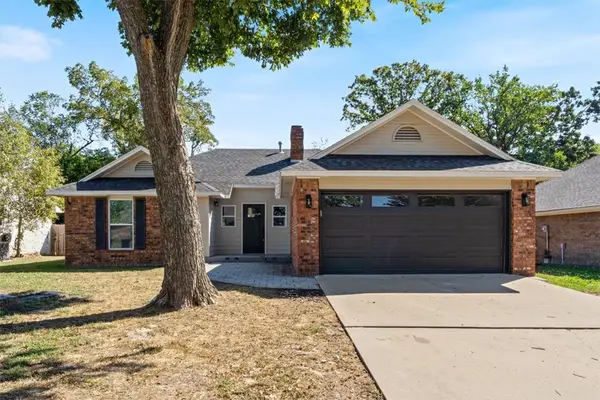 $309,000Active3 beds 2 baths1,369 sq. ft.
423 N 37th Place, Rogers, AR 72756
MLS# 1363598Listed by: EXIT REALTY HARPER CARLTON GROUP - New
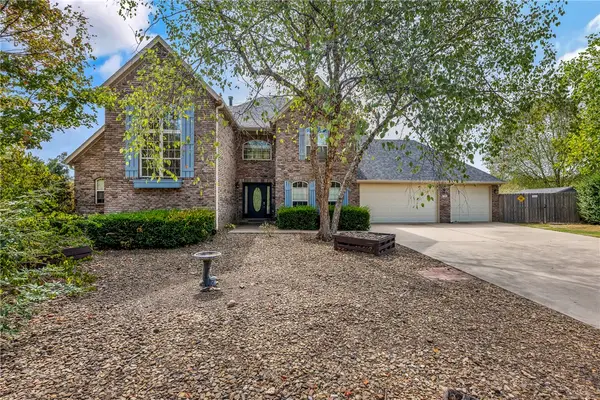 $825,000Active5 beds 5 baths4,158 sq. ft.
702 N 27th Street, Rogers, AR 72756
MLS# 1363958Listed by: BETTER HOMES AND GARDENS REAL ESTATE JOURNEY - New
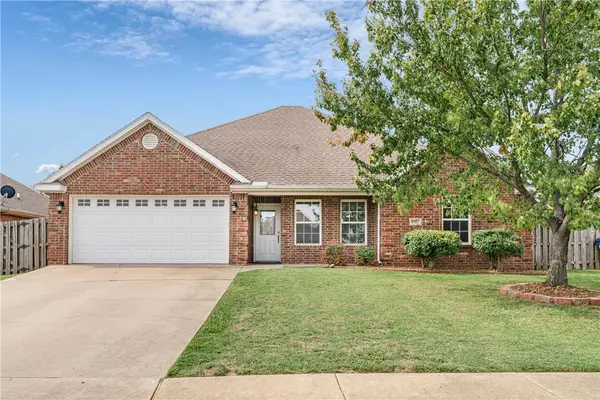 $374,999Active4 beds 2 baths1,731 sq. ft.
6102 S 39th Street, Rogers, AR 72758
MLS# 1363891Listed by: RE/MAX ASSOCIATES, LLC - New
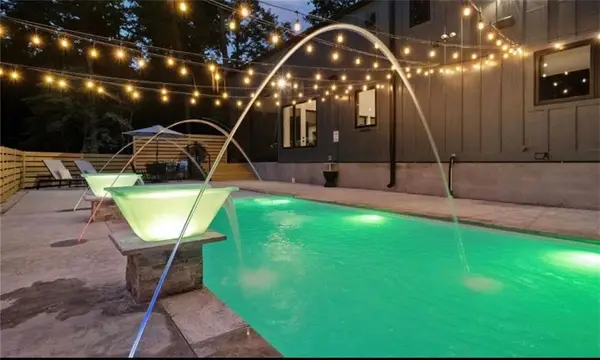 $1,100,000Active3 beds 4 baths2,281 sq. ft.
8775 Falls Hollow Road, Rogers, AR 72756
MLS# 1363462Listed by: SUDAR GROUP - Open Sun, 1 to 3pmNew
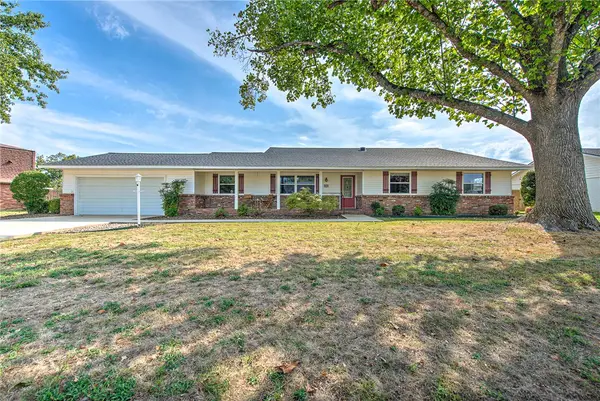 $400,000Active4 beds 2 baths2,282 sq. ft.
915 S 20th Street, Rogers, AR 72758
MLS# 1362200Listed by: KELLER WILLIAMS MARKET PRO REALTY - ROGERS BRANCH


Protect your home and budget from life's surprises with an Assurant Home Warranty, backed by a partner that supports you through every step of homeownership. Explore Plans.
© 2023 - 2026 ERA Franchise Systems LLC. All rights reserved. ERA Franchise Systems LLC fully supports the principles of the Fair Housing Act and the Equal Opportunity Act. ERA, ERA Real Estate powered, and their respective logos are registered service marks of ERA Franchise Systems LLC. Each office is independently owned and operated.