
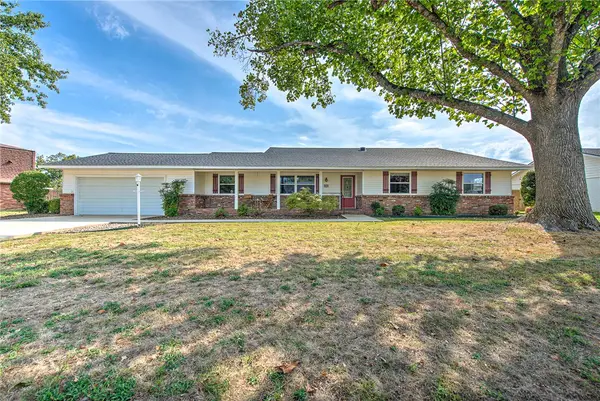
9509 Brooks Drive, Rogers, AR 72756
Local realty services provided by:Collier & Associates
Listed by: marcus necessary
Office: coldwell banker harris mchaney & faucette-rogers
MLS#:1363307
Source:AR_NWAR
Price summary
- Price:$749,900
- Price per sq. ft.:$186.45
About this home
Privacy, seclusion and acreage just 3 miles from Downtown Rogers. This all-brick home sits on 3.28 wooded, rolling acres with mature hardwoods, professional landscaping, a well-fed irrigated lawn and plenty of wildlife. You're still minutes from downtown, shopping, schools and the hospital. Inside there's room to spread out: 4,022 heated sq ft, 4 bedrooms, 3 full baths, a bonus room and a split floor plan. Open living with a wood-burning fireplace, hardwood floors and granite counters. There's a workshop in the basement, a 3-car attached garage, a covered front porch and a well house. No subdivision and no POA. It's rare to find this much space and seclusion this close to town.
Contact an agent
Home facts
- Year built:1982
- Subdivision & Development:NA
- Listing ID #:1363307
- Added:1 day(s) ago
- Updated:October 02, 2026 at 02:48 PM
Rooms and interior
- Bedrooms:4
- Total bathrooms:3
- Full bathrooms:3
- Flooring:Luxury Vinyl Plank, Tile
- Kitchen Description:Dishwasher, Electric Cooktop, Electric Oven, Electric Water Heater, Garbage Disposal, Granite Counters, Microwave, Pantry, Plumbed For Ice Maker, Range Hood, Self Cleaning Oven
- Basement:Yes
- Basement Description:Finished, Partial, Walk-Out Access
- Living area:4,022 sq. ft.
Heating and cooling
- Cooling:Central Air
- Heating:Central, Heat Pump
- Central air:Yes
Structure and exterior
- Roof:Asphalt, Shingle
- Year built:1982
- Building area:4,022 sq. ft.
- Lot area:3.28 Acres
- Lot Features:Hardwood Trees, Landscaped, Near Park, Not In Subdivision, Outside City Limits, Rolling Slope, Secluded, Sloped, Views, Wooded
- Architectural Style:Traditional
- Construction Materials:Brick
- Exterior Features:Covered, Porch
- Foundation Description:Slab
- Levels:2 Story
Utilities
- Water:Public, Water Available, Well
- Sewer:Septic Available, Septic Tank
Finances and disclosures
- Price:$749,900
- Price per sq. ft.:$186.45
- Tax amount:$3,898
Features and amenities
- Appliances:Dishwasher, Disposal, Electric Oven, Electric Water Heater, Microwave, Plumbed For Ice Maker, Range Hood, Self Cleaning Oven
- Amenities:Ceiling Fans, Double Pane Windows, Fire Sprinkler System, Granite Counters, Pantry, Smoke Detectors, Walk-In Closets, Workshop
Parking
- Parking description:Attached, Concrete Driveway, Garage, Garage Door Opener
- Garage:Yes
New listings near 9509 Brooks Drive
- New
 $675,000Active4 beds 4 baths3,100 sq. ft.
4302 W Willowbend Drive, Rogers, AR 72758
MLS# 1363918Listed by: LINDSEY & ASSOC INC BRANCH - New
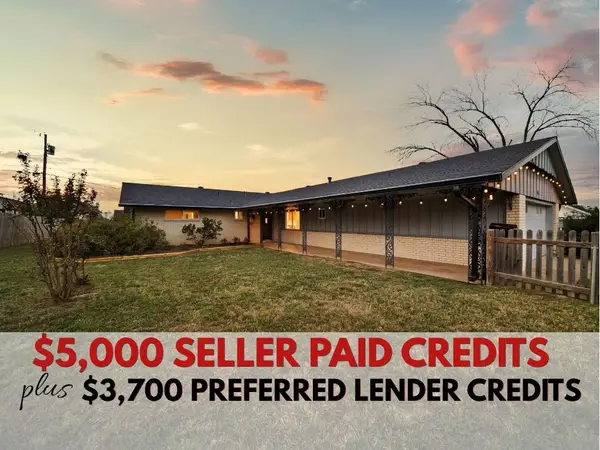 $374,000Active4 beds 2 baths1,870 sq. ft.
916 S 16th Street, Rogers, AR 72758
MLS# 1363679Listed by: MCMURRAY AND ASSOCIATES REAL ESTATE - Open Sat, 2 to 4pmNew
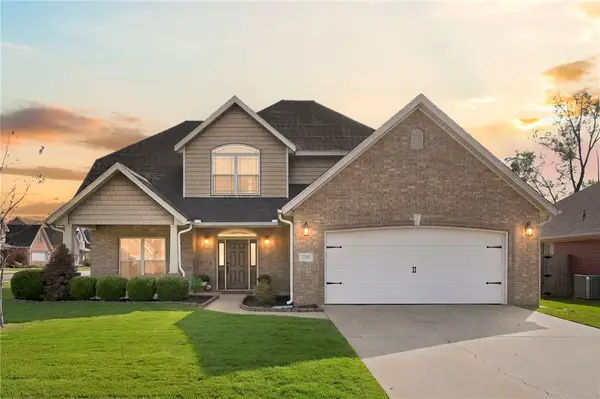 $479,900Active4 beds 3 baths2,566 sq. ft.
2215 S 18th Place, Rogers, AR 72758
MLS# 1362898Listed by: COLLIER & ASSOCIATES- ROGERS BRANCH - New
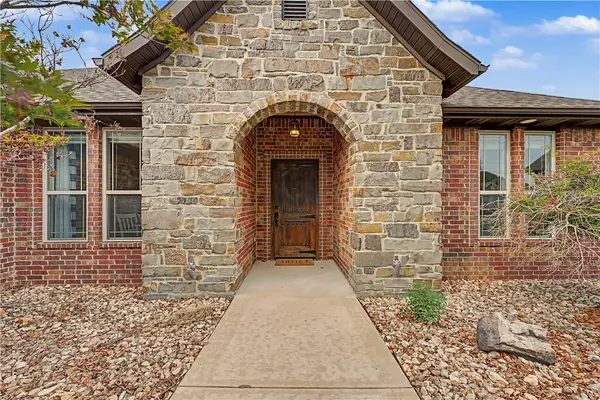 $535,000Active4 beds 3 baths2,315 sq. ft.
4405 W Canopy Meadows Drive, Rogers, AR 72758
MLS# 1363968Listed by: EQUITY PARTNERS REALTY - New
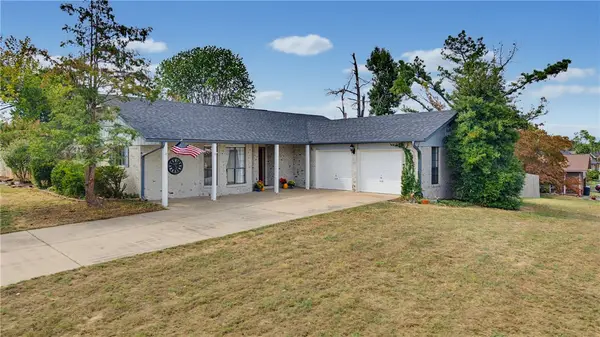 $325,000Active3 beds 2 baths1,442 sq. ft.
712 S Riviera Drive, Rogers, AR 72758
MLS# 1363841Listed by: KELLER WILLIAMS MARKET PRO REALTY BRANCH OFFICE - New
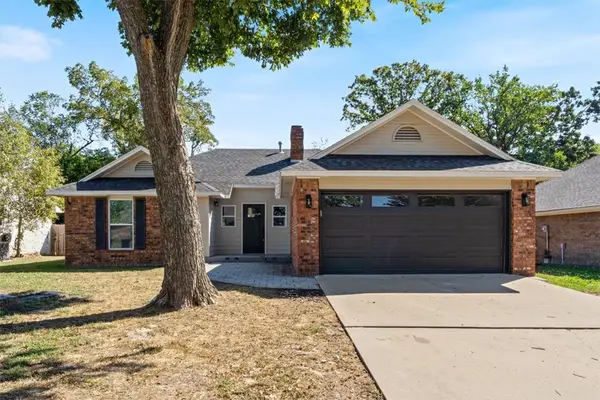 $309,000Active3 beds 2 baths1,369 sq. ft.
423 N 37th Place, Rogers, AR 72756
MLS# 1363598Listed by: EXIT REALTY HARPER CARLTON GROUP - New
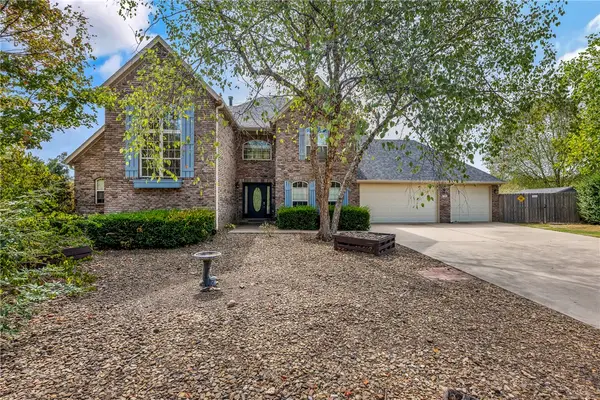 $825,000Active5 beds 5 baths4,158 sq. ft.
702 N 27th Street, Rogers, AR 72756
MLS# 1363958Listed by: BETTER HOMES AND GARDENS REAL ESTATE JOURNEY - New
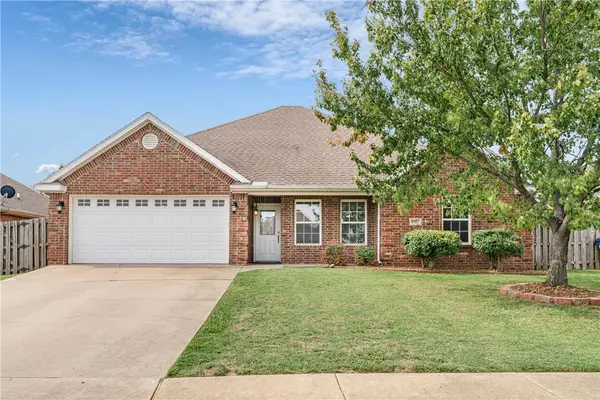 $374,999Active4 beds 2 baths1,731 sq. ft.
6102 S 39th Street, Rogers, AR 72758
MLS# 1363891Listed by: RE/MAX ASSOCIATES, LLC - New
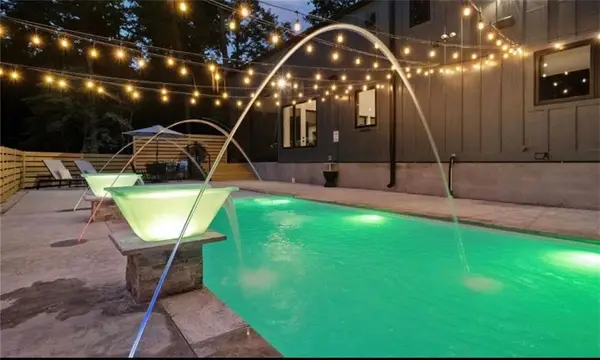 $1,100,000Active3 beds 4 baths2,281 sq. ft.
8775 Falls Hollow Road, Rogers, AR 72756
MLS# 1363462Listed by: SUDAR GROUP - Open Sun, 1 to 3pmNew
 $400,000Active4 beds 2 baths2,282 sq. ft.
915 S 20th Street, Rogers, AR 72758
MLS# 1362200Listed by: KELLER WILLIAMS MARKET PRO REALTY - ROGERS BRANCH


Protect your home and budget from life's surprises with an Assurant Home Warranty, backed by a partner that supports you through every step of homeownership. Explore Plans.
© 2023 - 2026 ERA Franchise Systems LLC. All rights reserved. ERA Franchise Systems LLC fully supports the principles of the Fair Housing Act and the Equal Opportunity Act. ERA, ERA Real Estate powered, and their respective logos are registered service marks of ERA Franchise Systems LLC. Each office is independently owned and operated.