
13511 Hwy 300, Roland, AR 72135
Local realty services provided by:ERA TEAM Real Estate
Listed by: kelley chism
Office: mvp real estate
MLS#:26036018
Source:AR_CARMLS
Price summary
- Price:$680,000
- Price per sq. ft.:$154.2
About this home
Perched beautifully on a hillside, the setting feels more like a private oasis than an ordinary home. Step outside to discover a gorgeous pool, tranquil koi pond. The spacious primary suite is truly a showstopper, featuring an additional sitting area with a fireplace & a wonderful view overlooking the pool. Primary bathroom boasts an enormous walk-thru shower, 2 extra-large closets that include an additional washer & dryer. Impressive open concept kitchen designed for entertaining & everyday living; featuring double islands with granite countertops, a gas cooktop with grill & double wall ovens. All this is located on 2 acres approx. 10 minutes from Little Rock, giving you the perfect balance of seclusion & convenience. So much to see, you will need to come see it for yourself.
Contact an agent
Home facts
- Year built:1995
- Subdivision & Development:Metes & Bounds
- Listing ID #:26036018
- Added:3 day(s) ago
- Updated:September 07, 2026 at 02:43 PM
Rooms and interior
- Bedrooms:4
- Total bathrooms:5
- Full bathrooms:4
- Half bathrooms:1
- Flooring:Carpet, Tile, Wood
- Dining Description:Breakfast Bar, Kitchen/Dining Combo, Living/Dining Combo, Separate Breakfast Room
- Kitchen Description:Built-In Stove, Dishwasher, Disposal, Double Oven, Gas Range, Ice Maker Connection, Microwave, Pantry, Wall Oven
- Living area:4,410 sq. ft.
Heating and cooling
- Cooling:Central Cool-Electric
- Heating:Central Heat-Electric
Structure and exterior
- Roof:Composition
- Year built:1995
- Building area:4,410 sq. ft.
- Lot area:2.02 Acres
- Lot Features:Cleared, Extra Landscaping, Level, Not in Subdivision, Rural Property, Sloped, Wooded
- Architectural Style:Traditional
- Construction Materials:Frame
- Exterior Features:Deck, Guttering, Patio
- Foundation Description:Slab
- Levels:2 Stories
Utilities
- Water:Water Heater-Electric, Water-Public
- Sewer:Septic
Finances and disclosures
- Price:$680,000
- Price per sq. ft.:$154.2
- Tax amount:$4,241
Features and amenities
- Appliances:Built-In Stove, Dishwasher, Disposal, Gas Range, Ice Maker Connection, Microwave, Wall Oven
- Laundry features:Dryer Connection-Electric, Washer Connection
- Amenities:Built-Ins, Floored Attic, Sheet Rock, Walk-In Closet(s), Walk-in Shower, Window Treatments, Wired for Highspeed Inter
- Pool features:Inground Pool
Parking
- Parking description:Detached, Garage, Parking Pads, Two Car
New listings near 13511 Hwy 300
- New
 $300,000Active2 beds 2 baths2,200 sq. ft.
19900 Hour Lane, Roland, AR 72135
MLS# 26036376Listed by: JANET JONES COMPANY - New
 $25,000Active5.36 Acres
Lot 46 W Dwight Little Road, Roland, AR 72135
MLS# 26035989Listed by: CBRPM BRYANT - New
 $795,000Active3 beds 2 baths2,097 sq. ft.
8909 Berry Patch Lane, Roland, AR 72135
MLS# 26035816Listed by: OWNIT GLOBAL PROPERTY GROUP - New
 $715,500Active4 beds 3 baths3,300 sq. ft.
19016 Waterview Meadow Lane, Roland, AR 72135
MLS# 26035629Listed by: CHENAL PROPERTIES, INC. - New
 $499,900Active3 beds 2 baths1,806 sq. ft.
18900 Dwight Little Road, Roland, AR 72135
MLS# 26035346Listed by: RIVER ROCK REALTY COMPANY  $265,000Active1.39 Acres
21623 Waterview Drive, Roland, AR 72135
MLS# 26034564Listed by: CRYE-LEIKE REALTORS BRYANT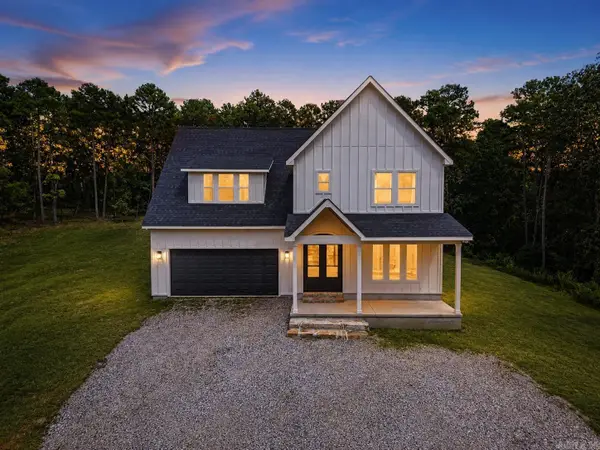 $699,000Active5 beds 4 baths3,248 sq. ft.
20301 Dwight Little Road, Roland, AR 72135
MLS# 26032937Listed by: ENGEL & VOLKERS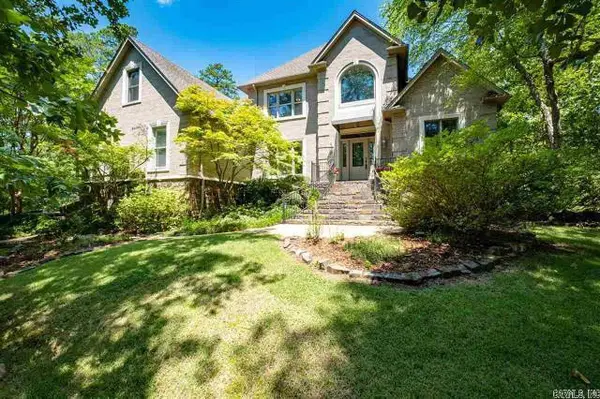 $950,000Active5 beds 5 baths4,716 sq. ft.
13 Somersett Dr, Roland, AR 72135
MLS# 26032545Listed by: BERKSHIRE HATHAWAY HOMESERVICES ARKANSAS REALTY $425,000Active4 beds 2 baths1,886 sq. ft.
9819 Old Arkansas Drive, Roland, AR 72135
MLS# 26032245Listed by: ADKINS & ASSOCIATES REAL ESTATE


Protect your home and budget from life's surprises with an Assurant Home Warranty, backed by a partner that supports you through every step of homeownership. Explore Plans.
© 2023 - 2026 ERA Franchise Systems LLC. All rights reserved. ERA Franchise Systems LLC fully supports the principles of the Fair Housing Act and the Equal Opportunity Act. ERA, ERA Real Estate powered, and their respective logos are registered service marks of ERA Franchise Systems LLC. Each office is independently owned and operated.