
19305 Waterview Meadows Ln, Roland, AR 72135
Local realty services provided by:ERA TEAM Real Estate
19305 Waterview Meadows Ln,Roland, AR 72135
$950,000
- 4 Beds
- 4 Baths
- 4,160 sq. ft.
- Single family
- Active
Listed by: nola ford
Office: crye-leike realtors maumelle
MLS#:26027618
Source:AR_CARMLS
Price summary
- Price:$950,000
- Price per sq. ft.:$228.37
- Monthly HOA dues:$125
About this home
Enter this fabulous neighborhood through grand gates then enter the house through the double front door entry of this brand new construction that is to be completed within a month with some customization that may be possible! Waterview offers unmatched outdoor living with tennis courts, pickleball courts, basketball court, football and soccer field, miles of nature walking trails and a community bonfire area!! All this just 10 minutes from West Little Rock, Chenal Parkway, shopping, dining, and more! This home has a beautiful open floor plan with a wonderful kitchen with quartz countertops and island and a huge pantry. There are 4 bedrooms, 4 baths all with huge walk-in showers. There is also a 1/2 bath for guests. Living area has a beautiful vaulted ceiling and fireplace as does the covered private patio that leads to the backyard. Don't miss this one! See Agent Remarks
Contact an agent
Home facts
- Year built:2027
- Subdivision & Development:WATERVIEW ESTATES
- Listing ID #:26027618
- Added:59 day(s) ago
- Updated:September 06, 2026 at 02:44 PM
Rooms and interior
- Bedrooms:4
- Total bathrooms:4
- Full bathrooms:3
- Half bathrooms:1
- Flooring:Carpet, Tile, Wood
- Dining Description:Breakfast Bar, Separate Dining Room
- Kitchen Description:Convection Oven, Dishwasher, Disposal, Electric Range, Free-Standing Stove, Ice Maker Connection, Microwave, Pantry
- Bedroom Description:4 Bedrooms Same Level, Primary Bedroom Apart
- Living area:4,160 sq. ft.
Heating and cooling
- Cooling:Central Cool-Electric, Zoned Units
- Heating:Central Heat-Electric, Zoned Units
Structure and exterior
- Roof:Architectural Shingle
- Year built:2027
- Building area:4,160 sq. ft.
- Lot area:0.29 Acres
- Lot Features:Corner Lot, In Subdivision, Level
- Architectural Style:Traditional
- Construction Materials:Brick, Metal/Vinyl Siding
- Exterior Features:Guttering, Lawn Sprinkler, Patio, Porch
- Foundation Description:Slab
- Levels:1 Story
Utilities
- Water:Water Heater-Electric, Water-Public
- Sewer:Sewer-Public
Finances and disclosures
- Price:$950,000
- Price per sq. ft.:$228.37
- Tax amount:$792
Features and amenities
- Appliances:Dishwasher, Disposal, Electric Range, Free-Standing Stove, Ice Maker Connection, Microwave
- Laundry features:Dryer Connection-Electric, Laundry Room, Washer Connection
- Amenities:Built-Ins, Fitness/Bike Trail, Floored Attic, Picnic Area, Playground, Security, Sheet Rock, Sheet Rock Ceiling, Smoke Detector(s), TV-Antenna, TV-Cable, TV-Satellite Dish, Tennis Court(s), Vault Ceiling, Walk-In Closet(s), Walk-in Shower, Window Treatments, Wired for Highspeed Inter, Wood Ceiling
Parking
- Parking description:Auto Door Opener, Garage, Two Car
New listings near 19305 Waterview Meadows Ln
- New
 $300,000Active2 beds 2 baths2,200 sq. ft.
19900 Hour Lane, Roland, AR 72135
MLS# 26036376Listed by: JANET JONES COMPANY - New
 $680,000Active4 beds 5 baths4,410 sq. ft.
13511 Hwy 300, Roland, AR 72135
MLS# 26036018Listed by: MVP REAL ESTATE - New
 $25,000Active5.36 Acres
Lot 46 W Dwight Little Road, Roland, AR 72135
MLS# 26035989Listed by: CBRPM BRYANT - New
 $795,000Active3 beds 2 baths2,097 sq. ft.
8909 Berry Patch Lane, Roland, AR 72135
MLS# 26035816Listed by: OWNIT GLOBAL PROPERTY GROUP - New
 $715,500Active4 beds 3 baths3,300 sq. ft.
19016 Waterview Meadow Lane, Roland, AR 72135
MLS# 26035629Listed by: CHENAL PROPERTIES, INC. - New
 $499,900Active3 beds 2 baths1,806 sq. ft.
18900 Dwight Little Road, Roland, AR 72135
MLS# 26035346Listed by: RIVER ROCK REALTY COMPANY  $265,000Active1.39 Acres
21623 Waterview Drive, Roland, AR 72135
MLS# 26034564Listed by: CRYE-LEIKE REALTORS BRYANT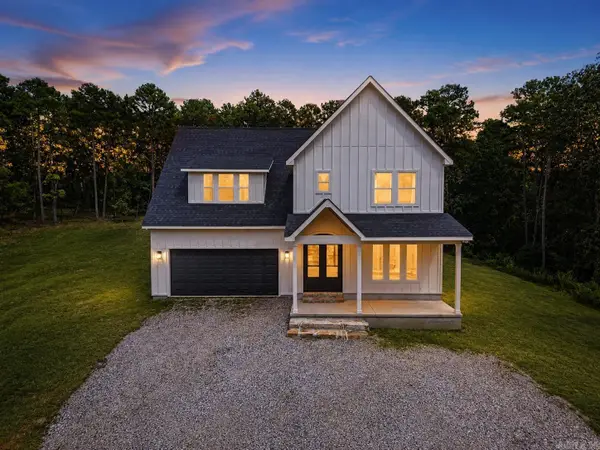 $699,000Active5 beds 4 baths3,248 sq. ft.
20301 Dwight Little Road, Roland, AR 72135
MLS# 26032937Listed by: ENGEL & VOLKERS- Open Sun, 2 to 4pm
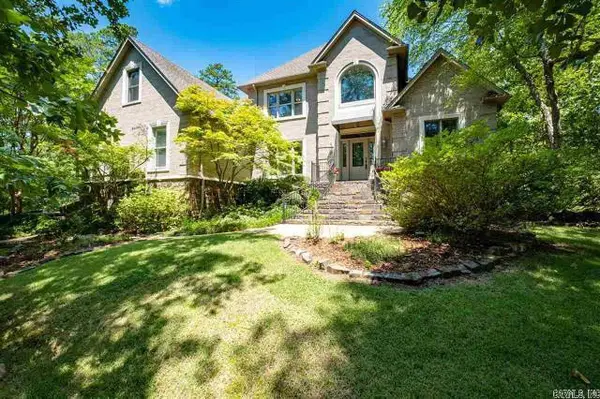 $950,000Active5 beds 5 baths4,716 sq. ft.
13 Somersett Dr, Roland, AR 72135
MLS# 26032545Listed by: BERKSHIRE HATHAWAY HOMESERVICES ARKANSAS REALTY  $425,000Active4 beds 2 baths1,886 sq. ft.
9819 Old Arkansas Drive, Roland, AR 72135
MLS# 26032245Listed by: ADKINS & ASSOCIATES REAL ESTATE


Protect your home and budget from life's surprises with an Assurant Home Warranty, backed by a partner that supports you through every step of homeownership. Explore Plans.
© 2023 - 2026 ERA Franchise Systems LLC. All rights reserved. ERA Franchise Systems LLC fully supports the principles of the Fair Housing Act and the Equal Opportunity Act. ERA, ERA Real Estate powered, and their respective logos are registered service marks of ERA Franchise Systems LLC. Each office is independently owned and operated.