
20301 Dwight Little Road, Roland, AR 72135
Local realty services provided by:ERA TEAM Real Estate
Listed by: ryan stephens
Office: engel & volkers
MLS#:26032937
Source:AR_CARMLS
Price summary
- Price:$699,000
- Price per sq. ft.:$215.21
About this home
For the family who wanted more than the suburbs, who assumed land meant sacrifice, this home gives you land, privacy, and seclusion without giving up the conveniences you enjoy. Almost nineteen wooded acres, a seasonal creek, and a home built for how people live today. Five bedrooms, four baths, with a bedroom and bath on the main level. Light filled living space, windows facing trees on every side. A designer kitchen with true functionality. Soft-close cabinetry to the ceiling, a large island with seating, an induction cooktop, and double ovens, one with an air-fryer function. The walk-in pantry offers shelving, built-ins, and butcher block counters. Upstairs, four bedrooms and three baths, including a primary suite with the spa like bathroom you've dreamed of. Two bedrooms share a bath, and a third pairs with a flex room and private bath, perfect as a game room or guest suite. Energy efficient, with well and septic for independence. Quiet mornings, stars at night, room for a garden, animals, and kids to roam the woods. Closer than you think. Chenal is twenty minutes away, Pinnacle, Wye Mountain, and Bobrook close for weekend fun. Ready for your family's next chapter....
Contact an agent
Home facts
- Year built:2024
- Subdivision & Development:SAN VEST PROP
- Listing ID #:26032937
- Added:48 day(s) ago
- Updated:September 30, 2026 at 03:22 PM
Rooms and interior
- Bedrooms:5
- Total bathrooms:4
- Full bathrooms:4
- Flooring:Carpet, Luxury Vinyl, Tile
- Dining Description:Kitchen/Dining Combo
- Kitchen Description:Built-In Stove, Dishwasher, Disposal, Microwave, Refrigerator-Stays
- Bedroom Description:4 Bedrooms Same Level, Guest Bedroom on Main Level
- Living area:3,248 sq. ft.
Heating and cooling
- Cooling:Central Cool-Electric
- Heating:Central Heat-Electric
Structure and exterior
- Roof:Architectural Shingle
- Year built:2024
- Building area:3,248 sq. ft.
- Lot area:18.93 Acres
- Lot Features:Cleared, Level, Wooded
- Architectural Style:Traditional
- Construction Materials:Frame
- Foundation Description:Slab
- Levels:2 Stories
Utilities
- Water:Well
- Sewer:Septic
Finances and disclosures
- Price:$699,000
- Price per sq. ft.:$215.21
- Tax amount:$4,121
Features and amenities
- Appliances:Built-In Stove, Dishwasher, Disposal, Microwave
Parking
- Parking description:Garage, Two Car
New listings near 20301 Dwight Little Road
- New
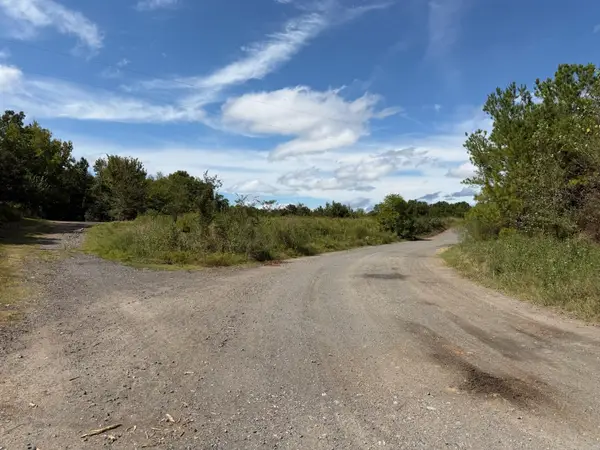 $249,900Active70 Acres
Address Withheld By Seller, Roland, AR 72135
MLS# 26039178Listed by: WHITETAIL PROPERTIES REAL ESTATE, LLC - New
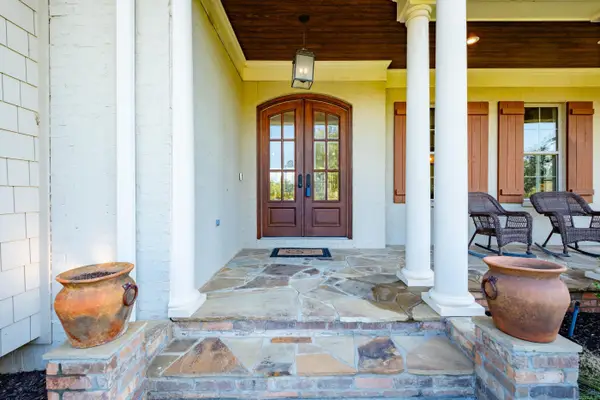 $775,000Active5 beds 4 baths3,567 sq. ft.
17106 Waterview Meadow, Roland, AR 72135
MLS# 26039082Listed by: CHARLOTTE JOHN COMPANY (LITTLE ROCK) - New
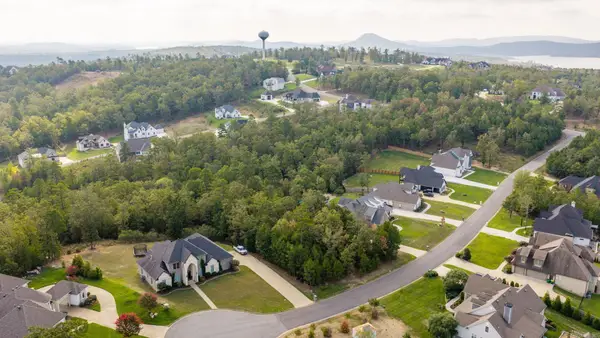 $85,000Active0.59 Acres
18020 Waterview Meadows Court, Roland, AR 72135
MLS# 26038930Listed by: LPT REALTY - New
 $895,000Active5 beds 5 baths4,716 sq. ft.
13 Somersett Dr, Roland, AR 72135
MLS# 26038698Listed by: BERKSHIRE HATHAWAY HOMESERVICES ARKANSAS REALTY  $475,000Active3 beds 2 baths2,145 sq. ft.
21725 Stonewood Lane, Roland, AR 72135
MLS# 26038073Listed by: CHARLOTTE JOHN COMPANY (LITTLE ROCK)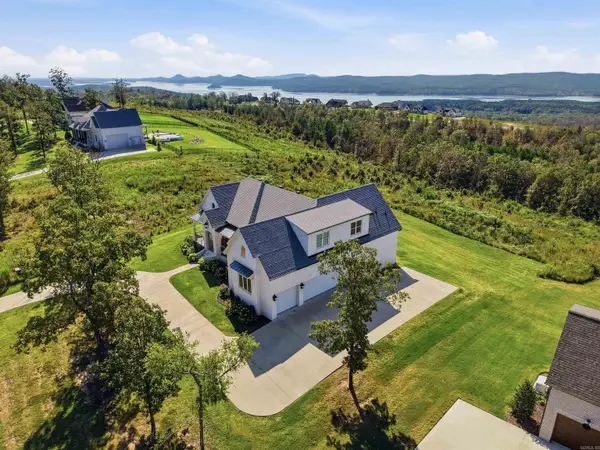 $774,900Active4 beds 3 baths3,010 sq. ft.
34007 Lakeview West Drive, Roland, AR 72135
MLS# 26037682Listed by: FERGUSON REAL ESTATE $665,000Active4 beds 2 baths2,776 sq. ft.
37211 Hwy 300, Roland, AR 72135
MLS# 26037322Listed by: ANCHOR & OAK REALTY GROUP $1,400,000Active5 beds 6 baths5,760 sq. ft.
21617 Waterview Drive, Roland, AR 72135
MLS# 26037298Listed by: CRYE-LEIKE REALTORS MAUMELLE $735,000Active4 beds 3 baths3,009 sq. ft.
34325 Lakeview West Drive, Roland, AR 72135
MLS# 26037247Listed by: FERGUSON REAL ESTATE $725,000Active4 beds 4 baths3,320 sq. ft.
19105 Waterview Meadow Lane, Roland, AR 72135
MLS# 26037252Listed by: FERGUSON REAL ESTATE


Protect your home and budget from life's surprises with an Assurant Home Warranty, backed by a partner that supports you through every step of homeownership. Explore Plans.
© 2023 - 2026 ERA Franchise Systems LLC. All rights reserved. ERA Franchise Systems LLC fully supports the principles of the Fair Housing Act and the Equal Opportunity Act. ERA, ERA Real Estate powered, and their respective logos are registered service marks of ERA Franchise Systems LLC. Each office is independently owned and operated.