
21700 Twin Bluff Loop, Roland, AR 72135
Local realty services provided by:ERA Doty Real Estate
Listed by: holly funderburk, sarah white
Office: adkins & associates real estate
MLS#:26045744
Source:AR_CARMLS
Price summary
- Price:$968,000
- Price per sq. ft.:$217.63
About this home
Peaceful and private on 6.70 wooded acres, this charming 4,448-SF home is less than one mile from Pinnacle Mountain State Park’s visitor center, with hiking, kayaking, playgrounds and bike trails nearby. Built in 1997, it features acacia hardwood floors, tray ceilings and abundant natural light. Formal living and dining rooms, a breakfast area and a family room with a wood-burning stove offer inviting gathering spaces. The remodeled kitchen features Brookswood cabinets, granite counters, Thermador appliances, double ovens, paneled refrigerator/freezer and dishwasher, and an apron sink. The main-level primary suite includes a walk-in shower, jetted tub, separate vanities and a walk-in closet with built-in dressers. A double office offers granite desktops, extensive cabinetry & natural light. Upstairs are three bedrooms, two baths and a bonus/flex room. Front and covered back decks feature composite decking. A January 2025 roof, partial fencing, laundry sink and chute, two-car garage and extensive under-house storage/workshop complete this relaxed wooded retreat....
Contact an agent
Home facts
- Year built:1997
- Subdivision & Development:Metes & Bounds
- Listing ID #:26045744
- Added:1 day(s) ago
- Updated:November 14, 2026 at 03:50 PM
Rooms and interior
- Bedrooms:5
- Total bathrooms:4
- Full bathrooms:3
- Half bathrooms:1
- Flooring:Carpet, Tile, Wood
- Dining Description:Separate Breakfast Room, Separate Dining Room
- Kitchen Description:Convection Oven, Dishwasher, Double Oven, Electric Range, Freezer, Ice Maker Connection, Microwave, Pantry, Refrigerator-Stays, Wall Oven
- Bedroom Description:Primary Bedroom Apart, Primary Bedroom/Main Level
- Basement Description:Inside Access, Unfinished
- Living area:4,448 sq. ft.
Structure and exterior
- Roof:Architectural Shingle
- Year built:1997
- Building area:4,448 sq. ft.
- Lot area:6.7 Acres
- Lot Features:Common to Lake, Not in Subdivision, Rural Property, Sloped, Upslope, Wooded
- Architectural Style:Traditional
- Construction Materials:Brick & Frame Combo
- Exterior Features:Deck, Guttering, Porch
- Foundation Description:Crawl Space
- Levels:2 Stories
Utilities
- Water:Water Heater-Electric, Water-Public
- Sewer:Septic
Finances and disclosures
- Price:$968,000
- Price per sq. ft.:$217.63
- Tax amount:$6,128 (2025)
Features and amenities
- Appliances:Dishwasher, Electric Range, Ice Maker Connection, Microwave, Wall Oven
- Laundry features:Dryer Connection-Electric, Laundry Chute, Laundry Room, Washer Connection
- Amenities:Built-Ins, Fitness/Bike Trail, Marina, Picnic Area, Playground, Sheet Rock, Smoke Detector(s), Tray Ceiling, Walk-In Closet(s), Walk-in Shower, Wallpaper, Window Treatments
Parking
- Parking description:Auto Door Opener, Garage, Side Entry, Two Car
New listings near 21700 Twin Bluff Loop
- New
 $1,500,000Active4 beds 5 baths4,604 sq. ft.
20 Waterview Garden Lane, Roland, AR 72135
MLS# 26045239Listed by: RACKLEY REALTY - Open Sun, 2 to 4pmNew
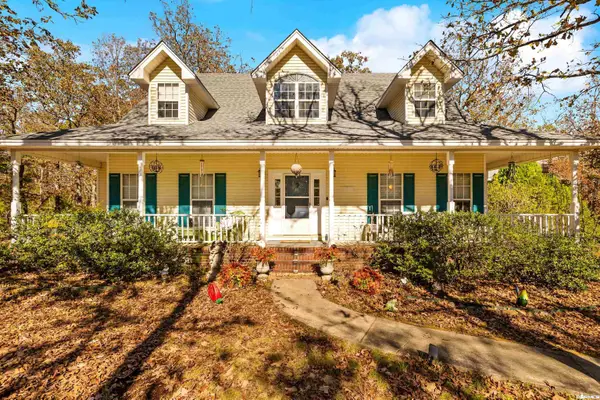 $499,000Active4 beds 3 baths2,478 sq. ft.
14900 Wild Oak Lane, Roland, AR 72135
MLS# 26044653Listed by: KELLER WILLIAMS REALTY 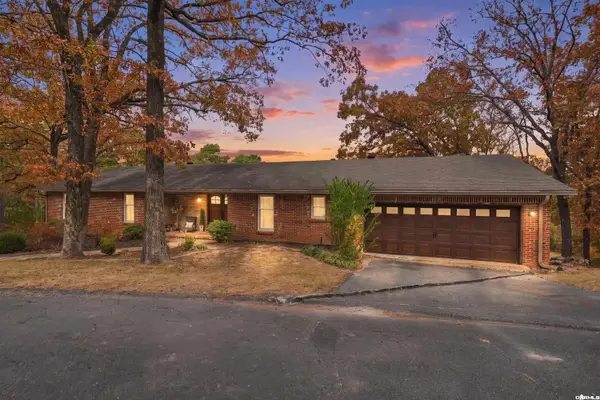 $699,900Active5 beds 4 baths3,797 sq. ft.
7121 Westridge Road, Roland, AR 72135
MLS# 26044053Listed by: CBRPM GROUP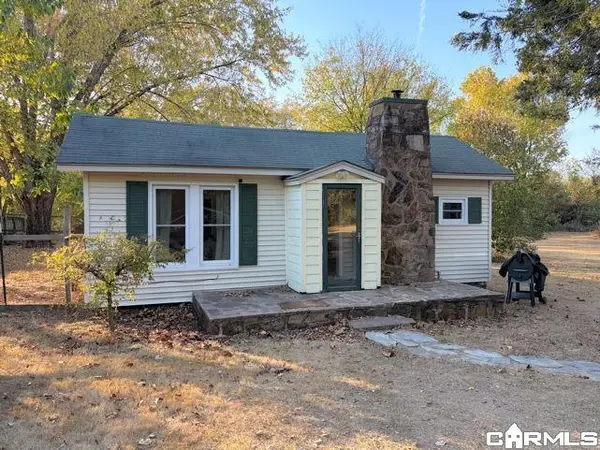 $170,000Active2 beds 1 baths1,016 sq. ft.
16325 Berch Morgan Road, Roland, AR 72135
MLS# 26043694Listed by: RE/MAX AFFILIATES REALTY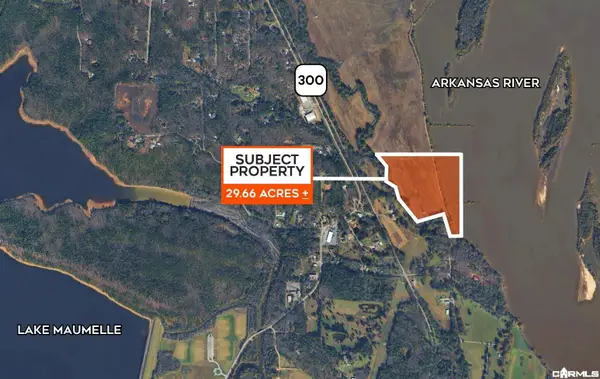 $199,000Active29.66 Acres
Hwy 300, Roland, AR 72135
MLS# 26043708Listed by: RPM GROUP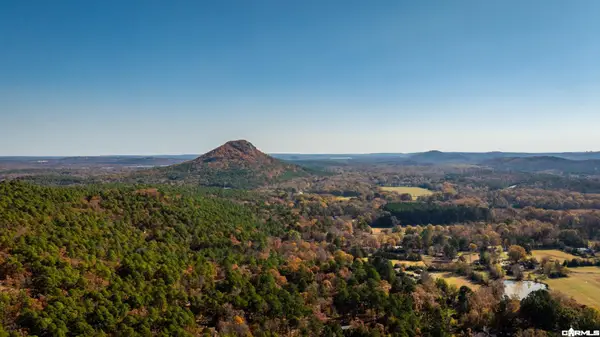 $178,900Active3.38 Acres
TBD Old Arkansas Drive, Roland, AR 72135
MLS# 26043580Listed by: BLUEBIRD REAL ESTATE, LLC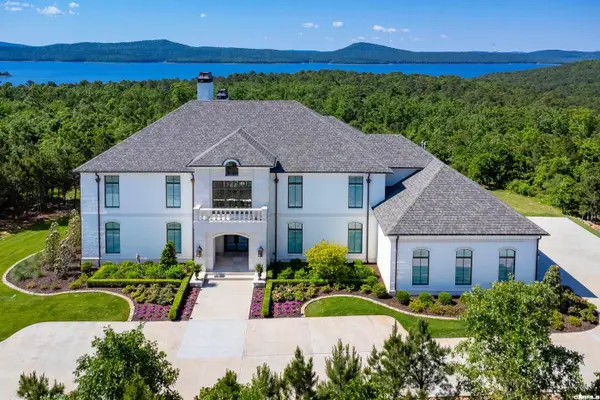 $2,999,000Active5 beds 6 baths5,770 sq. ft.
219 Waterview Garden Lane, Roland, AR 72135
MLS# 26043518Listed by: CHARLOTTE JOHN COMPANY (LITTLE ROCK)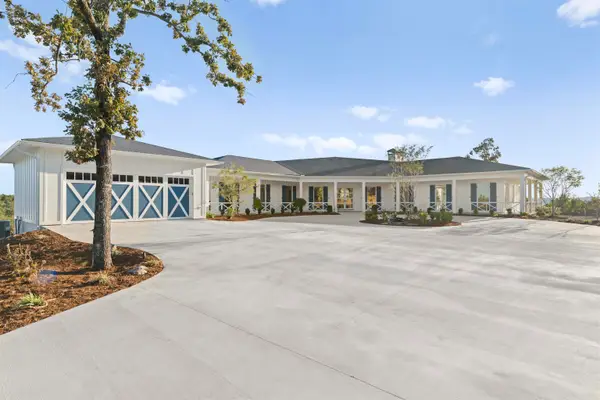 $1,750,000Active3 beds 3 baths3,800 sq. ft.
22301 Waterview Drive, Roland, AR 72135
MLS# 26043457Listed by: RACKLEY REALTY $165,500Active18.4 Acres
000 Dwight Little Rd Road, Roland, AR 72135
MLS# 26042765Listed by: LOTUS REALTY


Protect your home and budget from life's surprises with an Assurant Home Warranty, backed by a partner that supports you through every step of homeownership. Explore Plans.
© 2023 - 2026 ERA Franchise Systems LLC. All rights reserved. ERA Franchise Systems LLC fully supports the principles of the Fair Housing Act and the Equal Opportunity Act. ERA, ERA Real Estate powered, and their respective logos are registered service marks of ERA Franchise Systems LLC. Each office is independently owned and operated.