
9819 Old Arkansas Drive, Roland, AR 72135
Local realty services provided by:ERA Doty Real Estate
9819 Old Arkansas Drive,Roland, AR 72135
$392,000
- 4 Beds
- 2 Baths
- 1,886 sq. ft.
- Single family
- Active
Listed by: linda green
Office: adkins & associates real estate
MLS#:26032245
Source:AR_CARMLS
Price summary
- Price:$392,000
- Price per sq. ft.:$207.85
About this home
Genuine log cabin hide-away near Pinnacle Mtn Park on an acre of land with a 2 car log garage. Fall in love with the setting then see the house and fall in love all over again. Huge front and back porches, one is screened-in with a hot tub; 2 car matching pine log garage with a porch and upstairs storage, 605' on the main level of the garage and 365' on the second level. Situated on a private 1+ acre lot (see attached survey). On the main level there is a large spacious living room with a Vermont Wood Casting stove that can warm the entire house. The kitchen is a dream with plenty of storage, butcher block counter tops and an island. There is also a bedroom and full bath on the main level. Upstairs is the laundry area, 3 more bedrooms and a full bath. There is a greenhouse on the property, Public water, septic for sewer; Refrigerator, washer, dryer and hot tub convey. Great location for bikers & plenty of space for bikes & gear. Easy to head out Hwy 300 for a day trip. You can walk to Pinnacle State Park, climb the mountain or walk along the Little Maumelle River....
Contact an agent
Home facts
- Year built:1985
- Subdivision & Development:Not In List
- Listing ID #:26032245
- Added:53 day(s) ago
- Updated:September 30, 2026 at 03:21 PM
Rooms and interior
- Bedrooms:4
- Total bathrooms:2
- Full bathrooms:2
- Flooring:Wood
- Dining Description:Eat-In Kitchen
- Kitchen Description:Dishwasher, Electric Range, Pantry, Refrigerator-Stays
- Bedroom Description:3 Bedrooms Same Level, Guest Bedroom Apart, Guest Bedroom on Main Level, Primary Bedroom Apart
- Living area:1,886 sq. ft.
Heating and cooling
- Cooling:Attic Fan, Central Cool-Electric
- Heating:Central Heat-Electric
Structure and exterior
- Roof:Composition
- Year built:1985
- Building area:1,886 sq. ft.
- Lot area:1.06 Acres
- Lot Features:Rural Property, Sloped
- Architectural Style:Log
- Construction Materials:Log
- Exterior Features:Porch, Screened Porch
- Foundation Description:Crawl Space
- Levels:2 Stories
Schools
- High school:PULASKI CO. SPEC.
- Middle school:PULASKI CO. SPEC.
- Elementary school:PULASKI CO. SPEC.
Utilities
- Water:Water Heater-Electric, Water-Public
- Sewer:Septic
Finances and disclosures
- Price:$392,000
- Price per sq. ft.:$207.85
- Tax amount:$2,973 (2025)
Features and amenities
- Appliances:Dishwasher, Electric Range
- Laundry features:Dryer Connection-Electric, Dryer-Stays, Laundry Room, Washer Connection, Washer-Stays
- Amenities:Wood Ceiling
Parking
- Parking description:Auto Door Opener, Detached, Garage, Two Car
New listings near 9819 Old Arkansas Drive
- New
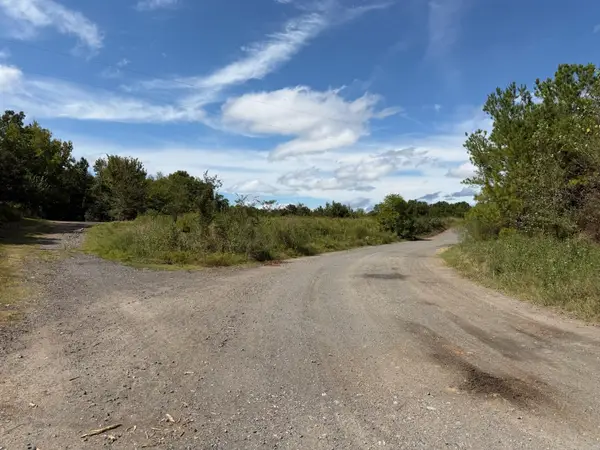 $249,900Active70 Acres
Address Withheld By Seller, Roland, AR 72135
MLS# 26039178Listed by: WHITETAIL PROPERTIES REAL ESTATE, LLC - New
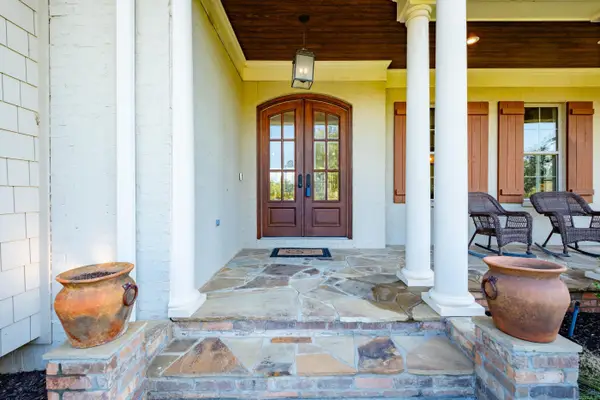 $775,000Active5 beds 4 baths3,567 sq. ft.
17106 Waterview Meadow, Roland, AR 72135
MLS# 26039082Listed by: CHARLOTTE JOHN COMPANY (LITTLE ROCK) - New
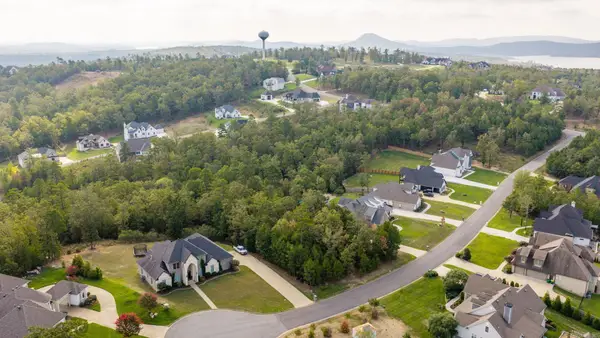 $85,000Active0.59 Acres
18020 Waterview Meadows Court, Roland, AR 72135
MLS# 26038930Listed by: LPT REALTY - New
 $895,000Active5 beds 5 baths4,716 sq. ft.
13 Somersett Dr, Roland, AR 72135
MLS# 26038698Listed by: BERKSHIRE HATHAWAY HOMESERVICES ARKANSAS REALTY  $475,000Active3 beds 2 baths2,145 sq. ft.
21725 Stonewood Lane, Roland, AR 72135
MLS# 26038073Listed by: CHARLOTTE JOHN COMPANY (LITTLE ROCK)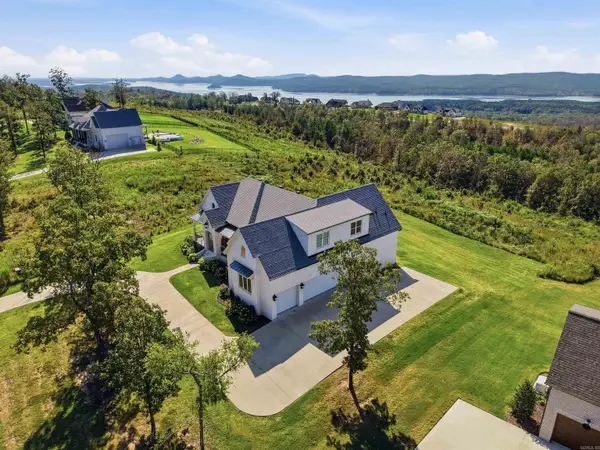 $774,900Active4 beds 3 baths3,010 sq. ft.
34007 Lakeview West Drive, Roland, AR 72135
MLS# 26037682Listed by: FERGUSON REAL ESTATE $665,000Active4 beds 2 baths2,776 sq. ft.
37211 Hwy 300, Roland, AR 72135
MLS# 26037322Listed by: ANCHOR & OAK REALTY GROUP $1,400,000Active5 beds 6 baths5,760 sq. ft.
21617 Waterview Drive, Roland, AR 72135
MLS# 26037298Listed by: CRYE-LEIKE REALTORS MAUMELLE $735,000Active4 beds 3 baths3,009 sq. ft.
34325 Lakeview West Drive, Roland, AR 72135
MLS# 26037247Listed by: FERGUSON REAL ESTATE $725,000Active4 beds 4 baths3,320 sq. ft.
19105 Waterview Meadow Lane, Roland, AR 72135
MLS# 26037252Listed by: FERGUSON REAL ESTATE


Protect your home and budget from life's surprises with an Assurant Home Warranty, backed by a partner that supports you through every step of homeownership. Explore Plans.
© 2023 - 2026 ERA Franchise Systems LLC. All rights reserved. ERA Franchise Systems LLC fully supports the principles of the Fair Housing Act and the Equal Opportunity Act. ERA, ERA Real Estate powered, and their respective logos are registered service marks of ERA Franchise Systems LLC. Each office is independently owned and operated.