
1195 Hwy 5, Romance, AR 72136
Local realty services provided by:ERA Doty Real Estate
1195 Hwy 5,Romance, AR 72136
$245,000
- 2 Beds
- 2 Baths
- 1,600 sq. ft.
- Single family
- Active
Listed by: cody guntharp
Office: searcy hometown realty
MLS#:26040478
Source:AR_CARMLS
Price summary
- Price:$245,000
- Price per sq. ft.:$153.13
About this home
Looking for a hobby farm? How about some small acreage to hunt on? LOOK NO FURTHER!! This charming 2bed/2bath Barndominium with that country feel that we all love is the perfect place to put your finishing touches on and make it yours!! This property is fenced and cross fenced. It has a very nice mix of cleared land and woods. Chicken coops are already there for YOUR flock!! There is already room for a horse or two. How about feeding a cow out? You got room for that also!! See agent remarks.
Contact an agent
Home facts
- Year built:2020
- Subdivision & Development:Not In List
- Listing ID #:26040478
- Added:1 day(s) ago
- Updated:October 07, 2026 at 02:35 PM
Rooms and interior
- Bedrooms:2
- Total bathrooms:2
- Full bathrooms:2
- Flooring:Concrete
- Dining Description:Eat-In Kitchen, Kitchen/Dining Combo
- Kitchen Description:Dishwasher, Electric Range, Free-Standing Stove, Pantry, Refrigerator-Stays
- Bedroom Description:All Bedrooms Down, Guest Bedroom on Main Level, Primary Bedroom/Main Level
- Living area:1,600 sq. ft.
Structure and exterior
- Roof:Metal
- Year built:2020
- Building area:1,600 sq. ft.
- Lot area:10 Acres
- Lot Features:Cleared, Not in Subdivision, Rural Property, Sloped, Wooded
- Architectural Style:Fixer-Upper
- Construction Materials:Frame, Metal/Vinyl Siding
- Exterior Features:Patio, Porch
- Foundation Description:Slab
- Levels:1 Story
Schools
- High school:Rosebud
- Middle school:Rosebud
- Elementary school:Rosebud
Utilities
- Water:Water Heater-Electric, Water-Public
- Sewer:Septic
Finances and disclosures
- Price:$245,000
- Price per sq. ft.:$153.13
- Tax amount:$1,382
Features and amenities
- Appliances:Dishwasher, Electric Range, Free-Standing Stove
- Laundry features:Dryer Connection-Electric, Dryer-Stays, Laundry Room, Washer Connection, Washer-Stays
- Amenities:Walk-In Closet(s), Walk-in Shower
New listings near 1195 Hwy 5
- New
 $45,000Active3 beds 2 baths1,792 sq. ft.
345 Dick Finch Road, Romance, AR 72136
MLS# 26040037Listed by: AMERICA'S BEST REALTY - New
 $300,000Active25 Acres
Address Withheld By Seller, Romance, AR 72136
MLS# 26040017Listed by: EDGE REALTY 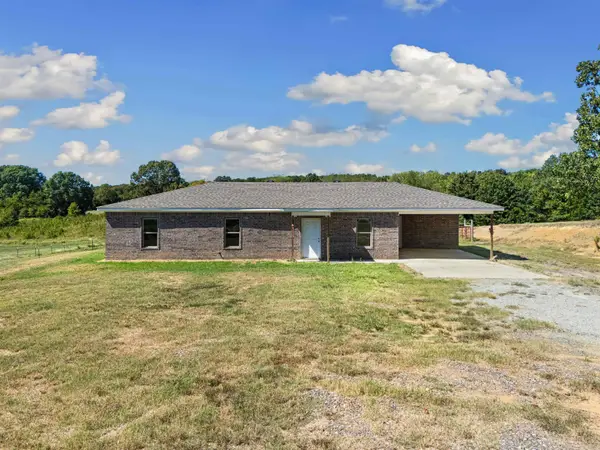 $225,000Active3 beds 2 baths1,565 sq. ft.
760 Gravel Hill Road, Romance, AR 72136
MLS# 26039106Listed by: MVP REAL ESTATE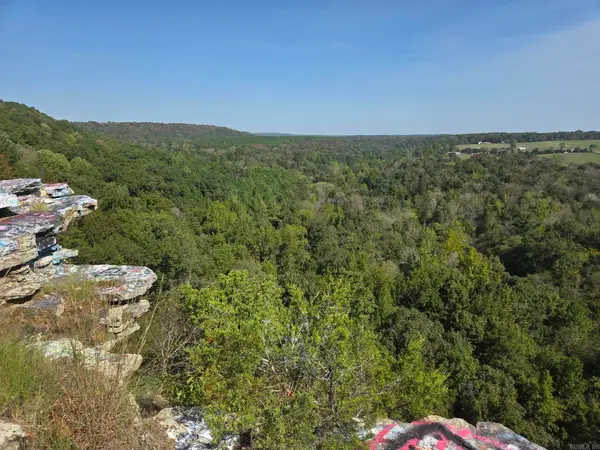 $85,000Active34.14 Acres
34.14 acres off Hwy 31 N, Romance, AR 72136
MLS# 26038765Listed by: SEARCY HOMETOWN REALTY $217,500Active30 Acres
000 Hwy. 31, Romance, AR 72136
MLS# 26038002Listed by: HABITAT LAND COMPANY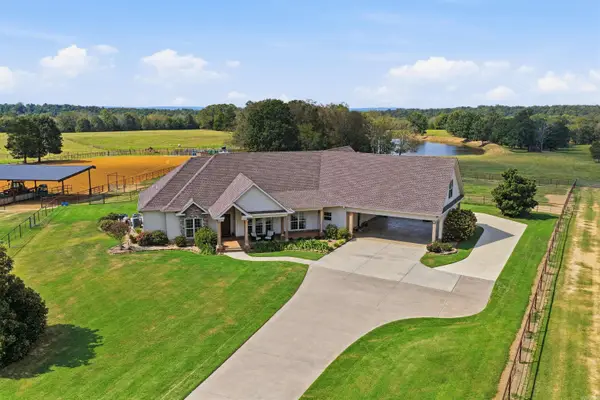 $2,500,000Active5 beds 4 baths4,200 sq. ft.
340 Harvey Jobe, Romance, AR 72136
MLS# 26037691Listed by: KELLER WILLIAMS REALTY CENTRAL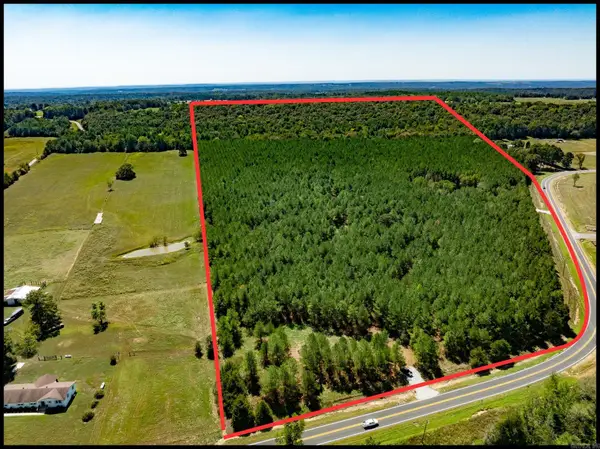 $455,880Active62.88 Acres
000 Hwy. 31, Romance, AR 72136
MLS# 26037381Listed by: HABITAT LAND COMPANY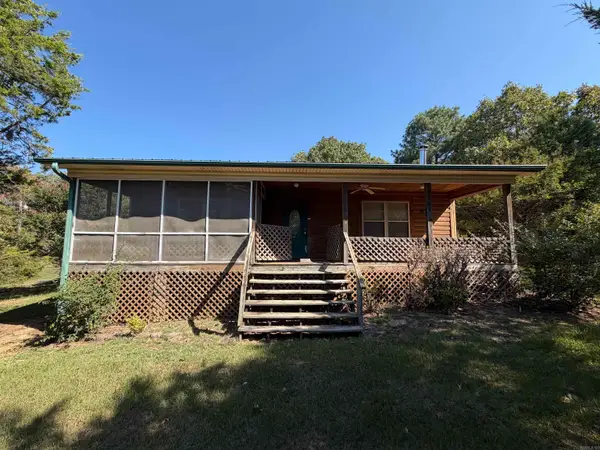 $145,000Active1 beds 1 baths1,140 sq. ft.
140 Janel Court, Romance, AR 72136
MLS# 26036430Listed by: KELLER WILLIAMS REALTY CENTRAL $560,000Active3 beds 3 baths3,563 sq. ft.
161 Hill Top Acres Road, Romance, AR 72136
MLS# 26033909Listed by: RE/MAX ADVANTAGE


Protect your home and budget from life's surprises with an Assurant Home Warranty, backed by a partner that supports you through every step of homeownership. Explore Plans.
© 2023 - 2026 ERA Franchise Systems LLC. All rights reserved. ERA Franchise Systems LLC fully supports the principles of the Fair Housing Act and the Equal Opportunity Act. ERA, ERA Real Estate powered, and their respective logos are registered service marks of ERA Franchise Systems LLC. Each office is independently owned and operated.