
100 Barger Circle, Rose Bud, AR 72137
Local realty services provided by:ERA TEAM Real Estate
Listed by: anthony walker
Office: homeward realty
MLS#:26034298
Source:AR_CARMLS
Price summary
- Price:$238,800
- Price per sq. ft.:$184.97
About this home
Stunning new construction, all-brick home offered at a great price! 3 bed 2 bath split floor plan home with granite countertops in the kitchen and bathrooms. Tray ceilings in the living room, polished stained concrete floors, and beautiful finishes throughout. The living room is open to the kitchen. The kitchen features a large island with a granite countertop. The primary suite features two sinks, a walk-in closet, and a shower/tub combo. This all-new home is situated on a corner lot in an established neighborhood. The large back yard with concrete patio is great for enjoying the outdoors and entertaining. Located in the heart of Rose Bud, schools, shopping, and restaurants are all close by. Easy access to Searcy, Heber Springs, and Conway. Tax estimate reflects vacant lot. Property taxes will be higher once home is assessed. Some photos are virtually staged.
Contact an agent
Home facts
- Year built:2026
- Subdivision & Development:DOGWOOD MEADOWS PH 1
- Listing ID #:26034298
- Added:45 day(s) ago
- Updated:October 06, 2026 at 02:37 PM
Rooms and interior
- Bedrooms:3
- Total bathrooms:2
- Full bathrooms:2
- Flooring:Concrete
- Dining Description:Breakfast Bar, Eat-In Kitchen
- Kitchen Description:Dishwasher, Disposal, Electric Range, Free-Standing Stove, Microwave
- Bedroom Description:3 Bedrooms Same Level, Primary Bedroom Apart
- Living area:1,291 sq. ft.
Structure and exterior
- Roof:Architectural Shingle
- Year built:2026
- Building area:1,291 sq. ft.
- Lot area:0.24 Acres
- Lot Features:Corner Lot, In Subdivision, Sloped
- Architectural Style:Traditional
- Construction Materials:Brick
- Exterior Features:Patio
- Foundation Description:Slab
- Levels:1 Story
Utilities
- Water:Water Heater-Electric, Water-Public
- Sewer:Sewer-Public
Finances and disclosures
- Price:$238,800
- Price per sq. ft.:$184.97
- Tax amount:$68
Features and amenities
- Appliances:Dishwasher, Disposal, Electric Range, Free-Standing Stove, Microwave
- Laundry features:Dryer Connection-Electric, Laundry Room, Washer Connection
- Amenities:Smoke Detector(s), Walk-In Closet(s)
Parking
- Parking description:Garage, Two Car
New listings near 100 Barger Circle
- New
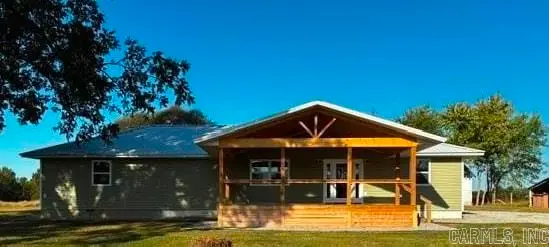 $350,000Active3 beds 2 baths1,904 sq. ft.
1660 Lone Star Road, Rose Bud, AR 72137
MLS# 26039547Listed by: PLANTATION REALTY 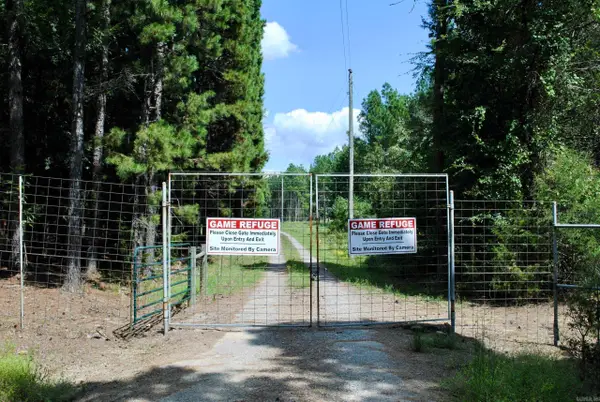 $1,264,250Active3 beds 1 baths1,500 sq. ft.
Address Withheld By Seller, Rose Bud, AR 72137
MLS# 26038260Listed by: WHITETAIL PROPERTIES REAL ESTATE, LLC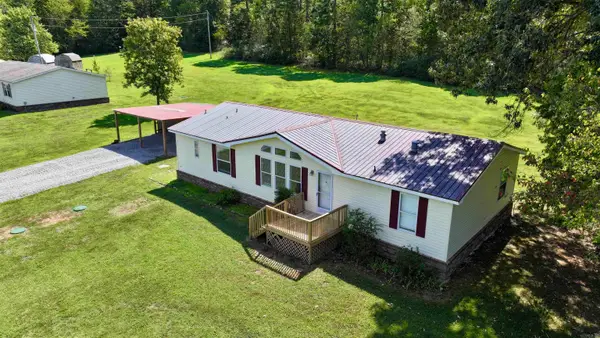 $177,700Active4 beds 2 baths1,568 sq. ft.
133 Reid Road, Rose Bud, AR 72137
MLS# 26037146Listed by: RE/MAX ADVANTAGE $59,500Active9.54 Acres
120 Kentucky, Rose Bud, AR 72137
MLS# 26035908Listed by: ON POINT REALTY GROUP LLC $234,000Active3 beds 2 baths1,265 sq. ft.
101 Barger Circle, Rose Bud, AR 72137
MLS# 26034299Listed by: HOMEWARD REALTY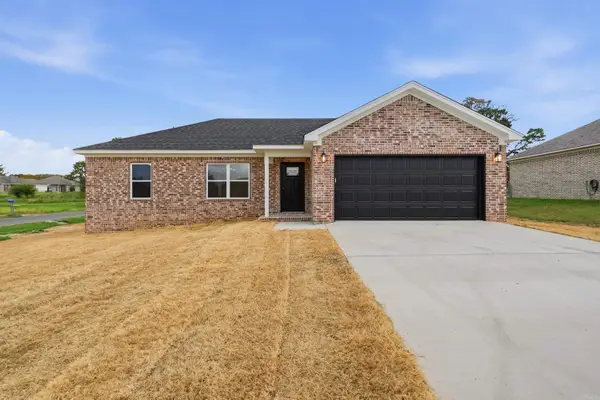 $234,000Active3 beds 2 baths1,265 sq. ft.
122 Barger Circle, Rose Bud, AR 72137
MLS# 26034302Listed by: HOMEWARD REALTY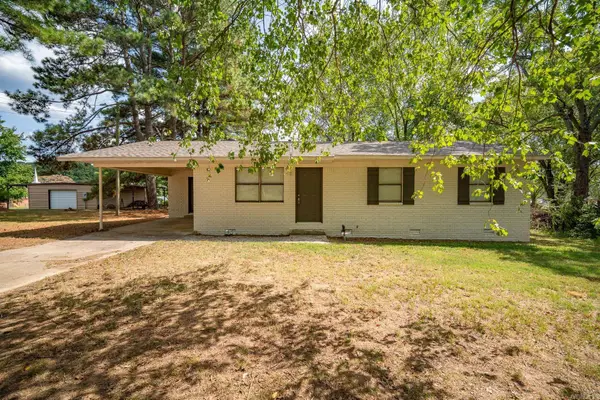 $119,900Active3 beds 1 baths1,124 sq. ft.
201 Church Ave, Rose Bud, AR 72137
MLS# 26033018Listed by: LISTWITHFREEDOM.COM, INC. $595,000Active92.82 Acres
Address Withheld By Seller, Rose Bud, AR 72137
MLS# 26032366Listed by: ARKANSAS LAND COMPANY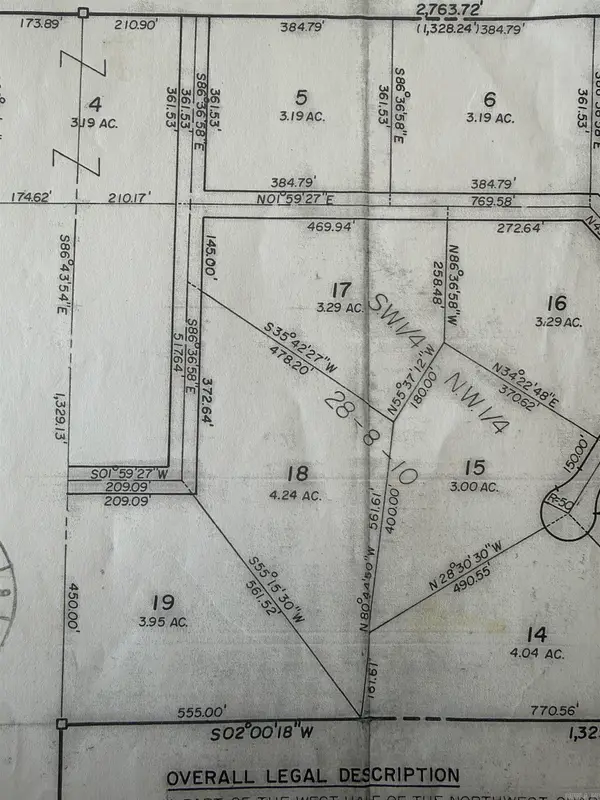 $33,000Active3.29 Acres
100 Missoui Circle, Rose Bud, AR 72137
MLS# 26031847Listed by: ON POINT REALTY GROUP LLC


Protect your home and budget from life's surprises with an Assurant Home Warranty, backed by a partner that supports you through every step of homeownership. Explore Plans.
© 2023 - 2026 ERA Franchise Systems LLC. All rights reserved. ERA Franchise Systems LLC fully supports the principles of the Fair Housing Act and the Equal Opportunity Act. ERA, ERA Real Estate powered, and their respective logos are registered service marks of ERA Franchise Systems LLC. Each office is independently owned and operated.