
350 Poole Drive, Rose Bud, AR 72137
Local realty services provided by:ERA TEAM Real Estate
350 Poole Drive,Rose Bud, AR 72137
$350,000
- 3 Beds
- 2 Baths
- 1,608 sq. ft.
- Single family
- Active
Listed by: luann campbell
Office: crye-leike realtors cabot branch
MLS#:26017929
Source:AR_CARMLS
Price summary
- Price:$350,000
- Price per sq. ft.:$217.66
About this home
What if your dreams had an address? This authentic 3-bedroom, 1.5-bath log cabin sits on 10.14 private acres just 20 minutes from the Little Red River. With 1,608 square feet of warm, inviting living space, it's the kind of place that feels like home before you even step inside. But the real story is outside. A massive shop offers room for projects, equipment, hobbies, or business use, with generous storage space above. The acreage is heavily wooded for privacy and seclusion, yet still offers plenty of flat, usable ground ready for a garden, animals, trails, recreation, or whatever you've always wanted to create. No HOA. No restrictions. No one telling you what you can and can't do. Whether you're looking for a homestead, weekend retreat, hunting property, or simply a place to breathe, this one delivers something that's getting harder and harder to find.
Contact an agent
Home facts
- Year built:2000
- Subdivision & Development:Metes & Bounds
- Listing ID #:26017929
- Added:93 day(s) ago
- Updated:August 06, 2026 at 02:47 PM
Rooms and interior
- Bedrooms:3
- Total bathrooms:2
- Full bathrooms:1
- Half bathrooms:1
- Flooring:Natural Stone Tile, Wood
- Dining Description:Eat-In Kitchen, Kitchen/Dining Combo, Living/Dining Combo
- Kitchen Description:Built-In Stove, Dishwasher, Disposal, Electric Range, Pantry, Refrigerator-Stays
- Bedroom Description:3 Bedrooms Same Level, Primary Bedroom Apart
- Living area:1,608 sq. ft.
Heating and cooling
- Cooling:Central Cool-Electric
- Heating:Central Heat-Gas
Structure and exterior
- Roof:Architectural Shingle
- Year built:2000
- Building area:1,608 sq. ft.
- Lot area:10.14 Acres
- Lot Features:Cleared, Level, Not in Subdivision, Rural Property, Sloped, Wooded
- Architectural Style:Log
- Construction Materials:Log
- Exterior Features:Deck, Porch
- Foundation Description:Crawl Space
- Levels:1 Story
Utilities
- Water:Water Heater-Electric, Water-Public
- Sewer:Septic
Finances and disclosures
- Price:$350,000
- Price per sq. ft.:$217.66
- Tax amount:$519 (2025)
Features and amenities
- Appliances:Built-In Stove, Dishwasher, Disposal, Electric Range
- Laundry features:Dryer Connection-Electric, Washer Connection
Parking
- Parking description:Detached, Garage, Parking Pads, RV Parking, Two Car
New listings near 350 Poole Drive
- New
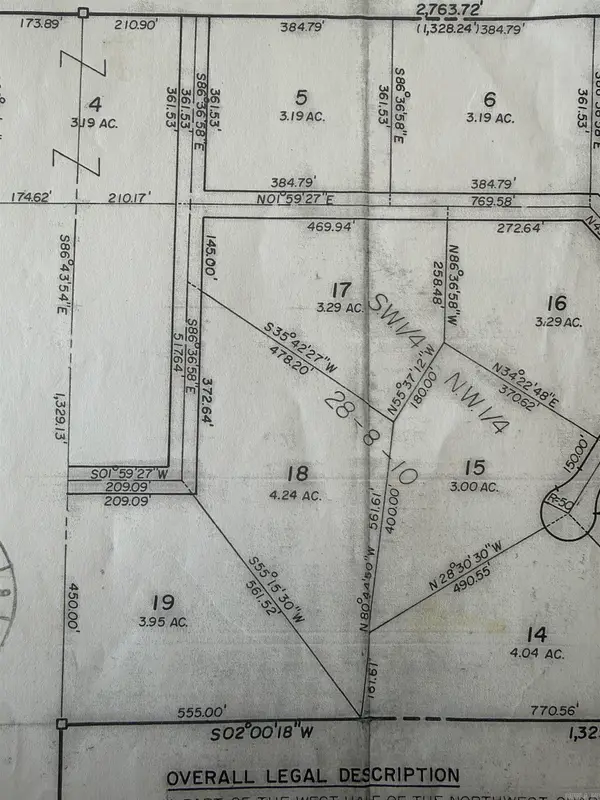 $41,125Active3.29 Acres
100 Missoui Circle, Rose Bud, AR 72137
MLS# 26031847Listed by: ON POINT REALTY GROUP LLC - New
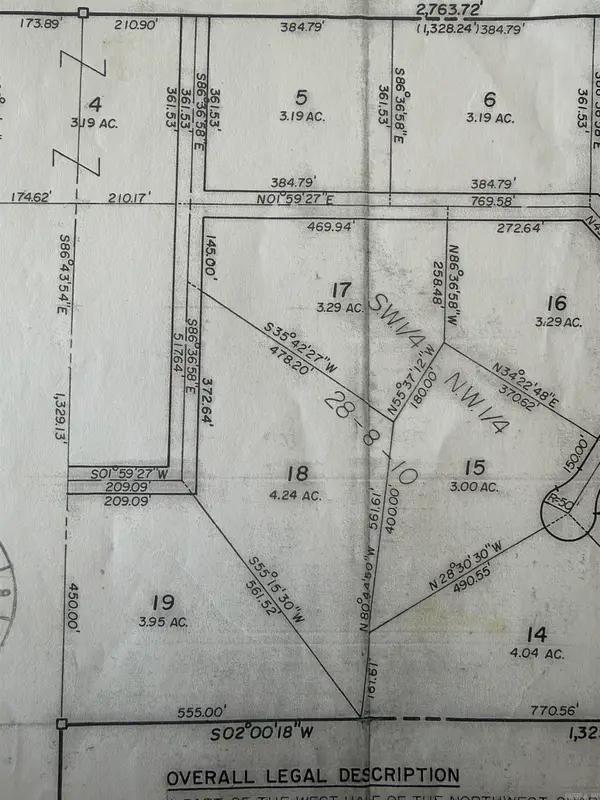 $53,000Active4.24 Acres
100 Illinois Loop, Rose Bud, AR 72137
MLS# 26031850Listed by: ON POINT REALTY GROUP LLC - New
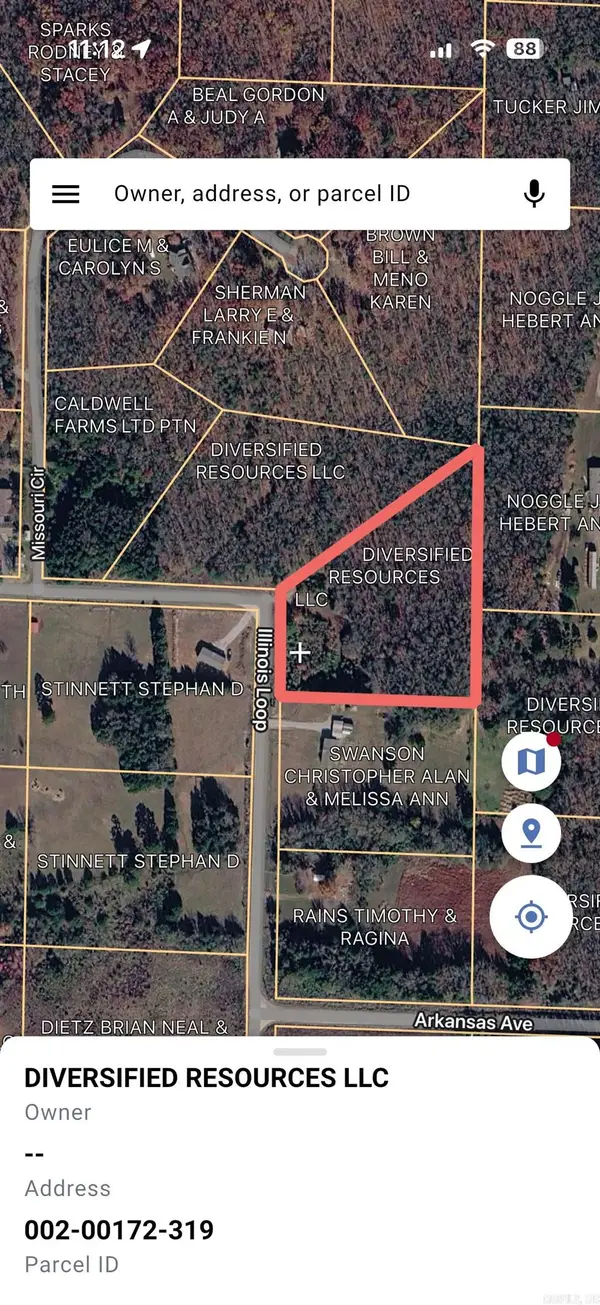 $49,375Active4.24 Acres
106 Illinois Loop, Rose Bud, AR 72137
MLS# 26031855Listed by: ON POINT REALTY GROUP LLC - New
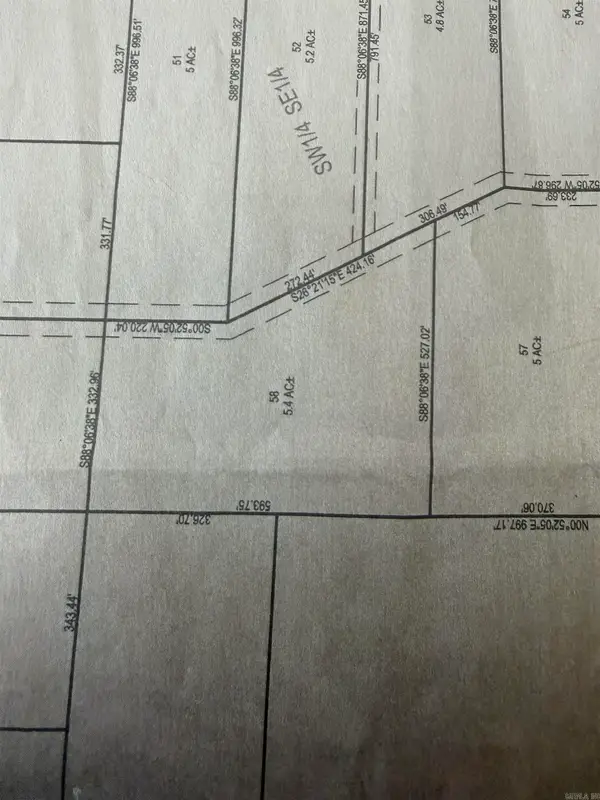 $68,000Active5.4 Acres
92 Kentucky Lane, Rose Bud, AR 72137
MLS# 26031859Listed by: ON POINT REALTY GROUP LLC - New
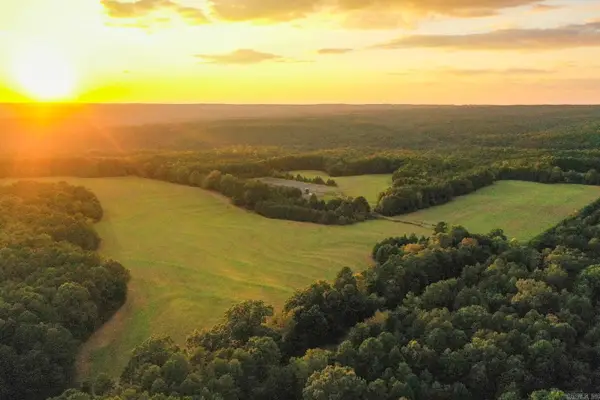 $1,725,000Active475 Acres
280 Holeyfield Road, Rose Bud, AR 72137
MLS# 26031644Listed by: MIDWEST LAND GROUP, LLC - New
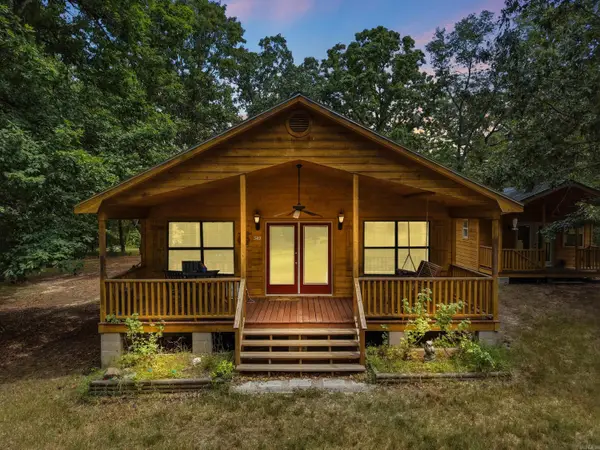 $350,000Active3 beds 2 baths1,456 sq. ft.
349 Poole Drive, Rose Bud, AR 72137
MLS# 26031034Listed by: REMAX ULTIMATE 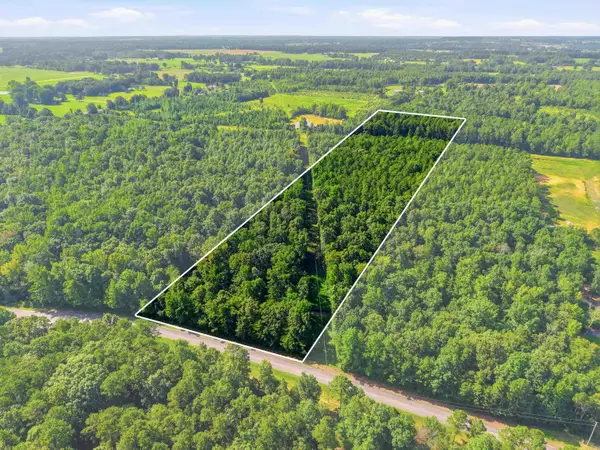 $105,000Active10 Acres
Address Withheld By Seller, Rose Bud, AR 72137
MLS# 26030339Listed by: ARKANSAS LAND COMPANY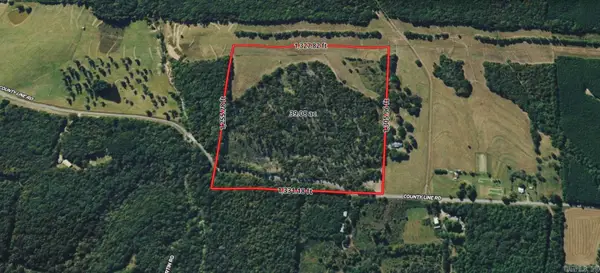 $285,000Active39.82 Acres
00 County Line Road, Rose Bud, AR 72137
MLS# 26029008Listed by: BLUE COLLAR REAL ESTATE $599,000Active3 beds 2 baths2,048 sq. ft.
900 E Piney Creek, Rose Bud, AR 72137
MLS# 26028420Listed by: CRYE*LEIKE BROCK REAL ESTATE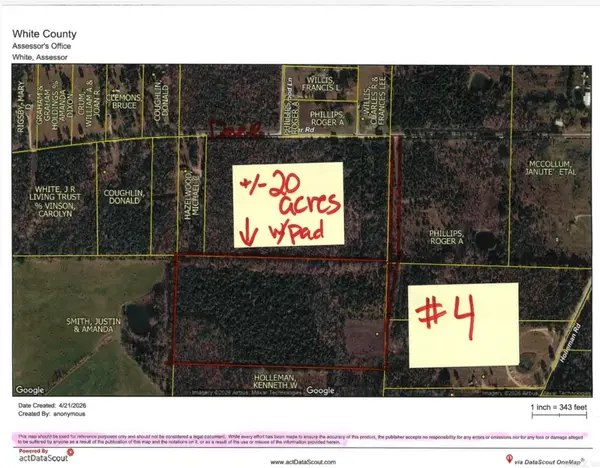 $100,000Active20 Acres
#4 = 20 Acres Off Deer Road, Rose Bud, AR 72137
MLS# 26015904Listed by: RE/MAX ADVANTAGE


Protect your home and budget from life's surprises with an Assurant Home Warranty, backed by a partner that supports you through every step of homeownership. Explore Plans.
© 2023 - 2026 ERA Franchise Systems LLC. All rights reserved. ERA Franchise Systems LLC fully supports the principles of the Fair Housing Act and the Equal Opportunity Act. ERA, ERA Real Estate powered, and their respective logos are registered service marks of ERA Franchise Systems LLC. Each office is independently owned and operated.