
448 Turner Rd., Rose Bud, AR 72137
Local realty services provided by:ERA TEAM Real Estate
448 Turner Rd.,Rose Bud, AR 72137
$280,000
- 3 Beds
- 2 Baths
- 1,830 sq. ft.
- Single family
- Active
Listed by: stuart greer
Office: re/max advantage
MLS#:26027074
Source:AR_CARMLS
Price summary
- Price:$280,000
- Price per sq. ft.:$153.01
About this home
Nice house setting on 2.1 acres with a small shop(24x24). This house has been remodeled in the last few years with new granite counter tops, deep farm sink, flooring, cabinets in bathrooms and kitchen and much more. The house also has a nice bonus rm. above the garage that would make a great play rm or a 4th bedroom.
Contact an agent
Home facts
- Year built:1999
- Listing ID #:26027074
- Added:1 day(s) ago
- Updated:July 06, 2026 at 02:52 PM
Rooms and interior
- Bedrooms:3
- Total bathrooms:2
- Full bathrooms:2
- Flooring:Tile, Vinyl
- Dining Description:Separate Dining Room
- Kitchen Description:Electric Range, Free-Standing Stove, Ice Maker Connection, Microwave
- Bedroom Description:3 Bedrooms Same Level, Guest Bedroom on Main Level, Primary Bedroom Apart
- Living area:1,830 sq. ft.
Heating and cooling
- Cooling:Central Cool-Electric
- Heating:Central Heat-Electric
Structure and exterior
- Roof:Architectural Shingle
- Year built:1999
- Building area:1,830 sq. ft.
- Lot area:2.1 Acres
- Lot Features:Level, Not in Subdivision
- Architectural Style:Ranch
- Construction Materials:Frame, Metal/Vinyl Siding
- Exterior Features:Deck
- Foundation Description:Slab
Utilities
- Water:Water Heater-Electric, Water-Public
- Sewer:Septic
Finances and disclosures
- Price:$280,000
- Price per sq. ft.:$153.01
- Tax amount:$1,580
Features and amenities
- Appliances:Electric Range, Free-Standing Stove, Ice Maker Connection, Microwave
- Laundry features:Dryer Connection-Electric, Laundry Room, Washer Connection
- Amenities:Sheet Rock, Walk-In Closet(s)
Parking
- Parking description:Garage, Two Car
New listings near 448 Turner Rd.
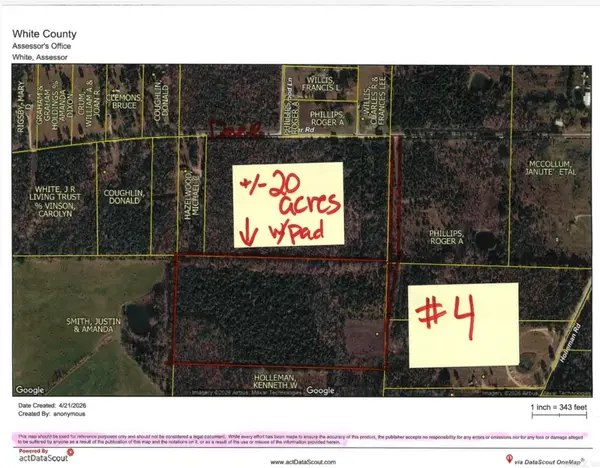 $100,000Active20 Acres
#4 = 20 Acres Off Deer Road, Rose Bud, AR 72137
MLS# 26015904Listed by: RE/MAX ADVANTAGE $525,000Active105 Acres
105 Acres Deer Road, Rose Bud, AR 72137
MLS# 26016099Listed by: RE/MAX ADVANTAGE- New
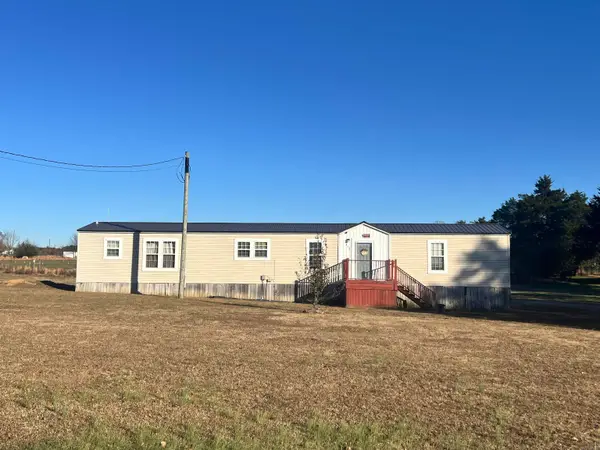 $119,900Active3 beds 2 baths1,216 sq. ft.
452 Turner Road, Rose Bud, AR 72137
MLS# 26026755Listed by: RE/MAX ADVANTAGE HEBER SPRINGS - New
 $99,900Active4 beds 2 baths2,400 sq. ft.
108 Sidon Road, Rose Bud, AR 72137
MLS# 26026448Listed by: MCKIMMEY ASSOCIATES REALTORS NLR - New
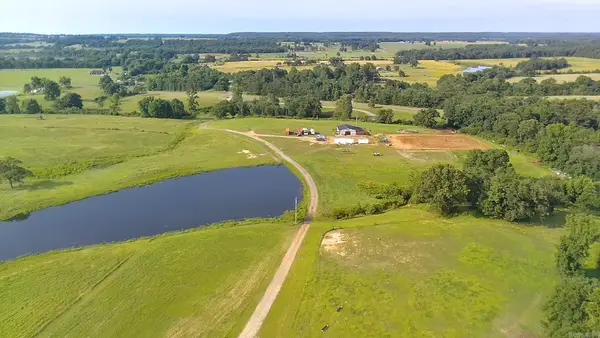 $575,000Active3 beds 2 baths1,216 sq. ft.
5716 Ar-36 W, Rose Bud, AR 72137
MLS# 26025929Listed by: CENTURY 21 SANDSTONE REAL ESTATE GROUP - New
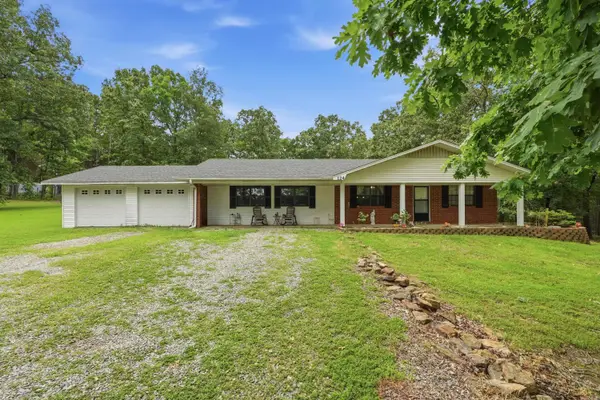 $290,000Active3 beds 2 baths2,119 sq. ft.
Address Withheld By Seller, Rose Bud, AR 72137
MLS# 26025943Listed by: MCKENZIE REALTY GROUP 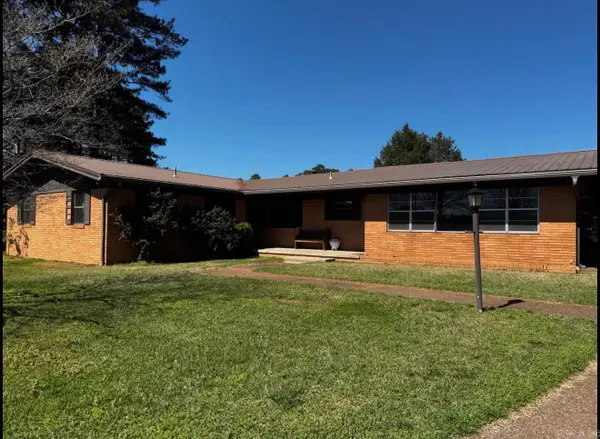 $347,500Active4 beds 2 baths2,036 sq. ft.
6068 W Hwy 36, Rose Bud, AR 72137
MLS# 26024892Listed by: REALTY SOLUTION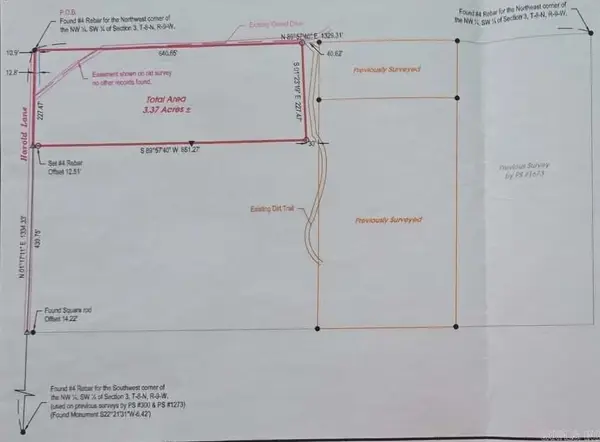 $48,000Active3.37 Acres
168 Harold Lane, Rose Bud, AR 72137
MLS# 26023825Listed by: LPT REALTY NLR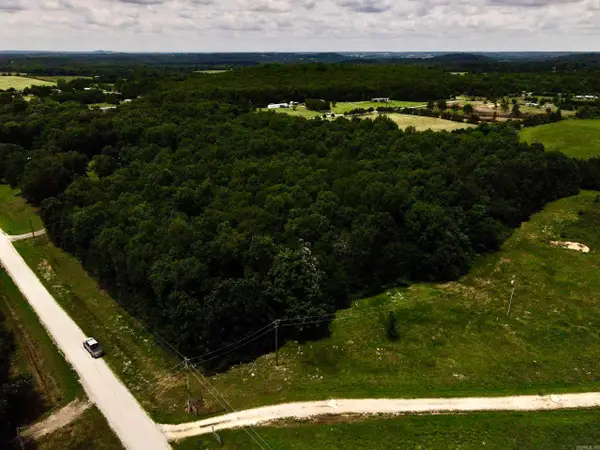 $44,900Active5 Acres
Address Withheld By Seller, Rose Bud, AR 72137
MLS# 26023587Listed by: WHITETAIL PROPERTIES REAL ESTATE, LLC


Protect your home and budget from life's surprises with an Assurant Home Warranty, backed by a partner that supports you through every step of homeownership. Explore Plans.
© 2023 - 2026 ERA Franchise Systems LLC. All rights reserved. ERA Franchise Systems LLC fully supports the principles of the Fair Housing Act and the Equal Opportunity Act. ERA, ERA Real Estate powered, and their respective logos are registered service marks of ERA Franchise Systems LLC. Each office is independently owned and operated.