
151 Wincastle Terrace, Royal, AR 71968
Local realty services provided by:ERA TEAM Real Estate
151 Wincastle Terrace,Royal, AR 71968
$565,000
- 4 Beds
- 3 Baths
- 3,151 sq. ft.
- Single family
- Active
Listed by: gina mclean
Office: lake hamilton realty, inc.
MLS#:26026943
Source:AR_CARMLS
Price summary
- Price:$565,000
- Price per sq. ft.:$179.31
About this home
Welcome to this spacious 4-bedroom, 2.5-bath home situated on approximately 3± acres in Royal, Arkansas. Offering approximately 3,151± square feet of living space, this property combines generous indoor living with exceptional outdoor amenities. The thoughtfully designed floor plan provides ample space for everyday living and entertaining. Step outside to enjoy the in-ground swimming pool, beautifully maintained landscaping, and a fenced backyard. A detached shop offers abundant storage and workspace for equipment, hobbies, or recreational vehicles. Surrounded by open space while remaining just a short drive from area amenities, this property offers the opportunity to enjoy both comfort and functionality. Schedule your private showing today! Agents see remarks.
Contact an agent
Home facts
- Year built:2002
- Subdivision & Development:DOGWOOD SPRINGS COUNTRY ESTATES
- Listing ID #:26026943
- Added:65 day(s) ago
- Updated:September 07, 2026 at 02:43 PM
Rooms and interior
- Bedrooms:4
- Total bathrooms:3
- Full bathrooms:2
- Half bathrooms:1
- Flooring:Carpet, Luxury Vinyl, Tile
- Dining Description:Breakfast Bar, Eat-In Kitchen, Separate Dining Room
- Kitchen Description:Dishwasher, Disposal, Electric Range, Pantry, Wall Oven
- Bedroom Description:All Bedrooms Up
- Living area:3,151 sq. ft.
Heating and cooling
- Cooling:Central Cool-Electric
- Heating:Central Heat-Electric
Structure and exterior
- Roof:Composition
- Year built:2002
- Building area:3,151 sq. ft.
- Lot area:3.05 Acres
- Lot Features:Cleared, Cul-de-sac, In Subdivision, Sloped, Wooded
- Architectural Style:Traditional
- Construction Materials:Brick, Metal/Vinyl Siding
- Exterior Features:Gazebo, Patio
- Foundation Description:Slab
- Levels:2 Stories
Utilities
- Water:Water Heater-Electric, Water-Public
- Sewer:Septic
Finances and disclosures
- Price:$565,000
- Price per sq. ft.:$179.31
- Tax amount:$2,942 (2025)
Features and amenities
- Appliances:Dishwasher, Disposal, Electric Range, Wall Oven
- Laundry features:Dryer Connection-Electric, Washer Connection
- Amenities:Security System, Sheet Rock, Walk-In Closet(s)
- Pool features:Inground Pool
Parking
- Parking description:Garage, Side Entry, Two Car
New listings near 151 Wincastle Terrace
- New
 $279,900Active4 beds 2 baths1,559 sq. ft.
129 Coal Mountain .5 Road, El Paso, AR 72045
MLS# 26036360Listed by: LOTUS REALTY - New
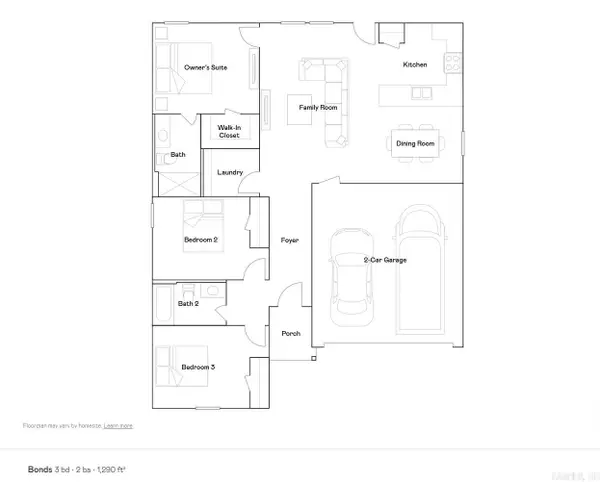 $196,900Active3 beds 2 baths1,290 sq. ft.
56 Farmhouse Loop, Beebe, AR 72012
MLS# 26035690Listed by: LENNAR REALTY - New
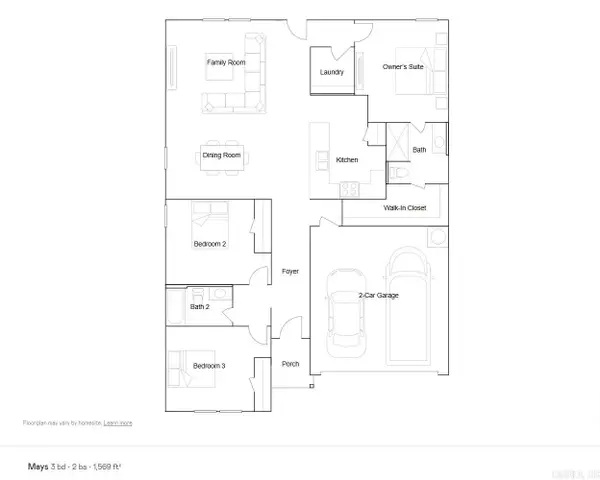 $205,900Active3 beds 2 baths1,569 sq. ft.
52 Farmhouse Loop, Beebe, AR 72012
MLS# 26035692Listed by: LENNAR REALTY - New
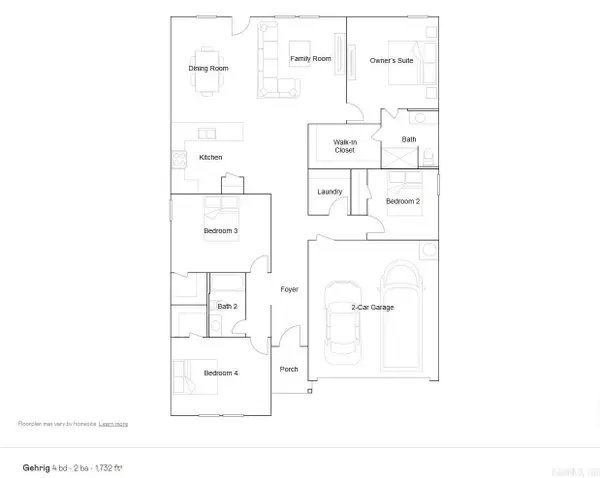 $212,900Active4 beds 2 baths1,732 sq. ft.
54 Farmhouse Loop, Beebe, AR 72012
MLS# 26035697Listed by: LENNAR REALTY 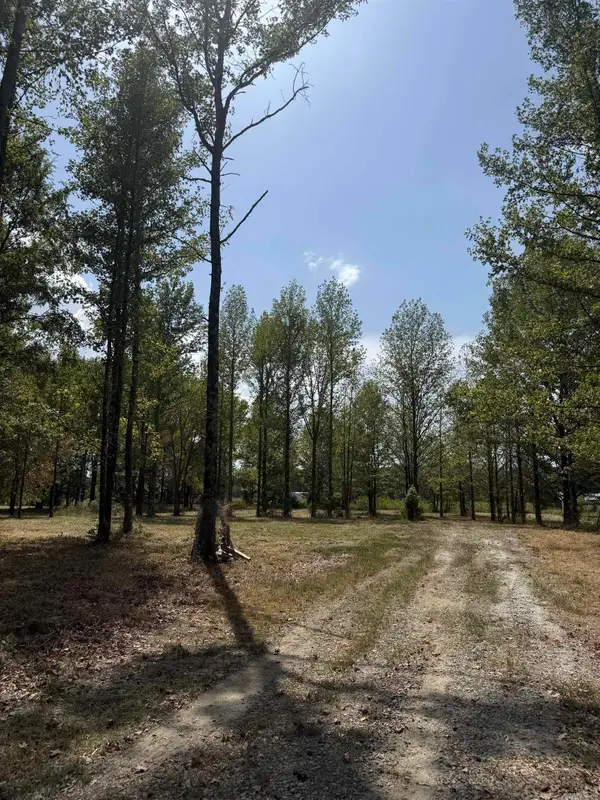 $55,000Active2.5 Acres
380 Gillham Rd, Beebe, AR 72012
MLS# 26033326Listed by: PORCHLIGHT REALTY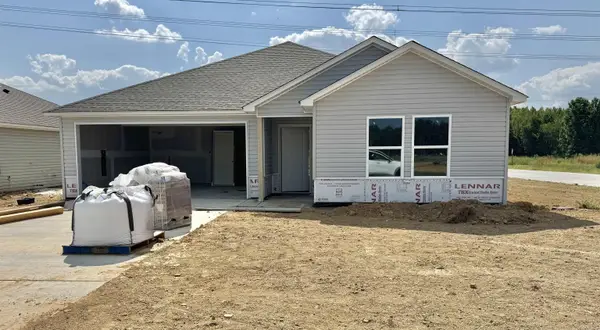 $206,900Active3 beds 2 baths1,569 sq. ft.
65 Farmhouse Loop, Beebe, AR 72012
MLS# 26032595Listed by: LENNAR REALTY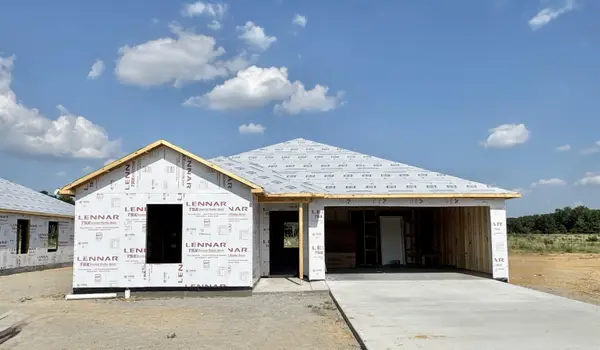 $199,900Active3 beds 2 baths1,413 sq. ft.
58 Farmhouse Loop, Beebe, AR 72012
MLS# 26032598Listed by: LENNAR REALTY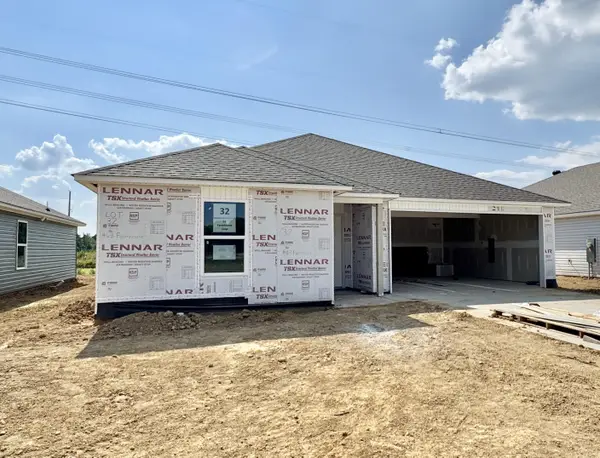 $200,900Active3 beds 2 baths1,413 sq. ft.
63 Farmhouse Loop, Beebe, AR 72012
MLS# 26032600Listed by: LENNAR REALTY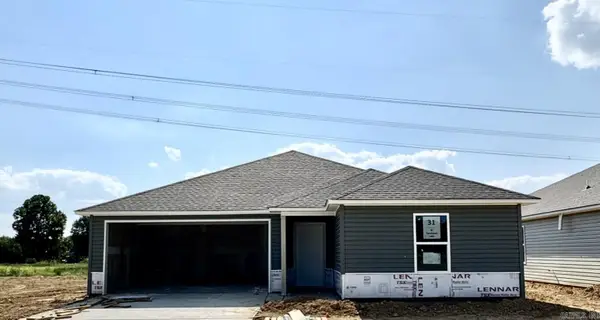 $194,900Active3 beds 2 baths1,290 sq. ft.
61 Farmhouse Loop, Beebe, AR 72012
MLS# 26032586Listed by: LENNAR REALTY $211,900Active4 beds 2 baths1,732 sq. ft.
62 Farmhouse Loop, Beebe, AR 72012
MLS# 26032590Listed by: LENNAR REALTY


Protect your home and budget from life's surprises with an Assurant Home Warranty, backed by a partner that supports you through every step of homeownership. Explore Plans.
© 2023 - 2026 ERA Franchise Systems LLC. All rights reserved. ERA Franchise Systems LLC fully supports the principles of the Fair Housing Act and the Equal Opportunity Act. ERA, ERA Real Estate powered, and their respective logos are registered service marks of ERA Franchise Systems LLC. Each office is independently owned and operated.