
186 Muskogee Road, Royal, AR 71968
Local realty services provided by:ERA Doty Real Estate
186 Muskogee Road,Royal, AR 71968
$319,900
- 2 Beds
- 2 Baths
- 1,056 sq. ft.
- Single family
- Active
Listed by: sandy o'bier, shaunna schanlaber
Office: lake hamilton realty, inc.
MLS#:26033222
Source:AR_CARMLS
Price summary
- Price:$319,900
- Price per sq. ft.:$302.94
- Monthly HOA dues:$4.17
About this home
Lake living for less. This bungalow-style, 2 bedroom, 2 bath waterfront home is situated on a level main channellot and offers direct access to Lake Hamilton. A covered boat dock with a lift makes getting on the water easy, while the storage building and covered three car parking add everyday functionality. Combining classic bungalow character with practical waterfrontfeatures, this propertyis ready for its next chapter. Schedule your showing today.
Contact an agent
Home facts
- Year built:2001
- Subdivision & Development:TAHOE LAKE ESTATES
- Listing ID #:26033222
- Added:1 day(s) ago
- Updated:August 15, 2026 at 02:28 PM
Rooms and interior
- Bedrooms:2
- Total bathrooms:2
- Full bathrooms:2
- Flooring:Laminate, Vinyl
- Dining Description:Breakfast Bar, Living/Dining Combo
- Kitchen Description:Free-Standing Stove, Refrigerator-Stays
- Bedroom Description:2 Bedrooms Same Level
- Living area:1,056 sq. ft.
Heating and cooling
- Cooling:Central Cool-Electric
- Heating:Central Heat-Electric
Structure and exterior
- Roof:Composition
- Year built:2001
- Building area:1,056 sq. ft.
- Lot area:0.25 Acres
- Lot Features:Extra Landscaping, In Subdivision, Level
- Architectural Style:Bungalow/Cottage
- Construction Materials:Masonite
- Exterior Features:Porch, Seawall
- Foundation Description:Crawl Space
- Levels:1 Story
Utilities
- Water:Water Heater-Electric, Water-Public
- Sewer:Septic
Finances and disclosures
- Price:$319,900
- Price per sq. ft.:$302.94
- Tax amount:$1,035 (2025)
Features and amenities
- Appliances:Free-Standing Stove
- Laundry features:Dryer Connection-Electric, Dryer-Stays, Washer Connection
Parking
- Parking description:Carport, Three Car
New listings near 186 Muskogee Road
- New
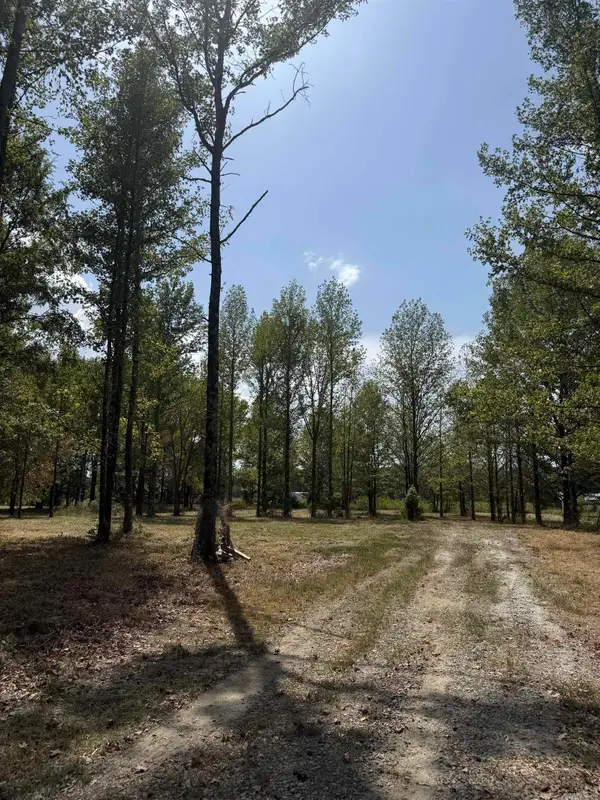 $65,000Active2.5 Acres
380 Gillham Rd, Beebe, AR 72012
MLS# 26033326Listed by: PORCHLIGHT REALTY - New
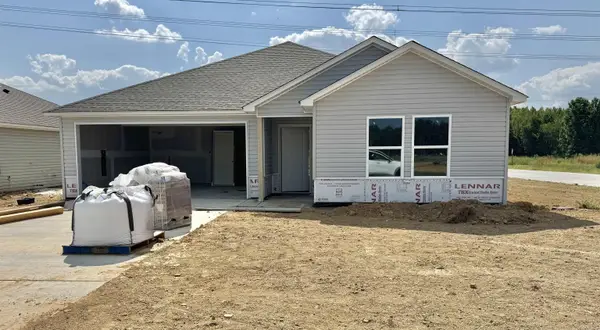 $206,900Active3 beds 2 baths1,569 sq. ft.
65 Farmhouse Loop, Beebe, AR 72012
MLS# 26032595Listed by: LENNAR REALTY - New
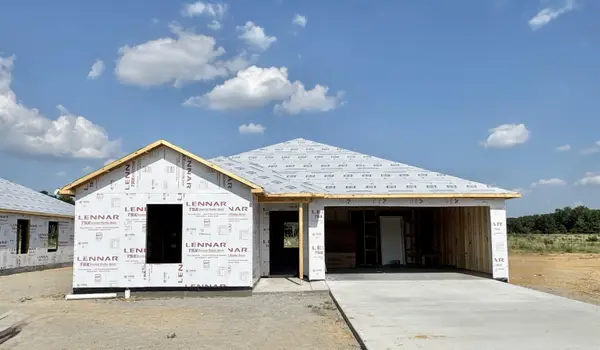 $199,900Active3 beds 2 baths1,413 sq. ft.
58 Farmhouse Loop, Beebe, AR 72012
MLS# 26032598Listed by: LENNAR REALTY - New
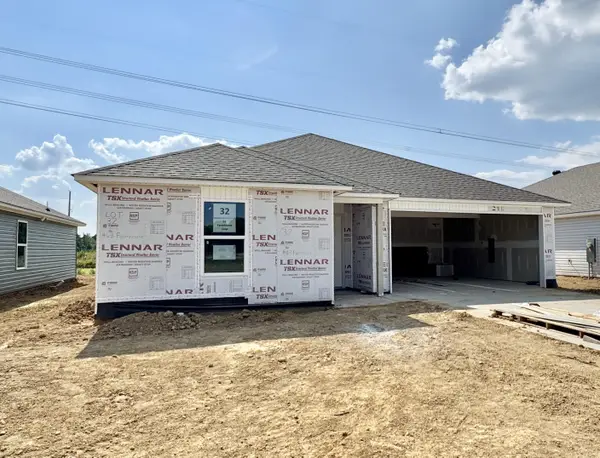 $200,900Active3 beds 2 baths1,413 sq. ft.
63 Farmhouse Loop, Beebe, AR 72012
MLS# 26032600Listed by: LENNAR REALTY - New
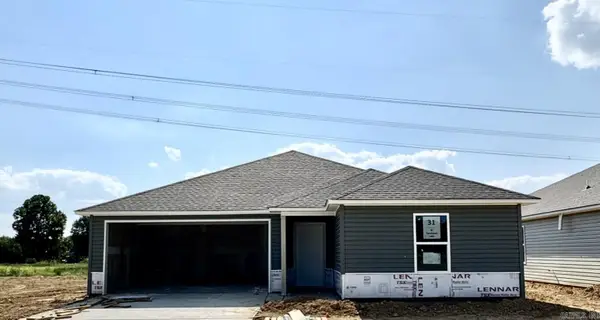 $194,900Active3 beds 2 baths1,290 sq. ft.
61 Farmhouse Loop, Beebe, AR 72012
MLS# 26032586Listed by: LENNAR REALTY - New
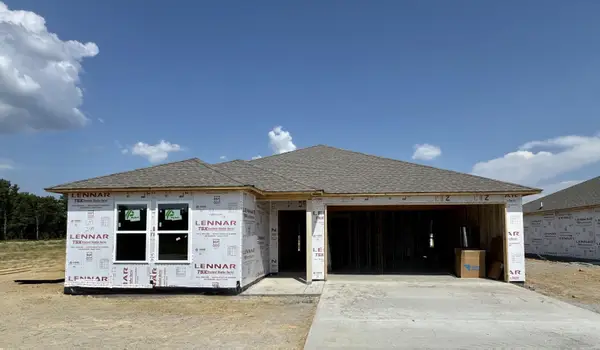 $211,900Active4 beds 2 baths1,732 sq. ft.
62 Farmhouse Loop, Beebe, AR 72012
MLS# 26032590Listed by: LENNAR REALTY - New
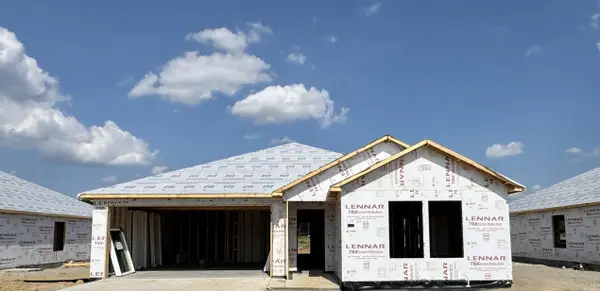 $208,900Active3 beds 2 baths1,569 sq. ft.
60 Farmhouse Loop, Beebe, AR 72012
MLS# 26032593Listed by: LENNAR REALTY 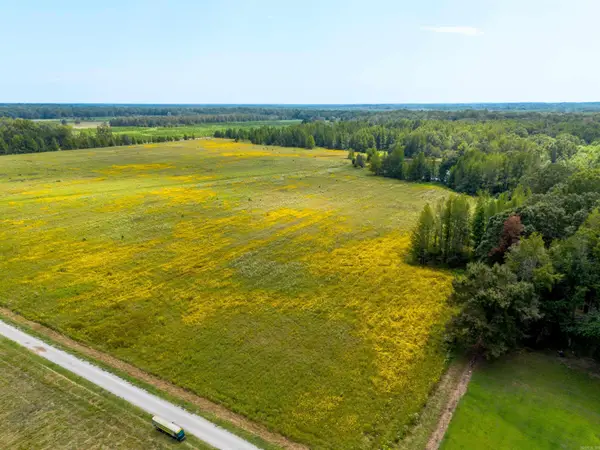 $257,500Active21.57 Acres
000 Gillham Rd., Beebe, AR 72012
MLS# 26029694Listed by: HABITAT LAND COMPANY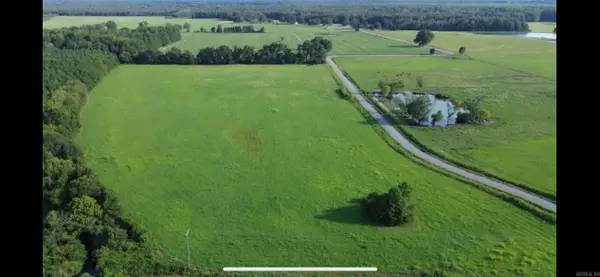 $215,000Active25.28 Acres
Hwy 64 Highway, Beebe, AR 72012
MLS# 26024749Listed by: KELLER WILLIAMS REALTY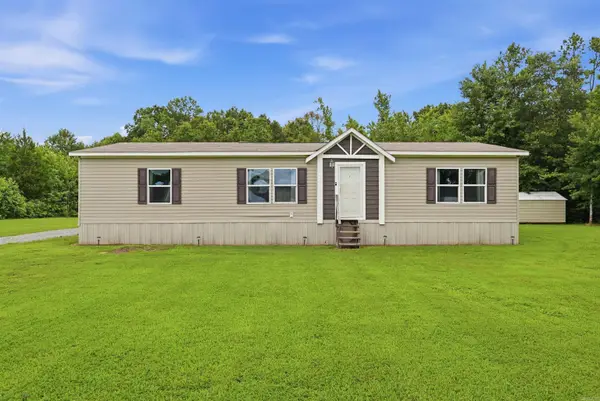 $197,568Active3 beds 2 baths1,568 sq. ft.
146 Micah Lane Lane, El Paso, AR 72045
MLS# 26025051Listed by: DALRYMPLE


Protect your home and budget from life's surprises with an Assurant Home Warranty, backed by a partner that supports you through every step of homeownership. Explore Plans.
© 2023 - 2026 ERA Franchise Systems LLC. All rights reserved. ERA Franchise Systems LLC fully supports the principles of the Fair Housing Act and the Equal Opportunity Act. ERA, ERA Real Estate powered, and their respective logos are registered service marks of ERA Franchise Systems LLC. Each office is independently owned and operated.