
277 Castle Lane, Royal, AR 71968
Local realty services provided by:ERA TEAM Real Estate
277 Castle Lane,Royal, AR 71968
$495,000
- 2 Beds
- 3 Baths
- 2,236 sq. ft.
- Single family
- Active
Listed by: jon frey
Office: exp realty
MLS#:26042976
Source:AR_CARMLS
Price summary
- Price:$495,000
- Price per sq. ft.:$221.38
About this home
Affordable Fully Furnished Peaceful Country Style Estate. Enjoy the quiet Serenity on over 5 beautiful Acres. Located just a couple of miles from Lake Hamilton Boat Launch. Extremely well built house has 2 bedrooms and 3 bathrooms which can easily be converted to 3 bedrooms. Two Fireplaces. Open floor plan with spacious open Kitchen with high grade appliances with Professional Wolf Oven. House has a 2 car Garage and an additional Heated 2 car Garage with a great Workshop and Boat Storage Building next to it. Move in Ready, Must See!
Contact an agent
Home facts
- Year built:2001
- Subdivision & Development:Metes & Bounds
- Listing ID #:26042976
- Added:2 day(s) ago
- Updated:October 27, 2026 at 04:16 PM
Rooms and interior
- Bedrooms:2
- Total bathrooms:3
- Full bathrooms:3
- Flooring:Carpet, Wood
- Dining Description:Kitchen/Dining Combo, Separate Dining Room
- Kitchen Description:Dishwasher, Free-Standing Stove, Freezer, Gas Range, Ice Maker Connection, Microwave, Pantry, Refrigerator-Stays
- Bedroom Description:2 Bedrooms Same Level, All Bedrooms Down, Guest Bedroom Apart, Guest Bedroom on Main Level, Primary Bedroom Apart
- Living area:2,236 sq. ft.
Structure and exterior
- Roof:Architectural Shingle, Composition
- Year built:2001
- Building area:2,236 sq. ft.
- Lot area:5.23 Acres
- Lot Features:Cleared, Down Slope, Extra Landscaping, Rural Property, Sloped, Wooded
- Architectural Style:Traditional
- Construction Materials:Brick, Metal/Vinyl Siding
- Exterior Features:Guttering, Lawn Sprinkler, Patio, Porch, Video Surveillance
- Foundation Description:Crawl Space
- Levels:1 Story
Utilities
- Water:Water Heater-Electric, Water-Public
- Sewer:Septic
Finances and disclosures
- Price:$495,000
- Price per sq. ft.:$221.38
- Tax amount:$2,170 (2025)
Features and amenities
- Appliances:Dishwasher, Free-Standing Stove, Gas Range, Ice Maker Connection, Microwave
- Laundry features:Dryer Connection-Electric, Dryer-Stays, Laundry Room, Washer Connection, Washer-Stays
- Amenities:Security System, Sheet Rock, Sheet Rock Ceiling, TV-Cable, Tray Ceiling, Walk-In Closet(s), Walk-in Shower, Window Treatments, Wired for Highspeed Inter
Parking
- Parking description:Garage, Three Car
New listings near 277 Castle Lane
 $75,000Active5 Acres
000 Ridge Road, El Paso, AR 72045
MLS# 26041675Listed by: IREALTY ARKANSAS - CABOT $278,900Active3 beds 2 baths1,504 sq. ft.
Address Withheld By Seller, El Paso, AR 72045
MLS# 26041159Listed by: CHASE CALHOUN REAL ESTATE LLC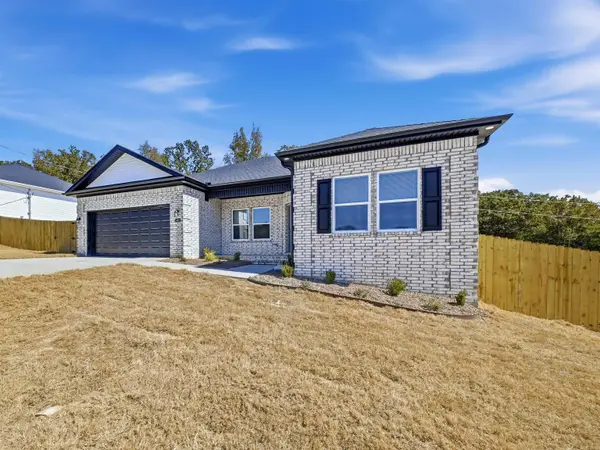 $269,900Active4 beds 2 baths1,559 sq. ft.
145 Coal Mountain Road, El Paso, AR 72045
MLS# 26040597Listed by: PORCHLIGHT REALTY $278,900Active4 beds 2 baths1,559 sq. ft.
129 Coal Mountain .5 Road, El Paso, AR 72045
MLS# 26036360Listed by: LOTUS REALTY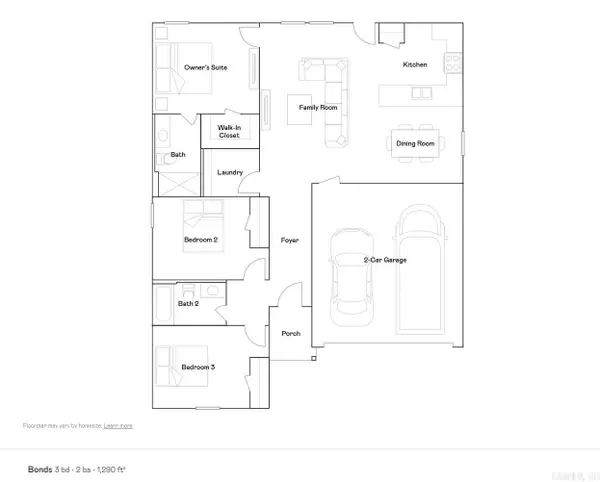 $189,850Active3 beds 2 baths1,290 sq. ft.
56 Farmhouse Loop, Beebe, AR 72012
MLS# 26035690Listed by: LENNAR REALTY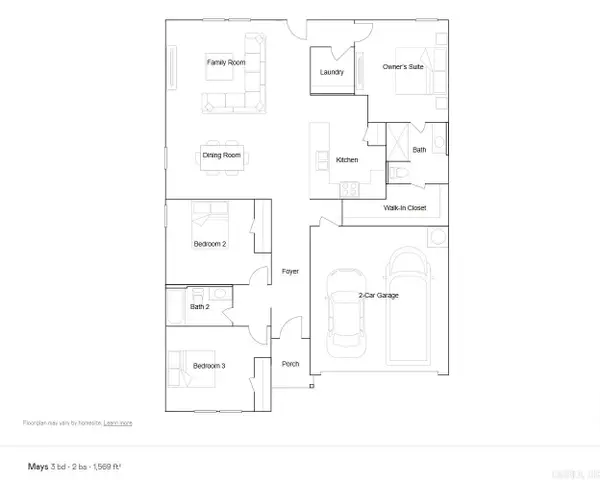 $199,100Active3 beds 2 baths1,569 sq. ft.
52 Farmhouse Loop, Beebe, AR 72012
MLS# 26035692Listed by: LENNAR REALTY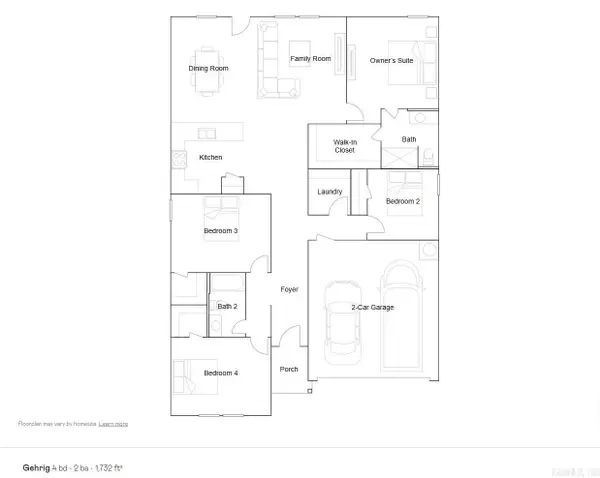 $204,900Active4 beds 2 baths1,732 sq. ft.
54 Farmhouse Loop, Beebe, AR 72012
MLS# 26035697Listed by: LENNAR REALTY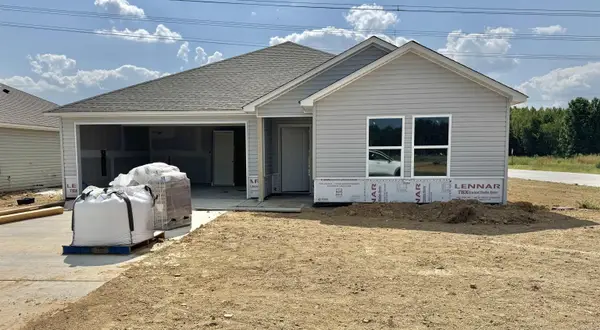 $187,900Active3 beds 2 baths1,569 sq. ft.
65 Farmhouse Loop, Beebe, AR 72012
MLS# 26032595Listed by: LENNAR REALTY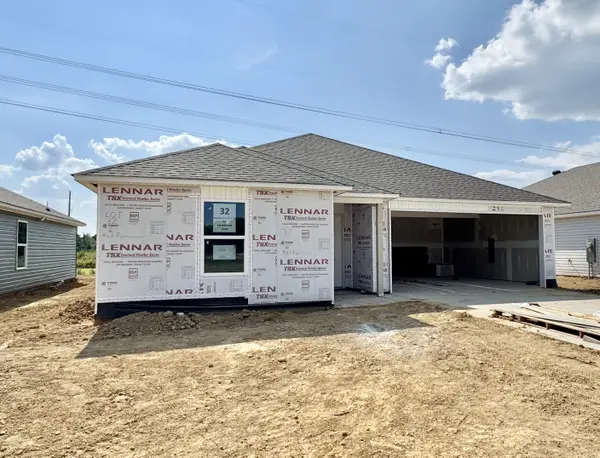 $182,900Active3 beds 2 baths1,413 sq. ft.
63 Farmhouse Loop, Beebe, AR 72012
MLS# 26032600Listed by: LENNAR REALTY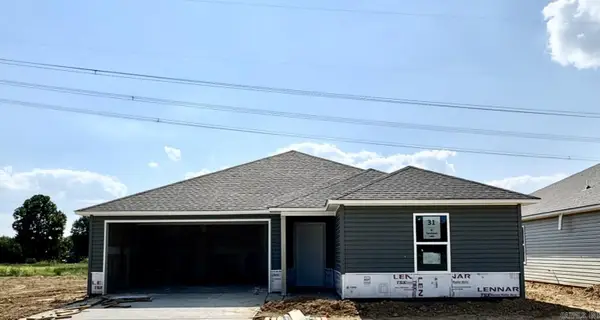 $178,900Active3 beds 2 baths1,290 sq. ft.
61 Farmhouse Loop, Beebe, AR 72012
MLS# 26032586Listed by: LENNAR REALTY


Protect your home and budget from life's surprises with an Assurant Home Warranty, backed by a partner that supports you through every step of homeownership. Explore Plans.
© 2023 - 2026 ERA Franchise Systems LLC. All rights reserved. ERA Franchise Systems LLC fully supports the principles of the Fair Housing Act and the Equal Opportunity Act. ERA, ERA Real Estate powered, and their respective logos are registered service marks of ERA Franchise Systems LLC. Each office is independently owned and operated.