
219 W Circle Dr Drive, Russellville, AR 72801
Local realty services provided by:ERA Doty Real Estate
219 W Circle Dr Drive,Russellville, AR 72801
$109,000
- 2 Beds
- 1 Baths
- 1,005 sq. ft.
- Single family
- Active
Listed by: heather spangler
Office: keller williams realty mena
MLS#:26044594
Source:AR_CARMLS
Price summary
- Price:$109,000
- Price per sq. ft.:$108.46
About this home
Lots of character and period details in this cute little Bungalow, in a close-in Russellville location. Real wood floors in main living areas and tile in the kitchen. Layout is pretty open from room to room. Needs a bit of cosmetic love inside/outside, but its totally livable as is. Its in a super convenient location near shopping and restaurants and you even have a single car attached garage, and a nice sized back yard as well!
Contact an agent
Home facts
- Year built:1950
- Subdivision & Development:Sunnyfield
- Listing ID #:26044594
- Added:1 day(s) ago
- Updated:November 06, 2026 at 03:57 AM
Rooms and interior
- Bedrooms:2
- Total bathrooms:1
- Full bathrooms:1
- Flooring:Carpet, Tile, Wood
- Dining Description:Separate Dining Room
- Kitchen Description:Electric Range, Free-Standing Stove
- Bedroom Description:2 Bedrooms Same Level, Guest Bedroom on Main Level, Primary Bedroom/Main Level
- Living area:1,005 sq. ft.
Structure and exterior
- Roof:3 Tab Shingles, Composition
- Year built:1950
- Building area:1,005 sq. ft.
- Lot area:0.19 Acres
- Lot Features:Level
- Architectural Style:Bungalow/Cottage, Fixer-Upper, Traditional
- Construction Materials:Metal/Vinyl Siding
- Foundation Description:Crawl Space
- Levels:1 Story
Schools
- Middle school:RUSSELLVILLE
- Elementary school:RUSSELLVILLE
Utilities
- Water:Water-Public
- Sewer:Sewer-Public
Finances and disclosures
- Price:$109,000
- Price per sq. ft.:$108.46
- Tax amount:$571 (2024)
Features and amenities
- Appliances:Electric Range, Free-Standing Stove
- Amenities:Plaster, Sheet Rock
Parking
- Parking description:Garage, One Car, Parking Pads
New listings near 219 W Circle Dr Drive
- New
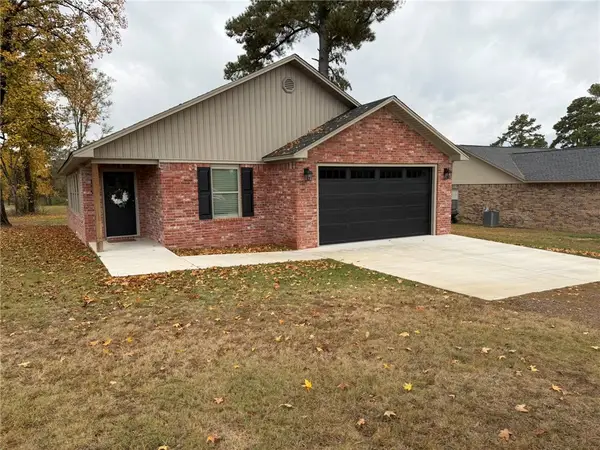 $259,000Active3 beds 2 baths1,527 sq. ft.
159 Dodson Lane, Russellville, AR 72802
MLS# 1366920Listed by: ARKANSAS REAL ESTATE COLLECTIVE - New
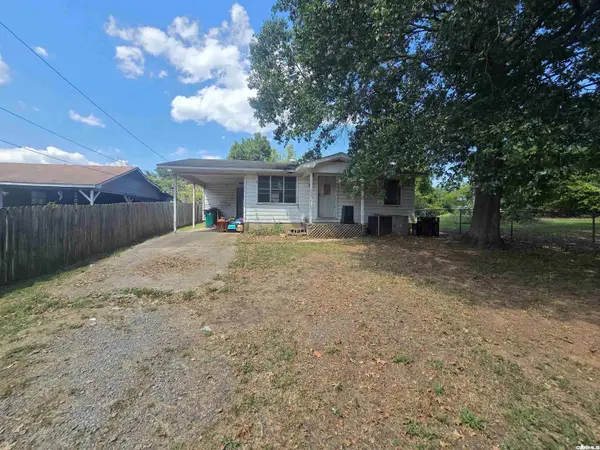 $89,900Active2 beds 1 baths808 sq. ft.
904 W 14th St Street, Russellville, AR 72801
MLS# 26044282Listed by: KELLER WILLIAMS REALTY MENA - New
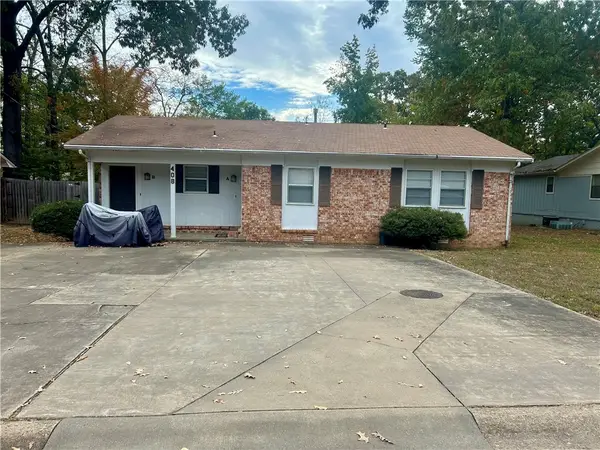 $191,000Active-- beds -- baths1,796 sq. ft.
408 Joplin Place #A & B, Russellville, AR 72801
MLS# 1366632Listed by: RIVER VALLEY REALTY, INC - New
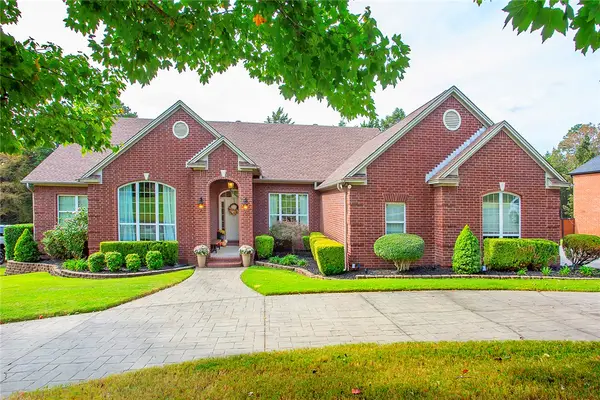 $530,000Active4 beds 3 baths3,055 sq. ft.
411 Autumnwood Drive, Russellville, AR 72802
MLS# 1366791Listed by: RIVER VALLEY REALTY, INC - New
 $299,900Active3 beds 2 baths2,330 sq. ft.
1010 Dowdy, Russellville, AR 72802
MLS# 1365965Listed by: PATRIOT COMPANY REAL ESTATE - New
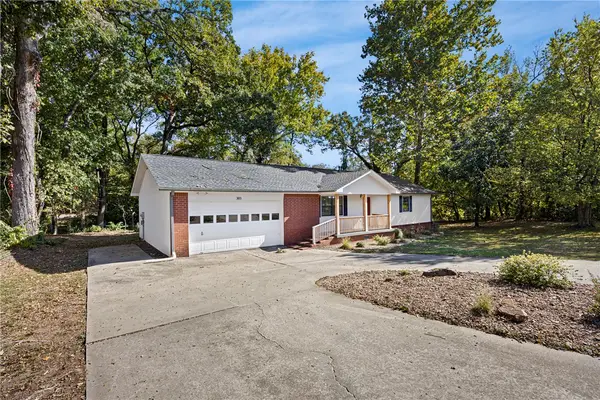 $200,000Active3 beds 2 baths1,440 sq. ft.
303 S Waco Avenue, Russellville, AR 72801
MLS# 1366773Listed by: COLDWELL BANKER RPM GROUP - RUSSELLVILLE - New
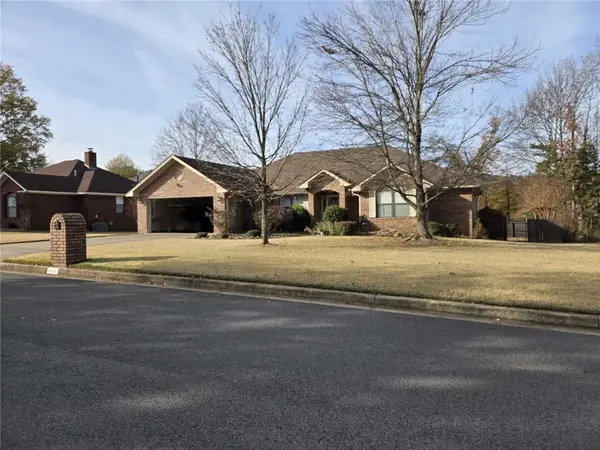 $330,000Active4 beds 3 baths2,192 sq. ft.
506 S Tulsa Avenue, Russellville, AR 72801
MLS# 1366680Listed by: RIVER VALLEY REALTY, INC - New
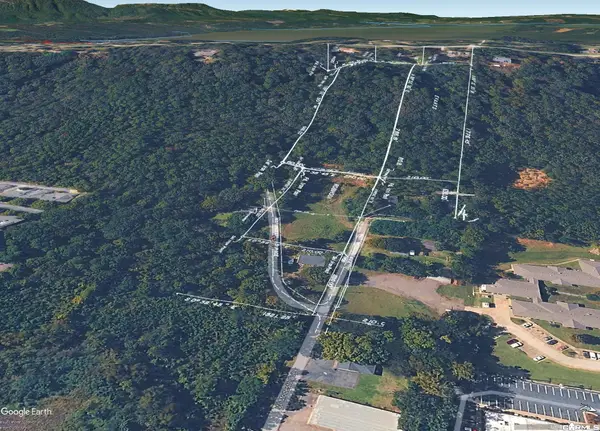 $50,000Active6.52 Acres
TBD W Modesto Avenue, Russellville, AR 72801
MLS# 26043758Listed by: PATRIOT COMPANY - New
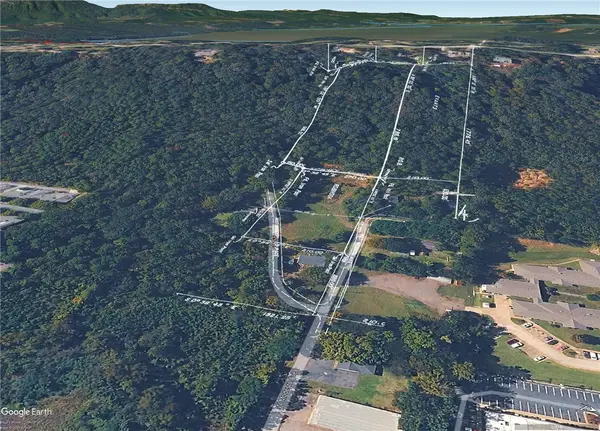 $50,000Active6.52 Acres
TBD Modesto, Russellville, AR 72801
MLS# 1366715Listed by: PATRIOT COMPANY REAL ESTATE


Protect your home and budget from life's surprises with an Assurant Home Warranty, backed by a partner that supports you through every step of homeownership. Explore Plans.
© 2023 - 2026 ERA Franchise Systems LLC. All rights reserved. ERA Franchise Systems LLC fully supports the principles of the Fair Housing Act and the Equal Opportunity Act. ERA, ERA Real Estate powered, and their respective logos are registered service marks of ERA Franchise Systems LLC. Each office is independently owned and operated.