
740 Meimerstorf Lane, Russellville, AR 72802
Local realty services provided by:Collier & Associates
740 Meimerstorf Lane,Russellville, AR 72802
$434,900
- 4 Beds
- 3 Baths
- 2,601 sq. ft.
- Single family
- Active
Listed by: michael poole
Office: moore and company realtors
MLS#:1366333
Source:AR_NWAR
Price summary
- Price:$434,900
- Price per sq. ft.:$167.2
About this home
This is a custom built Home with 2,601 Sqft 4 Bedrooms and 5 bathrooms & 5 Acres +/- with an attached garage including a Heated and Cooled Bonus room above! 50 X 70 Shop! 1,000 Sqft of this shop is HEATED AND COOLED plus it's completely finished out inside with an additional bathroom. The 2nd Shop is 25 X 35 with 2 garage doors as well. The Main Home features an open floor plan, 2 Master suites with their own baths, and an additional sunroom going out to your own Above ground pool! Schedule your showing today!
Contact an agent
Home facts
- Year built:2001
- Subdivision & Development:None
- Listing ID #:1366333
- Added:1 day(s) ago
- Updated:October 28, 2026 at 11:12 AM
Rooms and interior
- Bedrooms:4
- Total bathrooms:3
- Full bathrooms:3
- Flooring:Carpet, Tile, Wood
- Kitchen Description:Electric Oven, Electric Water Heater
- Living area:2,601 sq. ft.
Heating and cooling
- Cooling:Central Air, Ductless, Electric
- Heating:Central, Ductless, Electric, Wood Stove
- Central air:Yes
Structure and exterior
- Roof:Architectural, Shingle
- Year built:2001
- Building area:2,601 sq. ft.
- Lot area:5 Acres
- Lot Features:Level, Not In Subdivision, Outside City Limits, Wooded
- Exterior Features:Deck, Enclosed, Porch
- Foundation Description:Slab
- Levels:1 Story
Utilities
- Water:Public, Water Available
- Sewer:Septic Available, Septic Tank
Finances and disclosures
- Price:$434,900
- Price per sq. ft.:$167.2
- Tax amount:$1,207
Features and amenities
- Appliances:Electric Oven, Electric Water Heater
- Amenities:Ceiling Fans, Double Pane Windows
- Pool features:Above Ground, Pool, Private Pool
Parking
- Parking description:Detached, Garage, Gravel Driveway
- Garage:Yes
New listings near 740 Meimerstorf Lane
- New
 $97,500Active2 beds 1 baths850 sq. ft.
1612 S Boston Place, Russellville, AR 72801
MLS# 26043256Listed by: MOORE AND CO. REALTORS - New
 $110,000Active2 beds 1 baths1,201 sq. ft.
3010 Hartford Avenue, Rushville, AR 72802
MLS# 26043153Listed by: MCKIMMEY ASSOCIATES REALTORS NLR - New
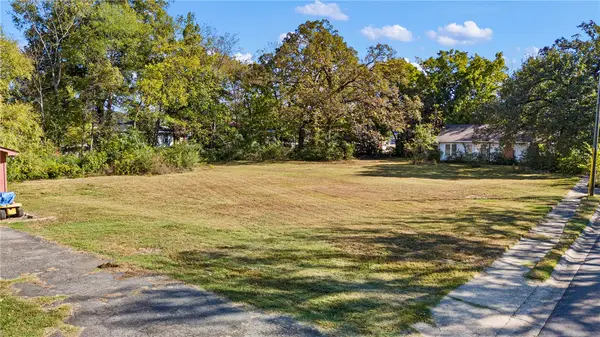 $100,000Active0.42 Acres
210 W J Street, Russellville, AR 72801
MLS# 1366149Listed by: THE LIGHTHOUSE REALTY COMPANY - New
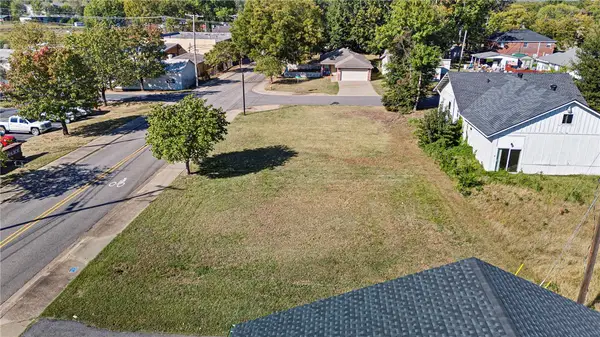 $65,000Active0.14 Acres
112 H Street, Russellville, AR 72801
MLS# 1366150Listed by: THE LIGHTHOUSE REALTY COMPANY - New
 $537,900Active5 beds 5 baths4,054 sq. ft.
255 Hilltop Drive, Russellville, AR 72802
MLS# 1366128Listed by: MOORE AND COMPANY REALTORS-CLARKSVILLE - New
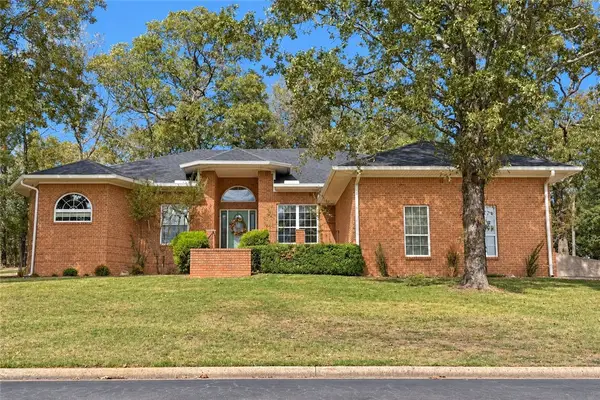 $349,000Active3 beds 3 baths2,503 sq. ft.
23 Ridgeline Drive, Russellville, AR 72802
MLS# 1366058Listed by: LPT REALTY - New
 $275,000Active3 beds 2 baths2,298 sq. ft.
235 S Cumberland Avenue, Russellville, AR 72801
MLS# 1366105Listed by: RIVER VALLEY REALTY, INC - New
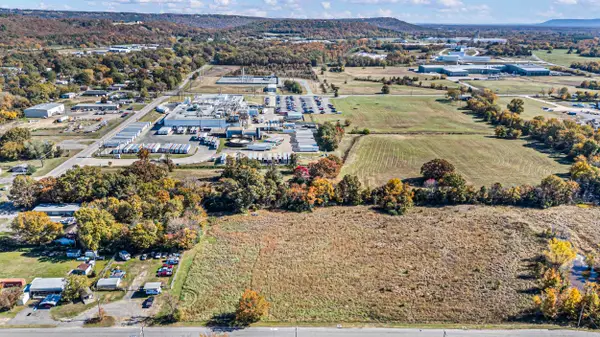 $65,000Active0.96 Acres
725 S Macon Ave, Russellville, AR 72802
MLS# 26042826Listed by: ALL AROUND REAL ESTATE 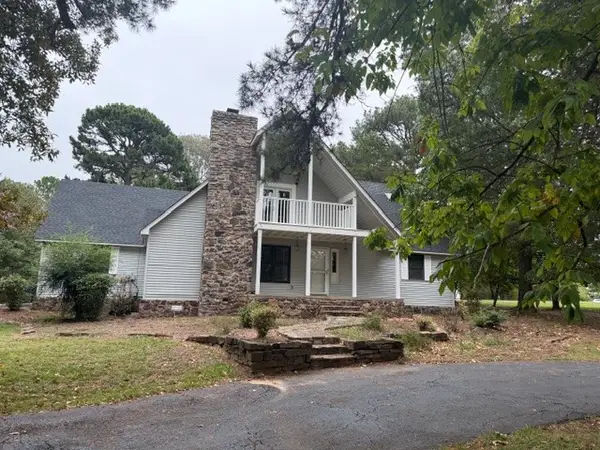 $320,000Pending3 beds 2 baths2,089 sq. ft.
759 Cliff Road, Russellville, AR 72802
MLS# 1366002Listed by: RIVER VALLEY REALTY, INC


Protect your home and budget from life's surprises with an Assurant Home Warranty, backed by a partner that supports you through every step of homeownership. Explore Plans.
© 2023 - 2026 ERA Franchise Systems LLC. All rights reserved. ERA Franchise Systems LLC fully supports the principles of the Fair Housing Act and the Equal Opportunity Act. ERA, ERA Real Estate powered, and their respective logos are registered service marks of ERA Franchise Systems LLC. Each office is independently owned and operated.