
4137 State Highway 289, Sage, AR 72573
Local realty services provided by:ERA TEAM Real Estate
4137 State Highway 289,Sage, AR 72573
$220,000
- 3 Beds
- 2 Baths
- - sq. ft.
- Single family
- Sold
Listed by: linette wright
Office: united country moody realty, inc.
MLS#:26033259
Source:AR_CARMLS
Sorry, we are unable to map this address
Price summary
- Price:$220,000
About this home
Nestled on three tranquil rural acres near the winding waters of the Strawberry River, this fully fenced country estate offers the perfect blend of scenic beauty and practical living. The thoughtfully landscaped grounds feature a peaceful pond, a dedicated shop building for projects or equipment, and a storm shelter for complete peace of mind. Stepping onto the inviting front porch, you are welcomed into a layout spanning over 1,700 square feet, anchored by a warm country kitchen and a spacious living room with vaulted ceilings. The home includes three bedrooms, two full baths, and an abundance of storage space throughout-highlighted by a generous master suite complete with a relaxing garden tub. Outside, the living space continues onto a remarkably large, partially covered deck, creating an ideal setting to unwind, entertain, and take in the quiet charm of country life.
Contact an agent
Home facts
- Subdivision & Development:Metes & Bounds
- Listing ID #:26033259
- Added:53 day(s) ago
- Updated:October 07, 2026 at 06:48 AM
Rooms and interior
- Bedrooms:3
- Total bathrooms:2
- Full bathrooms:2
- Flooring:Carpet, Vinyl
- Dining Description:Kitchen/Dining Combo
- Kitchen Description:Dishwasher, Free-Standing Stove, Gas Range, Refrigerator-Stays
- Bedroom Description:3 Bedrooms Same Level
Structure and exterior
- Roof:Composition
- Lot Features:Cleared, Extra Landscaping, Level, Not in Subdivision, Pond, Rural Property
- Architectural Style:Traditional
- Construction Materials:Metal/Vinyl Siding
- Exterior Features:Deck, Porch
- Foundation Description:Crawl Space
- Levels:1 Story
Schools
- High school:Melbourne
- Middle school:Melbourne
- Elementary school:Melbourne
Utilities
- Water:Water Heater-Electric, Well
- Sewer:Septic
Finances and disclosures
- Price:$220,000
- Tax amount:$1,815 (2025)
Features and amenities
- Appliances:Dishwasher, Free-Standing Stove, Gas Range
- Laundry features:Dryer Connection-Electric, Laundry Room, Washer Connection
New listings near 4137 State Highway 289
- New
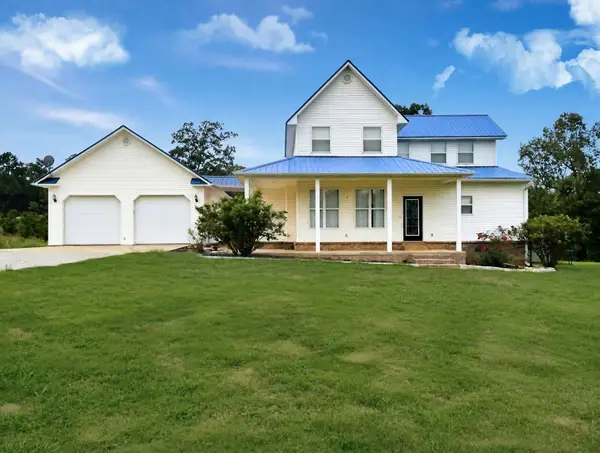 $349,500Active4 beds 3 baths1,900 sq. ft.
352 Wild Rose Lane, Melbourne, AR 72556
MLS# 26039476Listed by: KING-RHODES & ASSOCIATES, INC. 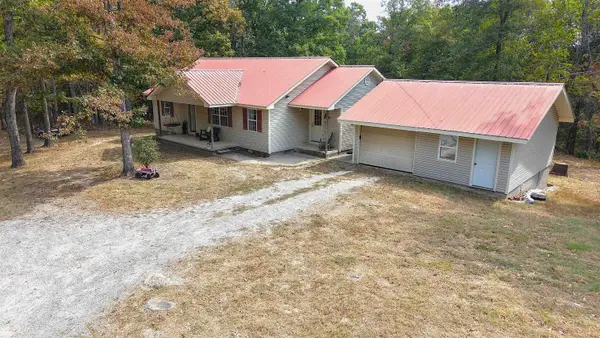 $209,900Active3 beds 2 baths1,360 sq. ft.
35 Patriot Drive, Melbourne, AR 72556
MLS# 26037179Listed by: UNITED COUNTRY OZARK REALTY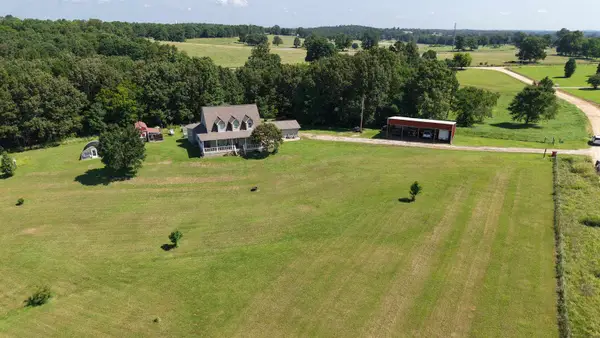 $379,900Active3 beds 3 baths2,078 sq. ft.
116 Wildrose Lane, Melbourne, AR 72556
MLS# 26027490Listed by: UNITED COUNTRY OZARK REALTY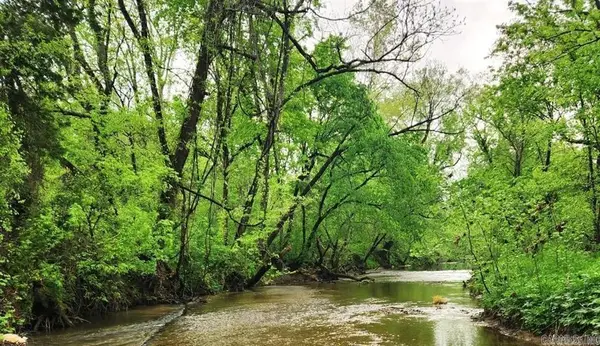 $25,900Active1 Acres
2132 Easy K Road, Sage, AR 72573
MLS# 26027367Listed by: RE/MAX MENA REAL ESTATE, INC. $10,000Active1 beds 1 baths960 sq. ft.
Address Withheld By Seller, Sage, AR 72573
MLS# 26018553Listed by: KW MARKET PRO REALTY - ASH FLAT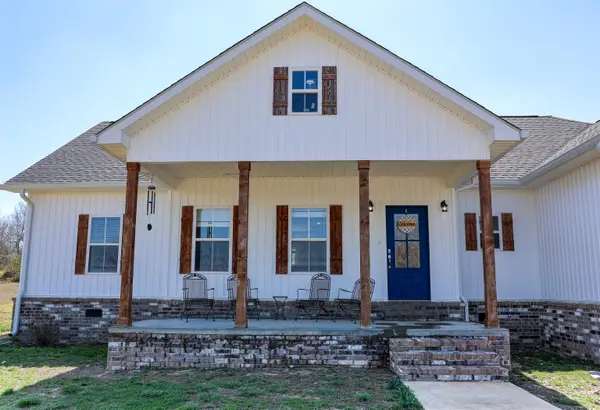 $330,000Active3 beds 2 baths1,848 sq. ft.
740 Ar 69b Hwy, Sage, AR 72573
MLS# 26013294Listed by: UNITED COUNTRY MOODY REALTY, INC.


Protect your home and budget from life's surprises with an Assurant Home Warranty, backed by a partner that supports you through every step of homeownership. Explore Plans.
© 2023 - 2026 ERA Franchise Systems LLC. All rights reserved. ERA Franchise Systems LLC fully supports the principles of the Fair Housing Act and the Equal Opportunity Act. ERA, ERA Real Estate powered, and their respective logos are registered service marks of ERA Franchise Systems LLC. Each office is independently owned and operated.