
1005 N Walkers Corner, Scott, AR 72142
Local realty services provided by:ERA TEAM Real Estate
1005 N Walkers Corner,Scott, AR 72142
$169,900
- 3 Beds
- 1 Baths
- 1,246 sq. ft.
- Single family
- Active
Listed by: cindy edgar
Office: crye-leike realtors cabot branch
MLS#:26042291
Source:AR_CARMLS
Price summary
- Price:$169,900
- Price per sq. ft.:$136.36
About this home
Enjoy the best of country living w/the convenience of being just minutes from Shopping and dining. Situated on 1 acre, this 3 bed, 1 bath home offers a peaceful country setting w/room to spread out & enjoy your space. A spacious 3 car garage for vehicles & storage while the bonus room w/its own heat and air offers endless possibilities. Enjoy added peace of mind w/major updates: Roof 2025, Hot Water Heater 2025 & HVAC 2023. Why settle for crowded city living when you can have space, convenience and country charm all in one? Whether you're a first time buyer, looking for room for your hobbies, or ready to enjoy a little more elbow room, this property is full of potential. Don't let this opportunity pass you by - Schedule your private showing today and come see all this property has to offer.
Contact an agent
Home facts
- Year built:1989
- Subdivision & Development:Metes & Bounds
- Listing ID #:26042291
- Added:7 day(s) ago
- Updated:October 28, 2026 at 12:12 AM
Rooms and interior
- Bedrooms:3
- Total bathrooms:1
- Full bathrooms:1
- Flooring:Carpet, Tile
- Dining Description:Living/Dining Combo
- Kitchen Description:Dishwasher, Electric Range, Free-Standing Stove
- Bedroom Description:3 Bedrooms Same Level, All Bedrooms Down, Primary Bedroom Apart, Primary Bedroom/Main Level
- Living area:1,246 sq. ft.
Structure and exterior
- Roof:Architectural Shingle
- Year built:1989
- Building area:1,246 sq. ft.
- Lot area:1 Acres
- Lot Features:Cleared, Level, Not in Subdivision
- Architectural Style:Traditional
- Construction Materials:Metal/Vinyl Siding
- Exterior Features:Guttering
- Foundation Description:Slab/Crawl Combination
- Levels:1 Story
Utilities
- Water:Water Heater-Gas, Water-Public
- Sewer:Sewer-Public
Finances and disclosures
- Price:$169,900
- Price per sq. ft.:$136.36
- Tax amount:$1,810
Features and amenities
- Appliances:Dishwasher, Electric Range, Free-Standing Stove
- Laundry features:Dryer Connection-Electric, Laundry Room, Washer Connection
- Amenities:Built-Ins, Sheet Rock, Sheet Rock Ceiling, Vault Ceiling
Parking
- Parking description:Auto Door Opener, Detached, Garage, Three Car
New listings near 1005 N Walkers Corner
 $225,000Active3 beds 2 baths1,673 sq. ft.
13203 Old River Dr, Scott, AR 72142
MLS# 26041413Listed by: SIGNATURE PROPERTIES $305,000Active3 beds 2 baths1,801 sq. ft.
7937 Colonel Maynard Road, Scott, AR 72142
MLS# 26040418Listed by: EDGE REALTY $189,000Active2 beds 2 baths1,532 sq. ft.
10818 River Acres Road, Scott, AR 72142
MLS# 26039271Listed by: RE/MAX AFFILIATES REALTY $989,900Active3 beds 4 baths3,406 sq. ft.
7707 Highway 161 S Highway, Scott, AR 72142
MLS# 26038598Listed by: ARKBEST REALTY, INC.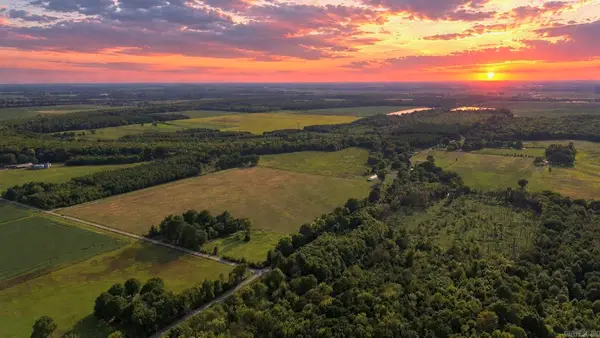 $675,000Active43.86 Acres
Address Withheld By Seller, Scott, AR 72142
MLS# 26038243Listed by: LIVE.LOVE.ARKANSAS REALTY GROUP $340,000Active2 beds 3 baths2,329 sq. ft.
12274 Spectrum Road, Scott, AR 72142
MLS# 26036200Listed by: BANG REALTY $340,000Active3 beds 2 baths1,982 sq. ft.
14422 Old River Drive, Scott, AR 72142
MLS# 26035775Listed by: LPT REALTY NLR $49,000Active1.39 Acres
Lot 19 Planters Row Rd, Scott, AR 72142
MLS# 26030201Listed by: BERKSHIRE HATHAWAY HOMESERVICES ARKANSAS REALTY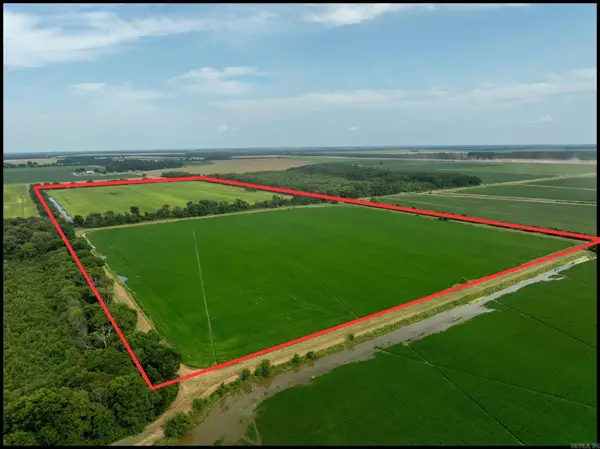 $654,750Active97 Acres
000 Bear Skin Lake Rd., Scott, AR 72142
MLS# 26031989Listed by: HABITAT LAND COMPANY


Protect your home and budget from life's surprises with an Assurant Home Warranty, backed by a partner that supports you through every step of homeownership. Explore Plans.
© 2023 - 2026 ERA Franchise Systems LLC. All rights reserved. ERA Franchise Systems LLC fully supports the principles of the Fair Housing Act and the Equal Opportunity Act. ERA, ERA Real Estate powered, and their respective logos are registered service marks of ERA Franchise Systems LLC. Each office is independently owned and operated.