
11020 Craig Rd., Scott, AR 72142
Local realty services provided by:ERA TEAM Real Estate
11020 Craig Rd.,Scott, AR 72142
$340,000
- 3 Beds
- 2 Baths
- 1,982 sq. ft.
- Single family
- Active
Listed by: jiselen robinson
Office: century 21 prestige realty
MLS#:26035151
Source:AR_CARMLS
Price summary
- Price:$340,000
- Price per sq. ft.:$171.54
About this home
New construction, move in ready. Featuring open floor plan on an estate size lot. This spacious 3-bedrooms, 2-baths, flex room perfect for a study, office or extra living space residence offers modern design, comfort, and convenience. Rapidly growing neighborhood located in Scott--near the airport, industry and major conveniences. •High ceiling in primary bedroom and living room. •Quartz countertops throughout the home. •Luxury vinyl flooring, tile, and carpeted bedrooms. •Walk in closet, walk in shower, and walk in pantry. •2 car garage plus an extra parking pad. •Covered porch and back patio. AND MUCH MORE !!!!!!
Contact an agent
Home facts
- Year built:2026
- Subdivision & Development:THE GROVE
- Listing ID #:26035151
- Added:8 day(s) ago
- Updated:September 06, 2026 at 02:44 PM
Rooms and interior
- Bedrooms:3
- Total bathrooms:2
- Full bathrooms:2
- Flooring:Carpet, Luxury Vinyl, Tile
- Dining Description:Breakfast Bar, Eat-In Kitchen, Living/Dining Combo
- Kitchen Description:Dishwasher, Disposal, Free-Standing Stove, Gas Range, Microwave, Pantry
- Bedroom Description:3 Bedrooms Same Level
- Living area:1,982 sq. ft.
Heating and cooling
- Cooling:Attic Fan, Central Cool-Electric
- Heating:Central Heat-Gas
Structure and exterior
- Roof:Architectural Shingle, Composition
- Year built:2026
- Building area:1,982 sq. ft.
- Lot area:0.94 Acres
- Lot Features:Level
- Architectural Style:Traditional
- Construction Materials:Brick
- Exterior Features:Guttering, Patio, Porch
- Foundation Description:Slab
- Levels:1 Story
Utilities
- Water:Water Heater-Gas, Water-Public
- Sewer:Septic
Finances and disclosures
- Price:$340,000
- Price per sq. ft.:$171.54
- Tax amount:$250
Features and amenities
- Appliances:Dishwasher, Disposal, Free-Standing Stove, Gas Range, Microwave
- Laundry features:Dryer Connection-Gas, Laundry Room, Washer Connection
- Amenities:Floored Attic, Sheet Rock, Sheet Rock Ceiling, Smoke Detector(s), Tray Ceiling, Walk-In Closet(s), Walk-in Shower, Wet Bar
Parking
- Parking description:Auto Door Opener, Parking Pads, Two Car
New listings near 11020 Craig Rd.
- New
 $340,000Active2 beds 3 baths2,329 sq. ft.
12274 Spectrum Road, Scott, AR 72142
MLS# 26036200Listed by: BANG REALTY - New
 $340,000Active3 beds 2 baths1,982 sq. ft.
14422 Old River Drive, Scott, AR 72142
MLS# 26035775Listed by: LPT REALTY NLR - New
 $366,000Active3 beds 2 baths2,145 sq. ft.
11024 Craig Rd., Scott, AR 72142
MLS# 26035149Listed by: CENTURY 21 PRESTIGE REALTY  $49,000Active1.39 Acres
Lot 19 Planters Row Rd, Scott, AR 72142
MLS# 26030201Listed by: BERKSHIRE HATHAWAY HOMESERVICES ARKANSAS REALTY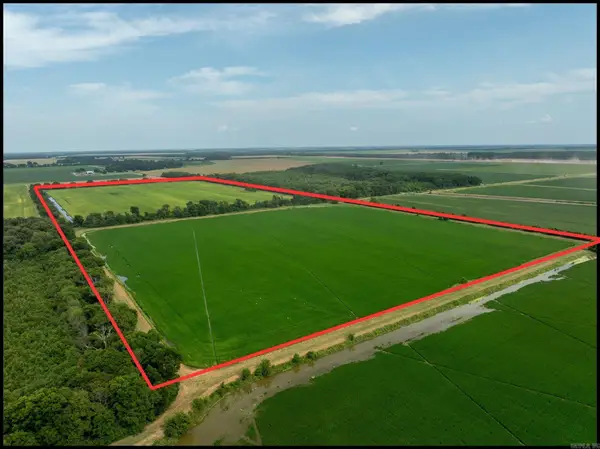 $654,750Active97 Acres
000 Bear Skin Lake Rd., Scott, AR 72142
MLS# 26031989Listed by: HABITAT LAND COMPANY $14,749Active0.48 Acres
0 Spectrum Rd, Scott, AR 72142
MLS# 26030326Listed by: LUX REAL ESTATE GROUP $565,000Active3 beds 3 baths3,100 sq. ft.
36 Planters Row, Scott, AR 72142
MLS# 26029145Listed by: BERKSHIRE HATHAWAY HOMESERVICES ARKANSAS REALTY $230,000Active2 beds 2 baths1,572 sq. ft.
13118 Old River Drive, Scott, AR 72142
MLS# 26028318Listed by: SIGNATURE PROPERTIES $393,400Active4 beds 3 baths2,405 sq. ft.
13113 Secretariat Drive, Scott, AR 72142
MLS# 26028070Listed by: MICHELE PHILLIPS & CO. REALTORS


Protect your home and budget from life's surprises with an Assurant Home Warranty, backed by a partner that supports you through every step of homeownership. Explore Plans.
© 2023 - 2026 ERA Franchise Systems LLC. All rights reserved. ERA Franchise Systems LLC fully supports the principles of the Fair Housing Act and the Equal Opportunity Act. ERA, ERA Real Estate powered, and their respective logos are registered service marks of ERA Franchise Systems LLC. Each office is independently owned and operated.