
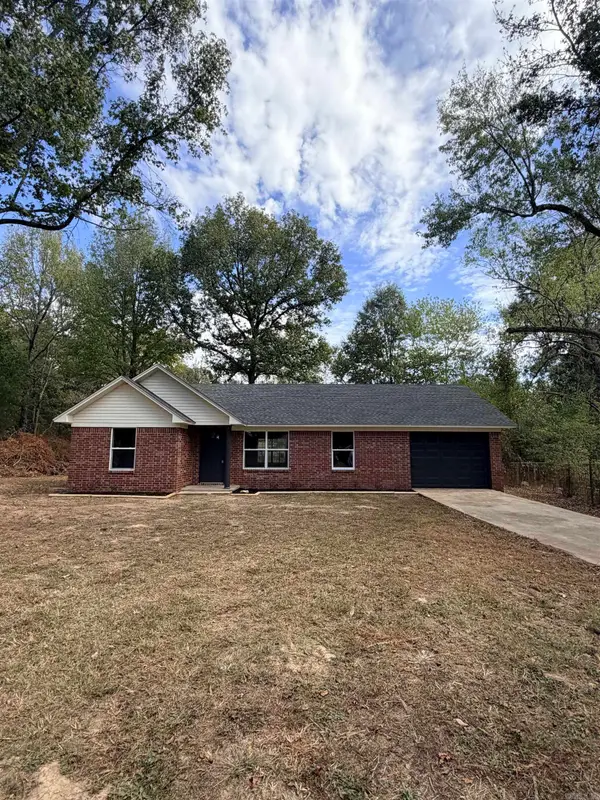
105 Deer Hill Drive, Searcy, AR 72143
Local realty services provided by:ERA TEAM Real Estate
105 Deer Hill Drive,Searcy, AR 72143
$440,000
- 3 Beds
- 3 Baths
- 1,800 sq. ft.
- Single family
- Active
Listed by: dylan johnston
Office: howell realty pros
MLS#:26041178
Source:AR_CARMLS
Price summary
- Price:$440,000
- Price per sq. ft.:$244.44
About this home
7 PRIVATE ACRES, POND, MASSIVE SHOP HOUSE & MULTIPLE LIVING SPACES! Opportunities like this don't come around often! This one-of-a-kind property offers endless possibilities for homeowners, business owners, hobbyists, or anyone needing room to spread out! The impressive 60x80 SHOP features approximately 1,800 SQFT of mostly finished living space with 3 bedrooms and 2.5 bathrooms! Live where you work, create your dream workshop, or finally have the space to store all your toys, equipment, and more! Also included is a 16x75 mobile home offering approximately 1,200 SQFT with 3 bedrooms, 2 bathrooms, a NEW A/C unit, and a wooden front porch! Use it as an additional residence, explore rental income potential, or consider selling the mobile home separately! Need even MORE storage? There's also a 25x25 storage building on a concrete slab! With TWO driveway entrances, public water, multiple septic systems, ample electrical service, a private pond, and 7 beautiful acres, this property is packed with potential! Whether you're looking for a private retreat, a home-based business opportunity, or a property with room to grow, THIS IS IT! Schedule your private showing today!...
Contact an agent
Home facts
- Year built:2025
- Subdivision & Development:CALDWELL FARMS
- Listing ID #:26041178
- Added:16 day(s) ago
- Updated:October 27, 2026 at 04:16 PM
Rooms and interior
- Bedrooms:3
- Total bathrooms:3
- Full bathrooms:2
- Half bathrooms:1
- Flooring:Concrete, Vinyl
- Dining Description:Kitchen/Dining Combo
- Kitchen Description:Electric Range, Microwave
- Bedroom Description:2 Bedrooms Same Level
- Living area:1,800 sq. ft.
Structure and exterior
- Roof:Metal
- Year built:2025
- Building area:1,800 sq. ft.
- Lot area:7.6 Acres
- Lot Features:Rural Property, Wooded
- Architectural Style:Traditional
- Construction Materials:Metal/Vinyl Siding
- Exterior Features:Deck, Patio
- Foundation Description:Slab
- Levels:2 Stories
Utilities
- Water:Water-Public
- Sewer:Septic
Finances and disclosures
- Price:$440,000
- Price per sq. ft.:$244.44
- Tax amount:$400
Features and amenities
- Appliances:Electric Range, Microwave
Parking
- Parking description:Carport, Garage, RV Parking
New listings near 105 Deer Hill Drive
- New
 $325,000Active3 beds 2 baths2,400 sq. ft.
804 Smith Rd, Searcy, AR 72143
MLS# 26043205Listed by: RE/MAX ADVANTAGE - New
 $1,470,000Active4 beds 5 baths4,638 sq. ft.
7900 Hwy 13 Highway, Searcy, AR 72143
MLS# 26043055Listed by: DALRYMPLE - New
 $159,000Active3 beds 2 baths1,230 sq. ft.
106 Woodland Drive, Searcy, AR 72143
MLS# 26042983Listed by: SEARCY HOMETOWN REALTY - New
 $274,900Active3 beds 2 baths1,627 sq. ft.
1109 Healstone Cove, Searcy, AR 72143
MLS# 26042699Listed by: DALRYMPLE - New
 $189,900Active3 beds 2 baths1,255 sq. ft.
172 Paul Addition Road, Searcy, AR 72143
MLS# 26042602Listed by: JOSEPH WALTER REALTY, LLC - New
 $250,000Active6 beds 3 baths2,602 sq. ft.
701 W Center Avenue, Searcy, AR 72143
MLS# 26042421Listed by: MICHELE PHILLIPS & CO. REALTORS SEARCY BRANCH - New
 $550,000Active0.8 Acres
TBD Alexis Drive, Searcy, AR 72143
MLS# 26042422Listed by: MICHELE PHILLIPS & CO. REALTORS SEARCY BRANCH - New
 $249,900Active3 beds 2 baths1,857 sq. ft.
802 Skyline Dr, Searcy, AR 72143
MLS# 26042396Listed by: RE/MAX ADVANTAGE - New
 $179,900Active3 beds 2 baths1,344 sq. ft.
1100 W Mcrae Avenue, Searcy, AR 72143
MLS# 26042341Listed by: MICHELE PHILLIPS & CO. REALTORS SEARCY BRANCH - New
 $219,500Active3 beds 2 baths1,824 sq. ft.
17 Dalewood, Searcy, AR 72143
MLS# 26042046Listed by: SEARCY HOMETOWN REALTY


Protect your home and budget from life's surprises with an Assurant Home Warranty, backed by a partner that supports you through every step of homeownership. Explore Plans.
© 2023 - 2026 ERA Franchise Systems LLC. All rights reserved. ERA Franchise Systems LLC fully supports the principles of the Fair Housing Act and the Equal Opportunity Act. ERA, ERA Real Estate powered, and their respective logos are registered service marks of ERA Franchise Systems LLC. Each office is independently owned and operated.