
14 Jenny Lynne Drive, Searcy, AR 72143
Local realty services provided by:ERA TEAM Real Estate
14 Jenny Lynne Drive,Searcy, AR 72143
$310,000
- 5 Beds
- 3 Baths
- - sq. ft.
- Single family
- Sold
Listed by: savanna thiede
Office: re/max advantage
MLS#:26029157
Source:AR_CARMLS
Sorry, we are unable to map this address
Price summary
- Price:$310,000
About this home
Welcome to 14 Jenny Lynne Drive in Searcy, Arkansas! Offering 2,438 sq. ft., this spacious home features 5 bedrooms, 2.5 bathrooms, two living areas, and a formal dining room, providing plenty of space for everyday living and entertaining. The generously sized bedrooms offer comfort for the whole family. A new roof will be installed prior to closing, and both water heaters were replaced in 2023, giving added peace of mind. Additional features include a sprinkler system, a mini-split unit in the garage, and a large fenced backyard with plenty of room to enjoy the outdoors. Conveniently located just minutes from shopping, dining, schools, and other amenities, this home offers the perfect combination of space, updates, and location. Call today to schedule your personal tour!
Contact an agent
Home facts
- Year built:1978
- Subdivision & Development:Jamestown
- Listing ID #:26029157
- Added:49 day(s) ago
- Updated:September 06, 2026 at 06:14 AM
Rooms and interior
- Bedrooms:5
- Total bathrooms:3
- Full bathrooms:2
- Half bathrooms:1
- Flooring:Luxury Vinyl, Parquet, Vinyl
- Dining Description:Separate Dining Room
- Kitchen Description:Dishwasher, Free-Standing Stove, Microwave
- Bedroom Description:5 Bedrooms Same Level
Heating and cooling
- Cooling:Central Cool-Electric
- Heating:Central Heat-Gas
Structure and exterior
- Roof:Architectural Shingle
- Year built:1978
- Lot Features:Level, Sloped
- Architectural Style:Ranch
- Construction Materials:Brick
- Foundation Description:Crawl Space
- Levels:1 Story
Utilities
- Water:Water-Public
Finances and disclosures
- Price:$310,000
- Tax amount:$1,617
Features and amenities
- Appliances:Dishwasher, Free-Standing Stove, Microwave
Parking
- Parking description:Garage, Two Car
New listings near 14 Jenny Lynne Drive
- New
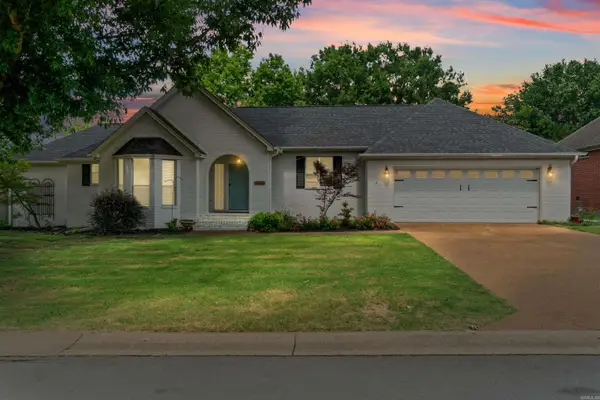 $439,000Active3 beds 3 baths3,008 sq. ft.
Address Withheld By Seller, Searcy, AR 72143
MLS# 26036410Listed by: EXP REALTY - New
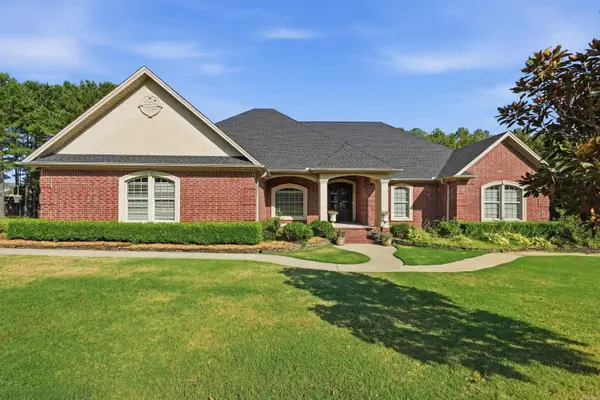 $595,000Active4 beds 3 baths3,116 sq. ft.
70 Maggie Lane, Searcy, AR 72143
MLS# 26036399Listed by: MCKENZIE REALTY GROUP - New
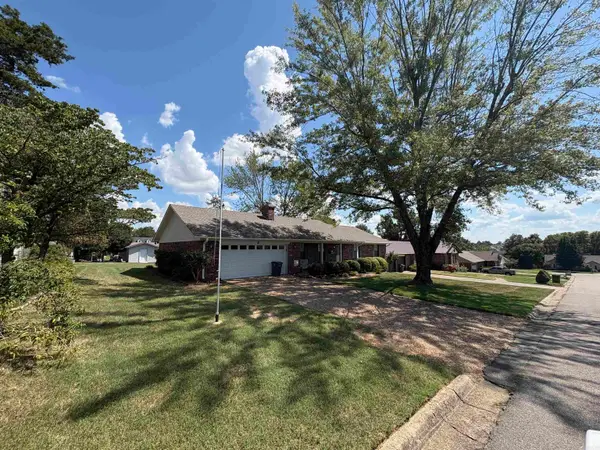 $232,000Active3 beds 3 baths2,200 sq. ft.
2 Marlaine, Searcy, AR 72143
MLS# 26036138Listed by: DALRYMPLE - New
 $199,000Active4 beds 2 baths2,302 sq. ft.
210 S Oak, Searcy, AR 72143
MLS# 26036087Listed by: SEARCY HOMETOWN REALTY  $310,000Pending3 Acres
Address Withheld By Seller, Searcy, AR 72143
MLS# 26036044Listed by: DALRYMPLE- New
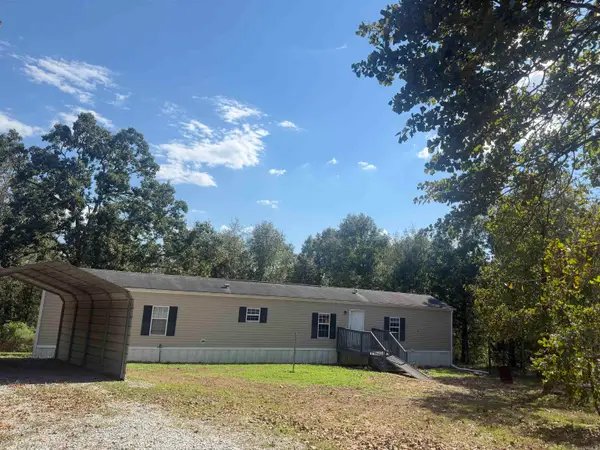 $124,900Active3 beds 2 baths1,216 sq. ft.
104 Deer Ridge Drive, Searcy, AR 72143
MLS# 26036046Listed by: RE/MAX ADVANTAGE 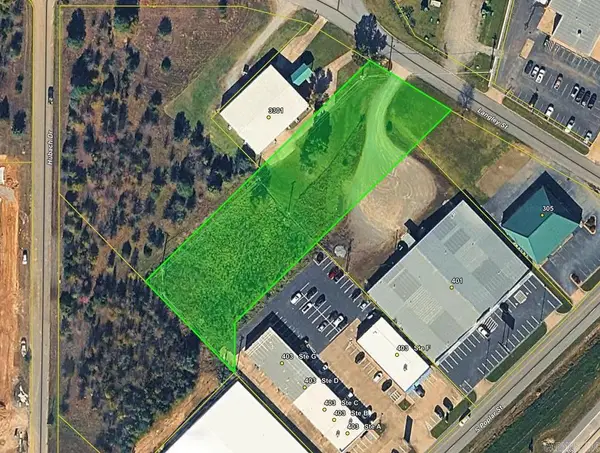 $100,000Pending1.44 Acres
Address Withheld By Seller, Searcy, AR 72143
MLS# 26036041Listed by: DALRYMPLE- New
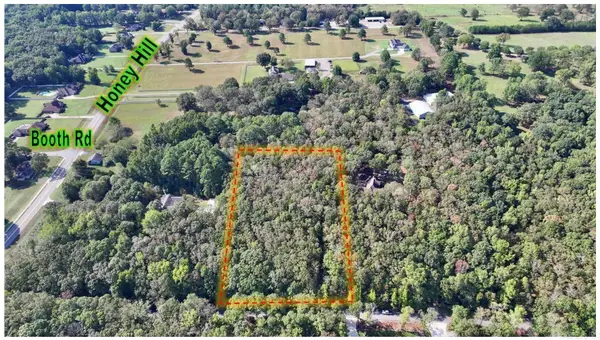 $85,500Active3 Acres
000 Country Garden Lane, Searcy, AR 72143
MLS# 26035973Listed by: DALRYMPLE - New
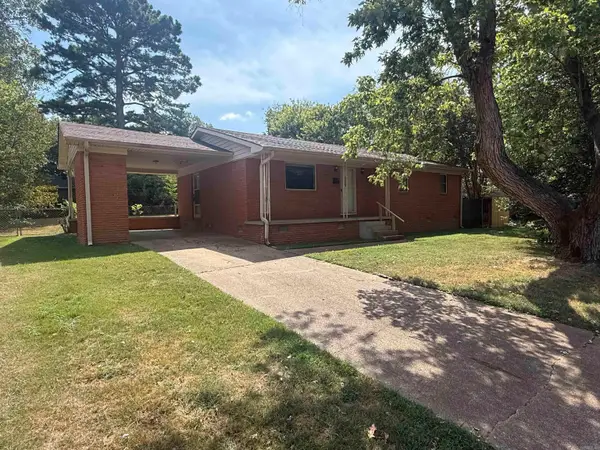 $145,000Active3 beds 1 baths1,200 sq. ft.
710 N Spruce Street, Searcy, AR 72143
MLS# 26035975Listed by: ON POINT REALTY GROUP LLC - New
 $409,000Active4 beds 3 baths2,384 sq. ft.
1213 Bent Tree Lane, Searcy, AR 72143
MLS# 26035950Listed by: DALRYMPLE


Protect your home and budget from life's surprises with an Assurant Home Warranty, backed by a partner that supports you through every step of homeownership. Explore Plans.
© 2023 - 2026 ERA Franchise Systems LLC. All rights reserved. ERA Franchise Systems LLC fully supports the principles of the Fair Housing Act and the Equal Opportunity Act. ERA, ERA Real Estate powered, and their respective logos are registered service marks of ERA Franchise Systems LLC. Each office is independently owned and operated.