
18 Robinwood Drive, Searcy, AR 72143
Local realty services provided by:ERA TEAM Real Estate
18 Robinwood Drive,Searcy, AR 72143
$390,000
- 3 Beds
- 2 Baths
- 2,250 sq. ft.
- Single family
- Active
Upcoming open houses
- Sun, Sep 1302:00 pm - 04:00 pm
Listed by: yashua suarez
Office: edge realty
MLS#:26035489
Source:AR_CARMLS
Price summary
- Price:$390,000
- Price per sq. ft.:$173.33
About this home
Discover space, privacy, and thoughtful updates in Searcy. Set on 2.78 acres in a cul-de-sac within the Country Club East subdivision, this 3-bedroom, 2-bath home offers approximately 2,250 square feet of main living space, with a partially finished basement. The main living area is upstairs, where a balcony porch stretches the length of the home. Downstairs, a covered patio provides even more room to relax or entertain. Recent improvements include a new roof, new vinyl siding, new windows, fresh paint, updated flooring, updated bathrooms, and new concrete sealer downstairs. A heated and cooled bonus room above the garage adds valuable flexible space and is not included in the stated square footage. Enjoy a peaceful setting near Searcy Country Club Golf Course while remaining just minutes from downtown Searcy.
Contact an agent
Home facts
- Year built:1986
- Subdivision & Development:COUNTRY CLUB EAST ADD (SEARCY)
- Listing ID #:26035489
- Added:5 day(s) ago
- Updated:September 06, 2026 at 02:44 PM
Rooms and interior
- Bedrooms:3
- Total bathrooms:2
- Full bathrooms:2
- Flooring:Concrete, Vinyl
- Dining Description:Separate Dining Room
- Kitchen Description:Dishwasher, Disposal, Electric Range, Pantry
- Bedroom Description:All Bedrooms Up
- Basement Description:Basement, Cooled, Heated, Inside Access, Partially Finished
- Living area:2,250 sq. ft.
Heating and cooling
- Cooling:Central Cool-Electric
- Heating:Central Heat-Gas
Structure and exterior
- Roof:Composition
- Year built:1986
- Building area:2,250 sq. ft.
- Lot area:2.78 Acres
- Lot Features:Common to Golf Course, Cul-de-sac, In Subdivision, Level, Sloped, Wooded
- Exterior Features:Covered Patio, Deck, Gazebo, Guttering, Porch
- Foundation Description:Slab
- Levels:2 Stories
Utilities
- Water:Water Heater-Gas, Water-Public
- Sewer:Sewer-Public
Finances and disclosures
- Price:$390,000
- Price per sq. ft.:$173.33
- Tax amount:$2,005
Features and amenities
- Appliances:Dishwasher, Disposal, Electric Range
- Laundry features:Dryer Connection-Electric, Washer Connection
- Amenities:Sheet Rock, TV-Cable, Telephone-Private, Wired for Highspeed Inter
Parking
- Parking description:Auto Door Opener, Garage, Parking Pads, Side Entry, Two Car
New listings near 18 Robinwood Drive
- New
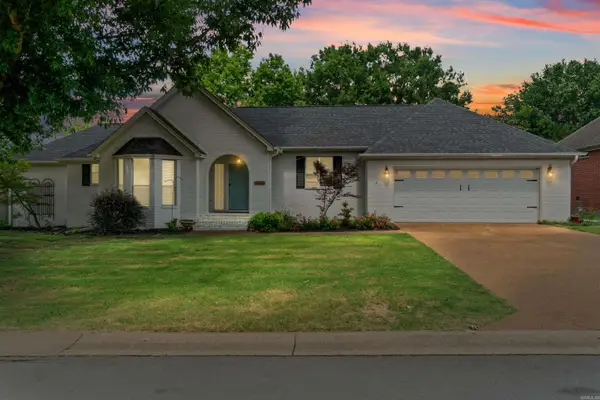 $439,000Active3 beds 3 baths3,008 sq. ft.
Address Withheld By Seller, Searcy, AR 72143
MLS# 26036410Listed by: EXP REALTY - New
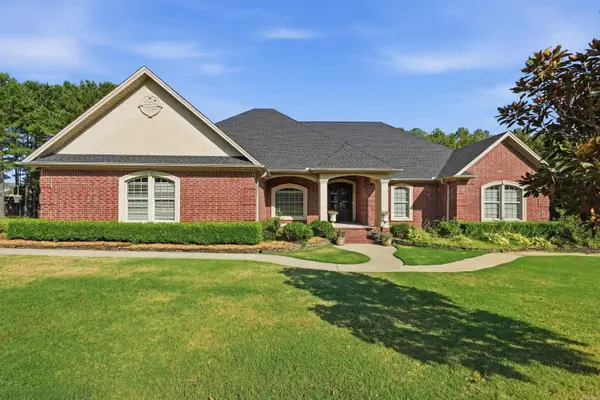 $595,000Active4 beds 3 baths3,116 sq. ft.
70 Maggie Lane, Searcy, AR 72143
MLS# 26036399Listed by: MCKENZIE REALTY GROUP - New
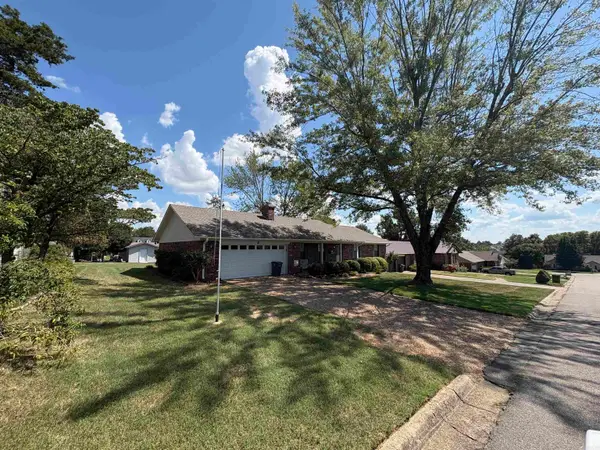 $232,000Active3 beds 3 baths2,200 sq. ft.
2 Marlaine, Searcy, AR 72143
MLS# 26036138Listed by: DALRYMPLE - New
 $199,000Active4 beds 2 baths2,302 sq. ft.
210 S Oak, Searcy, AR 72143
MLS# 26036087Listed by: SEARCY HOMETOWN REALTY  $310,000Pending3 Acres
Address Withheld By Seller, Searcy, AR 72143
MLS# 26036044Listed by: DALRYMPLE- New
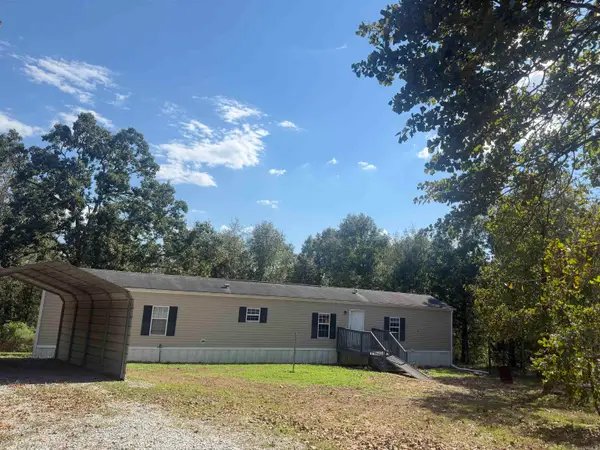 $124,900Active3 beds 2 baths1,216 sq. ft.
104 Deer Ridge Drive, Searcy, AR 72143
MLS# 26036046Listed by: RE/MAX ADVANTAGE 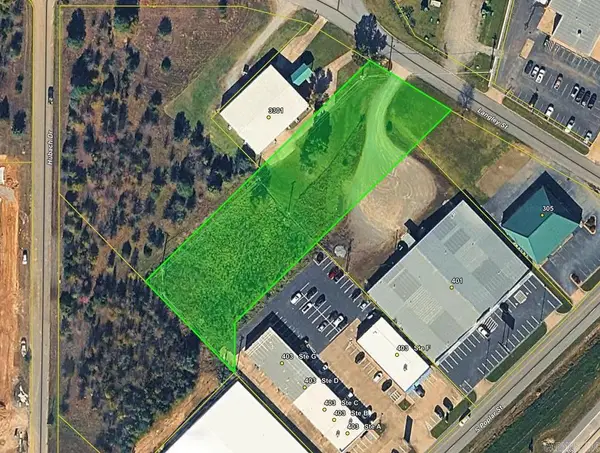 $100,000Pending1.44 Acres
Address Withheld By Seller, Searcy, AR 72143
MLS# 26036041Listed by: DALRYMPLE- New
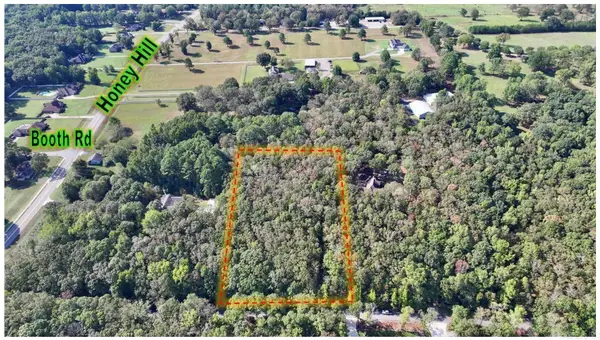 $85,500Active3 Acres
000 Country Garden Lane, Searcy, AR 72143
MLS# 26035973Listed by: DALRYMPLE - New
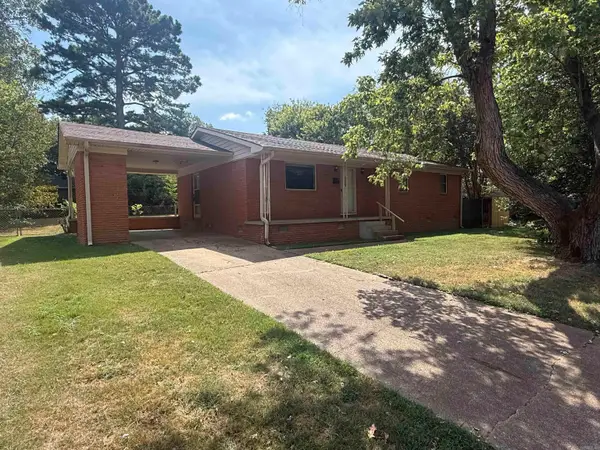 $145,000Active3 beds 1 baths1,200 sq. ft.
710 N Spruce Street, Searcy, AR 72143
MLS# 26035975Listed by: ON POINT REALTY GROUP LLC - New
 $409,000Active4 beds 3 baths2,384 sq. ft.
1213 Bent Tree Lane, Searcy, AR 72143
MLS# 26035950Listed by: DALRYMPLE


Protect your home and budget from life's surprises with an Assurant Home Warranty, backed by a partner that supports you through every step of homeownership. Explore Plans.
© 2023 - 2026 ERA Franchise Systems LLC. All rights reserved. ERA Franchise Systems LLC fully supports the principles of the Fair Housing Act and the Equal Opportunity Act. ERA, ERA Real Estate powered, and their respective logos are registered service marks of ERA Franchise Systems LLC. Each office is independently owned and operated.