
240 Ranchette Village Loop, Searcy, AR 72143
Local realty services provided by:ERA TEAM Real Estate
240 Ranchette Village Loop,Searcy, AR 72143
$210,000
- 4 Beds
- 3 Baths
- 2,027 sq. ft.
- Single family
- Active
Listed by: kristie morrison
Office: re/max real estate results
MLS#:26030002
Source:AR_CARMLS
Price summary
- Price:$210,000
- Price per sq. ft.:$103.6
About this home
Dreaming of a little extra space in Searcy? Welcome to this charming two-story home nestled on 1.83 scenic acres with endless possibilities! Offering 4 bedrooms, 2.5 baths, and a cozy wood-burning stove that's perfect for crisp mornings and relaxing evenings, this home is ready for its next chapter. Whether you're looking to renovate, invest, or simply enjoy room to roam, this property is packed with opportunity. Bring your ideas, roll up your sleeves, and unlock the incredible potential waiting here!
Contact an agent
Home facts
- Year built:1994
- Subdivision & Development:Ranchette
- Listing ID #:26030002
- Added:7 day(s) ago
- Updated:July 31, 2026 at 12:18 AM
Rooms and interior
- Bedrooms:4
- Total bathrooms:3
- Full bathrooms:2
- Half bathrooms:1
- Flooring:Laminate, Tile
- Dining Description:Eat-In Kitchen
- Kitchen Description:Dishwasher, Gas Range
- Living area:2,027 sq. ft.
Heating and cooling
- Cooling:Central Cool-Electric
- Heating:Central Heat-Electric, Central Heat-Woodburning
Structure and exterior
- Year built:1994
- Building area:2,027 sq. ft.
- Lot area:1.83 Acres
- Lot Features:In Subdivision, Level, Sloped
- Architectural Style:Traditional
- Construction Materials:Brick
- Foundation Description:Slab
- Levels:2 Stories
Utilities
- Water:Water Heater-Electric, Water-Public
- Sewer:Sewer-Public
Finances and disclosures
- Price:$210,000
- Price per sq. ft.:$103.6
- Tax amount:$1,270
Features and amenities
- Appliances:Dishwasher, Gas Range
- Laundry features:Dryer Connection-Electric, Washer Connection
Parking
- Parking description:Two Car
New listings near 240 Ranchette Village Loop
- New
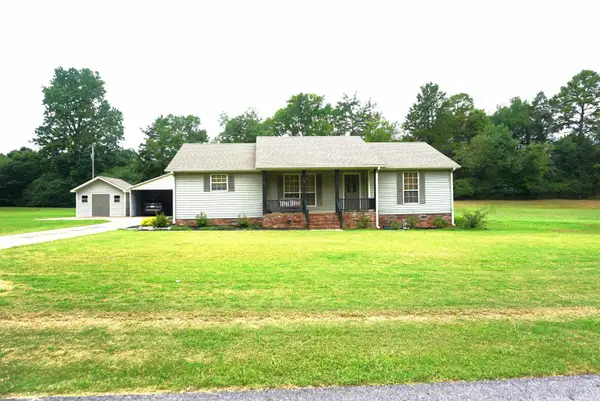 $275,000Active3 beds 3 baths2,052 sq. ft.
218 Ranchette Village Rd, Searcy, AR 72143
MLS# 26031045Listed by: RE/MAX ADVANTAGE 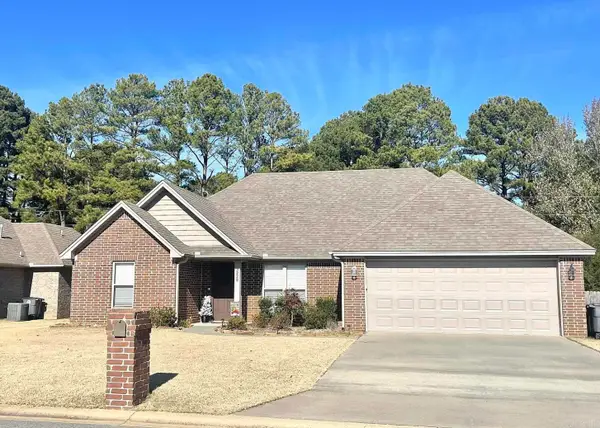 $240,000Pending3 beds 2 baths1,450 sq. ft.
3220 Stonehenge Drive, Searcy, AR 72143
MLS# 26030978Listed by: HOWELL REALTY PROS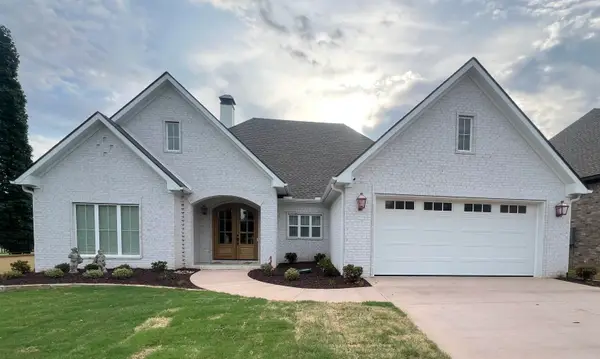 $530,780Pending3 beds 3 baths2,187 sq. ft.
925 Wellington, Searcy, AR 72143
MLS# 26030830Listed by: NON-MEMBER- New
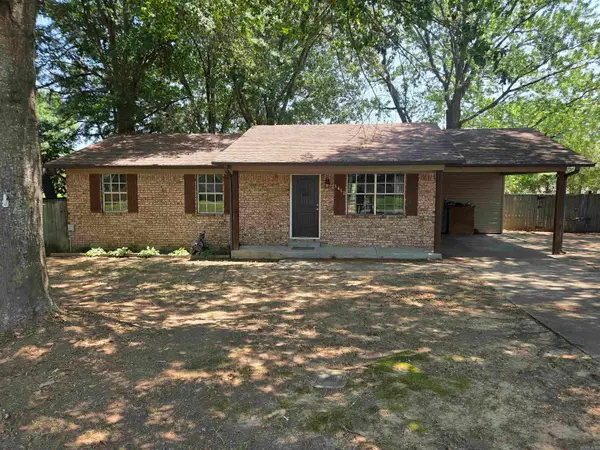 $165,000Active3 beds 2 baths1,104 sq. ft.
1412 Magee Drive, Searcy, AR 72143
MLS# 26030564Listed by: SEARCY HOMETOWN REALTY - New
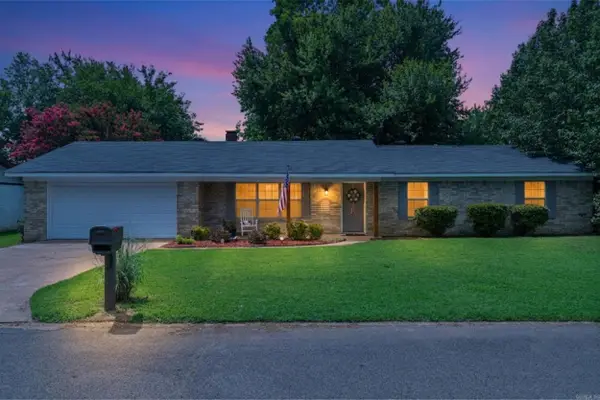 $230,000Active3 beds 2 baths1,936 sq. ft.
113 Liles Drive, Searcy, AR 72143
MLS# 26030534Listed by: DALRYMPLE - New
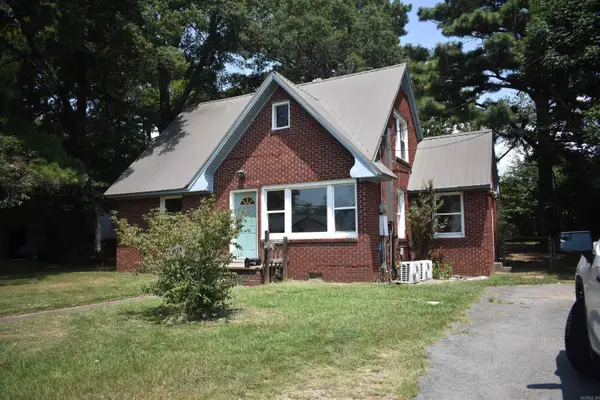 $109,000Active2 beds 1 baths1,190 sq. ft.
1506 E Moore Avenue, Searcy, AR 72143
MLS# 26030431Listed by: RE/MAX ADVANTAGE - New
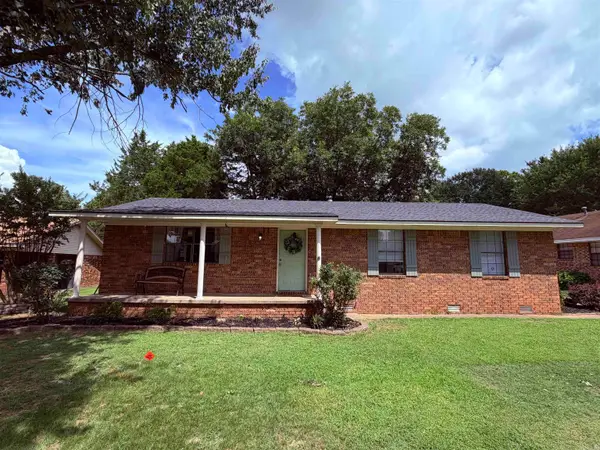 $192,000Active3 beds 2 baths1,480 sq. ft.
18 Sherwood Loop, Searcy, AR 72143
MLS# 26030167Listed by: JOSEPH WALTER REALTY, LLC - New
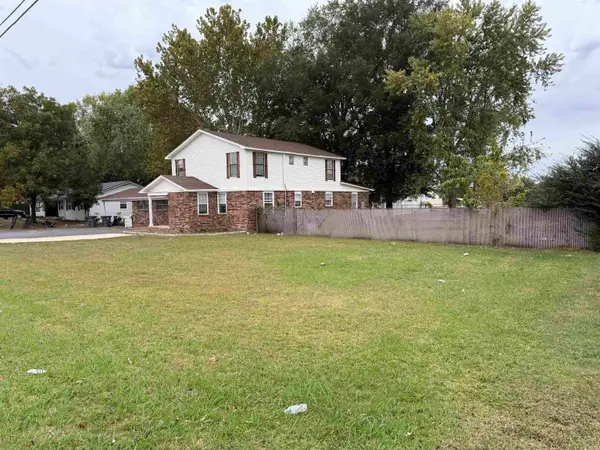 $399,900Active7 beds 4 baths3,405 sq. ft.
505 Country Club Road, Searcy, AR 72143
MLS# 26030052Listed by: RE/MAX ADVANTAGE - New
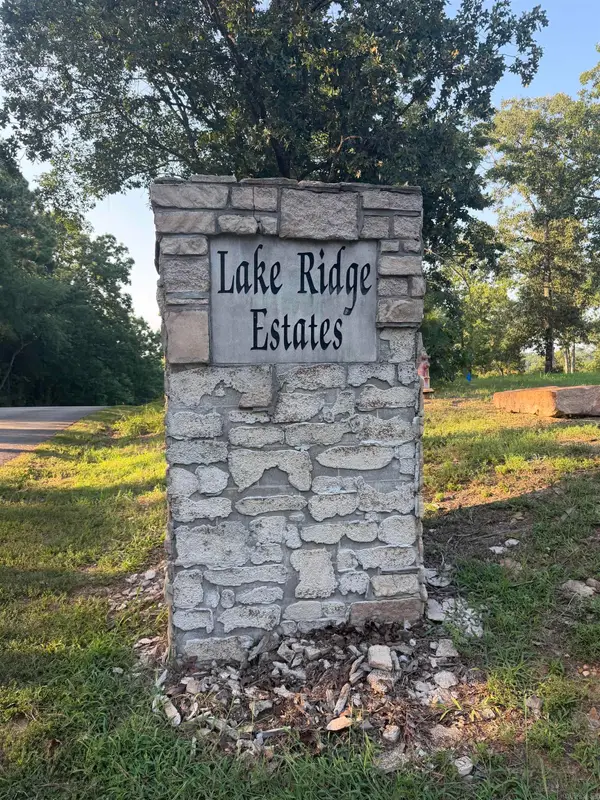 $95,000Active3.61 Acres
000 Lale Ridge Estates, Searcy, AR 72143
MLS# 26030026Listed by: HOWELL REALTY PROS


Protect your home and budget from life's surprises with an Assurant Home Warranty, backed by a partner that supports you through every step of homeownership. Explore Plans.
© 2023 - 2026 ERA Franchise Systems LLC. All rights reserved. ERA Franchise Systems LLC fully supports the principles of the Fair Housing Act and the Equal Opportunity Act. ERA, ERA Real Estate powered, and their respective logos are registered service marks of ERA Franchise Systems LLC. Each office is independently owned and operated.