
2509 Brittany Lane, Searcy, AR 72143
Local realty services provided by:ERA TEAM Real Estate
2509 Brittany Lane,Searcy, AR 72143
$299,900
- 3 Beds
- 2 Baths
- 2,299 sq. ft.
- Single family
- Active
Listed by: ashley cifreo
Office: michele phillips & co. realtors searcy branch
MLS#:26013064
Source:AR_CARMLS
Price summary
- Price:$299,900
- Price per sq. ft.:$130.45
About this home
Discover this charming, freshly painted 3-bedroom, 2-bathroom + sunroom/media room home at the end of a quiet cul-de-sac in desirable west Searcy. Designed for comfort and style, it features vaulted ceilings in the living area, tray ceilings in the dining room and primary suite, and 9-foot ceilings throughout the main spaces. The upgraded kitchen offers granite countertops and a subway tile backsplash, perfect for everyday living and entertaining. Both bathrooms include granite vanities with vessel sinks. The primary suite features a stand-alone soaker tub and a hidden walk-in closet behind a functional bookshelf. A standout feature is the game/media room just off the living area, complete with screen and projection equipment that convey. Thoughtful updates and unique details make this one a must-see. Schedule your showing today. Sq ft approx, pls measure. Agents see remarks. Photos may include AI virtual staging to showcase potential use of space.
Contact an agent
Home facts
- Year built:2000
- Listing ID #:26013064
- Added:36 day(s) ago
- Updated:May 10, 2026 at 02:36 PM
Rooms and interior
- Bedrooms:3
- Total bathrooms:2
- Full bathrooms:2
- Flooring:Tile, Wood
- Dining Description:Eat-In Kitchen, Separate Dining Room
- Kitchen Description:Dishwasher, Disposal, Free-Standing Stove, Pantry
- Bedroom Description:3 Bedrooms Same Level, Primary Bedroom Apart
- Living area:2,299 sq. ft.
Heating and cooling
- Cooling:Central Cool-Electric
- Heating:Central Heat-Gas
Structure and exterior
- Roof:Architectural Shingle
- Year built:2000
- Building area:2,299 sq. ft.
- Lot area:0.24 Acres
- Lot Features:Cul-de-sac, In Subdivision, Level
- Architectural Style:Traditional
- Construction Materials:Brick
- Exterior Features:Guttering
- Foundation Description:Slab
- Levels:1 Story
Utilities
- Water:Water-Public
- Sewer:Sewer-Public
Finances and disclosures
- Price:$299,900
- Price per sq. ft.:$130.45
- Tax amount:$1,508 (2024)
Features and amenities
- Appliances:Dishwasher, Disposal, Free-Standing Stove
- Laundry features:Dryer Connection-Electric, Laundry Room, Washer Connection
- Amenities:Sheet Rock
Parking
- Parking description:Garage, Two Car
New listings near 2509 Brittany Lane
- New
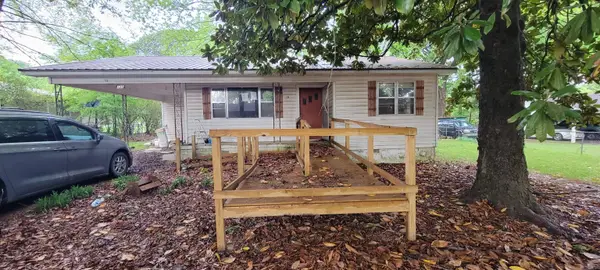 $129,000Active3 beds 2 baths1,176 sq. ft.
120 Brookhaven Road, Searcy, AR 72143
MLS# 26018747Listed by: LPT REALTY NLR - New
 $539,500Active4 beds 5 baths3,971 sq. ft.
25 Harding Dr., Searcy, AR 72143
MLS# 26018715Listed by: UNITED COUNTRY REAL ESTATE NATURAL STATE HOME & LAND - New
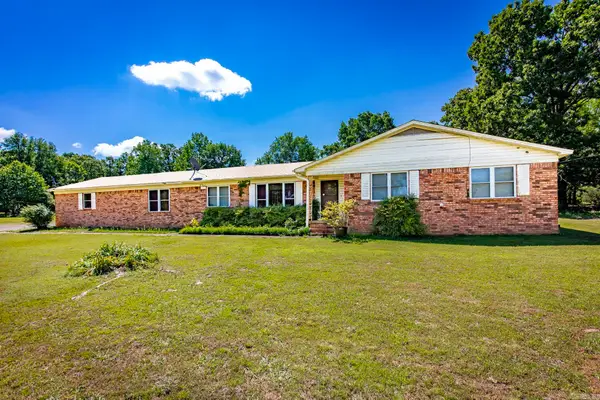 $378,000Active3 beds 2 baths2,268 sq. ft.
479 Foster Chapel Rd, Searcy, AR 72143
MLS# 26018686Listed by: YOUNG HOME SALES - New
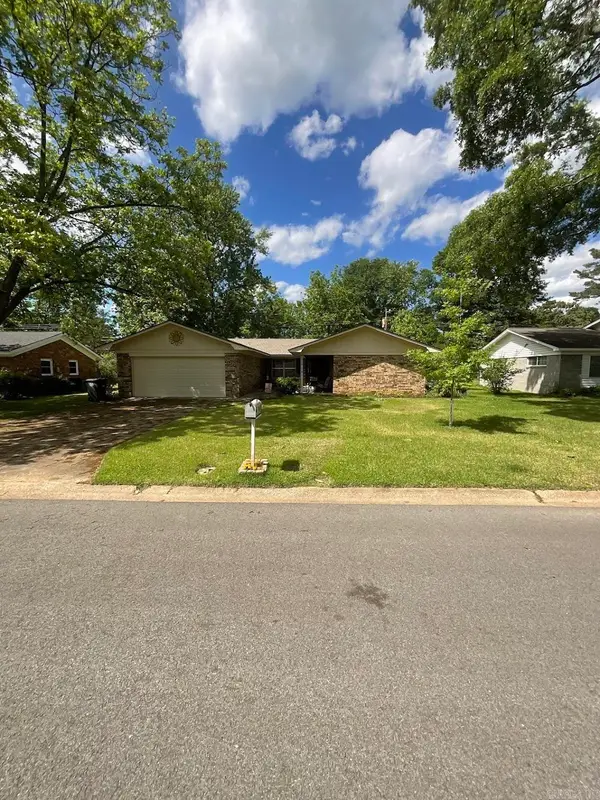 $180,000Active3 beds 2 baths1,639 sq. ft.
120 Apache Drive, Searcy, AR 72143
MLS# 26018615Listed by: MID SOUTH REALTY - New
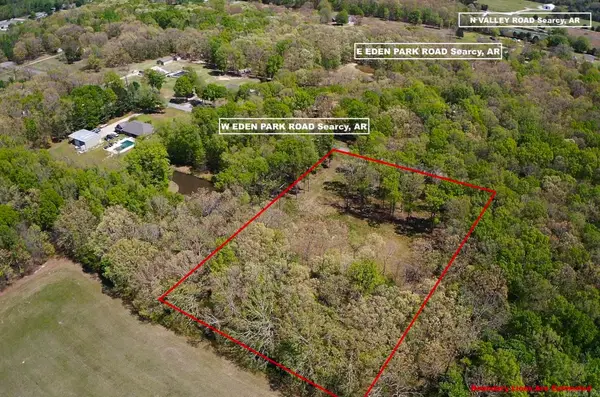 $55,000Active2.98 Acres
Address Withheld By Seller, Searcy, AR 72143
MLS# 26018564Listed by: DALRYMPLE - New
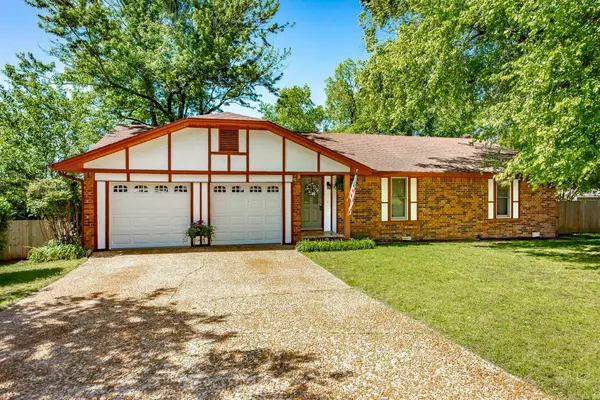 $237,000Active3 beds 2 baths1,988 sq. ft.
13 Jenny Lynn, Searcy, AR 72143
MLS# 26018521Listed by: PLANTATION REALTY - New
 $169,000Active3 beds 2 baths1,200 sq. ft.
31 Hartwell Circle, Searcy, AR 72142
MLS# 26018413Listed by: MICHELE PHILLIPS & CO. REALTORS SEARCY BRANCH - New
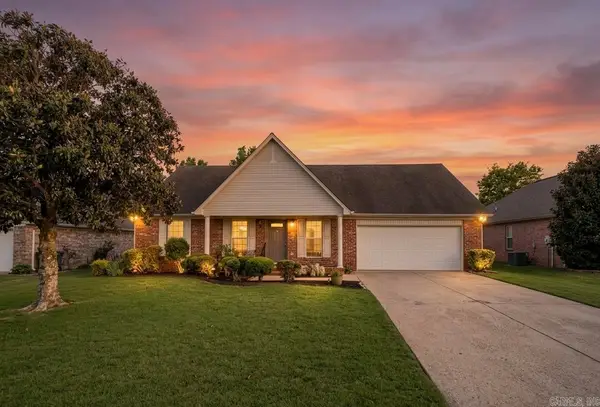 $230,000Active3 beds 2 baths1,496 sq. ft.
2309 Audley Bolton Drive, Searcy, AR 72143
MLS# 26018280Listed by: DALRYMPLE - New
 $195,000Active4 beds 2 baths1,298 sq. ft.
210 Williams Avenue, Searcy, AR 72143
MLS# 26018283Listed by: MICHELE PHILLIPS & CO. REALTORS SEARCY BRANCH - New
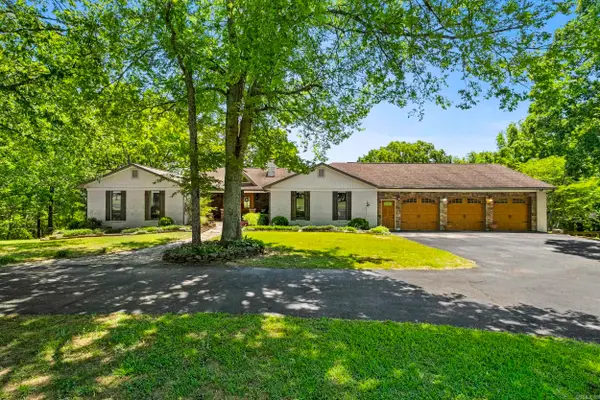 $749,900Active5 beds 6 baths5,844 sq. ft.
239 Kike Acres Road, Searcy, AR 72143
MLS# 26018197Listed by: RE/MAX ADVANTAGE


Protect your home and budget from life's surprises with an Assurant Home Warranty, backed by a partner that supports you through every step of homeownership. Explore Plans.
© 2023 - 2026 ERA Franchise Systems LLC. All rights reserved. ERA Franchise Systems LLC fully supports the principles of the Fair Housing Act and the Equal Opportunity Act. ERA, ERA Real Estate powered, and their respective logos are registered service marks of ERA Franchise Systems LLC. Each office is independently owned and operated.