
3 Weatherstone, Searcy, AR 72143
Local realty services provided by:ERA Doty Real Estate
3 Weatherstone,Searcy, AR 72143
$175,000
- 3 Beds
- 2 Baths
- 1,353 sq. ft.
- Single family
- Active
Listed by: misty thomas
Office: dalrymple
MLS#:26039542
Source:AR_CARMLS
Price summary
- Price:$175,000
- Price per sq. ft.:$129.34
About this home
Welcome to 3 Weatherstone Dr in Searcy! This well-maintained 3-bedroom, 2-bath home offers comfortable living with several important updates already completed. The home features new windows and a new HVAC system installed in 2024 giving buyers added peace of mind. Inside, you'll find a practical layout with plenty of potential to make the space your own. With three bedrooms and two full bathrooms, this home is a great fit for families, first-time buyers, or anyone looking for a comfortable home in Searcy.
Contact an agent
Home facts
- Year built:1980
- Subdivision & Development:WEATHERSTONE ADD
- Listing ID #:26039542
- Added:1 day(s) ago
- Updated:October 01, 2026 at 04:56 AM
Rooms and interior
- Bedrooms:3
- Total bathrooms:2
- Full bathrooms:2
- Flooring:Carpet, Tile
- Dining Description:Kitchen/Dining Combo
- Kitchen Description:Free-Standing Stove, Refrigerator-Stays
- Bedroom Description:Guest Bedroom on Main Level, Primary Bedroom/Main Level
- Living area:1,353 sq. ft.
Heating and cooling
- Cooling:Central Cool-Electric
- Heating:Central Heat-Electric
Structure and exterior
- Roof:Architectural Shingle
- Year built:1980
- Building area:1,353 sq. ft.
- Lot area:0.23 Acres
- Lot Features:In Subdivision, Sloped
- Architectural Style:Traditional
- Construction Materials:Brick, Metal/Vinyl Siding
- Exterior Features:Guttering, Patio
- Foundation Description:Slab
- Levels:1 Story
Schools
- High school:Searcy
- Middle school:Southwest
- Elementary school:Westside
Utilities
- Water:Water Heater-Electric, Water-Public
- Sewer:Sewer-Public
Finances and disclosures
- Price:$175,000
- Price per sq. ft.:$129.34
- Tax amount:$613 (2025)
Features and amenities
- Appliances:Free-Standing Stove
- Laundry features:Dryer-Stays, Laundry Room, Washer-Stays
- Amenities:Sheet Rock
Parking
- Parking description:Garage, One Car
New listings near 3 Weatherstone
- New
 $239,000Active3 beds 2 baths1,597 sq. ft.
2222 Clara Dr, Searcy, AR 72143
MLS# 26039659Listed by: UNITED COUNTRY REAL ESTATE NATURAL STATE HOME & LAND - New
 $145,000Active3 beds 2 baths1,140 sq. ft.
197 Covington Road, Searcy, AR 72143
MLS# 26039635Listed by: MICHELE PHILLIPS & CO. REALTORS SEARCY BRANCH - New
 $185,000Active3 beds 2 baths1,350 sq. ft.
2896 Hwy 16, Searcy, AR 72143
MLS# 26039587Listed by: RE/MAX ADVANTAGE - New
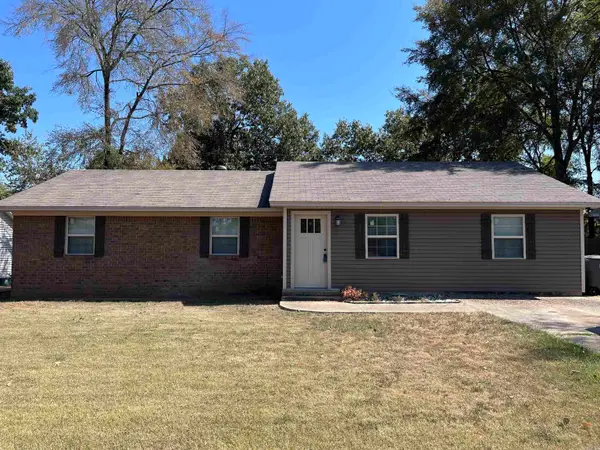 $178,000Active4 beds 2 baths1,536 sq. ft.
122 N Sawmill Road, Searcy, AR 72143
MLS# 26039434Listed by: RE/MAX ADVANTAGE - New
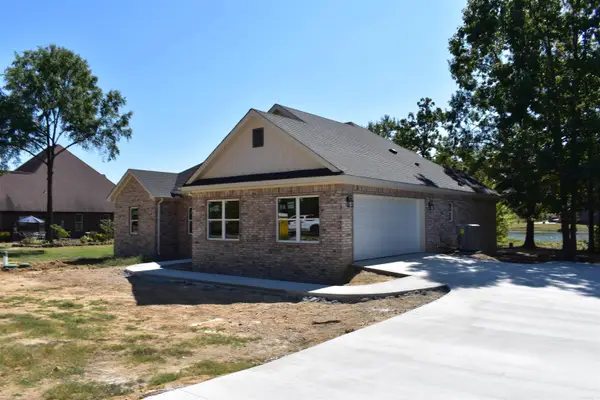 $349,900Active3 beds 2 baths1,768 sq. ft.
112 Rocky Branch Cove, Searcy, AR 72143
MLS# 26039394Listed by: RE/MAX ADVANTAGE - New
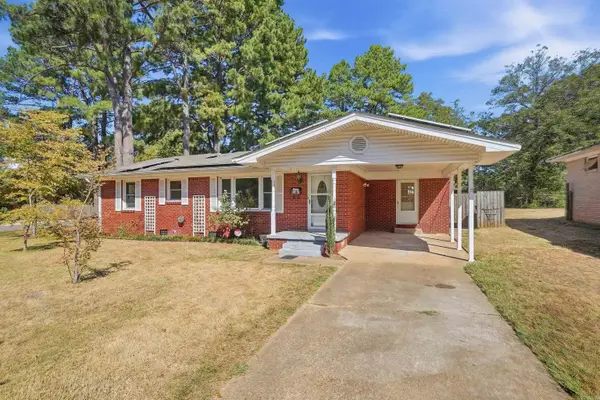 $220,000Active3 beds 2 baths1,779 sq. ft.
1812 W Center Ave, Searcy, AR 72143
MLS# 26039055Listed by: AB REALTY - New
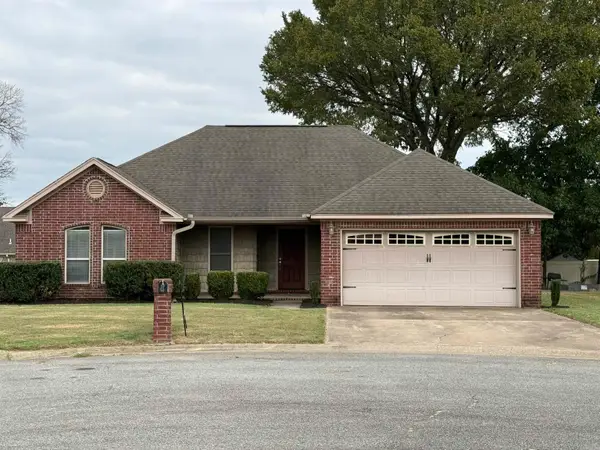 $224,900Active3 beds 2 baths1,459 sq. ft.
8 Ragan Court, Searcy, AR 72143
MLS# 26038928Listed by: RE/MAX ADVANTAGE - New
 $399,900Active3 beds 3 baths2,355 sq. ft.
216 Linda Kay Circle, Searcy, AR 72143
MLS# 26038794Listed by: DALRYMPLE - New
 $195,500Active3 beds 2 baths1,424 sq. ft.
1505 Tulip Avenue, Searcy, AR 72143
MLS# 26038657Listed by: DALRYMPLE


Protect your home and budget from life's surprises with an Assurant Home Warranty, backed by a partner that supports you through every step of homeownership. Explore Plans.
© 2023 - 2026 ERA Franchise Systems LLC. All rights reserved. ERA Franchise Systems LLC fully supports the principles of the Fair Housing Act and the Equal Opportunity Act. ERA, ERA Real Estate powered, and their respective logos are registered service marks of ERA Franchise Systems LLC. Each office is independently owned and operated.