
307 Tanner Road, Searcy, AR 72143
Local realty services provided by:ERA TEAM Real Estate
307 Tanner Road,Searcy, AR 72143
$319,000
- 3 Beds
- 2 Baths
- 1,984 sq. ft.
- Single family
- Active
Listed by: austin durham
Office: dalrymple
MLS#:26041311
Source:AR_CARMLS
Price summary
- Price:$319,000
- Price per sq. ft.:$160.79
About this home
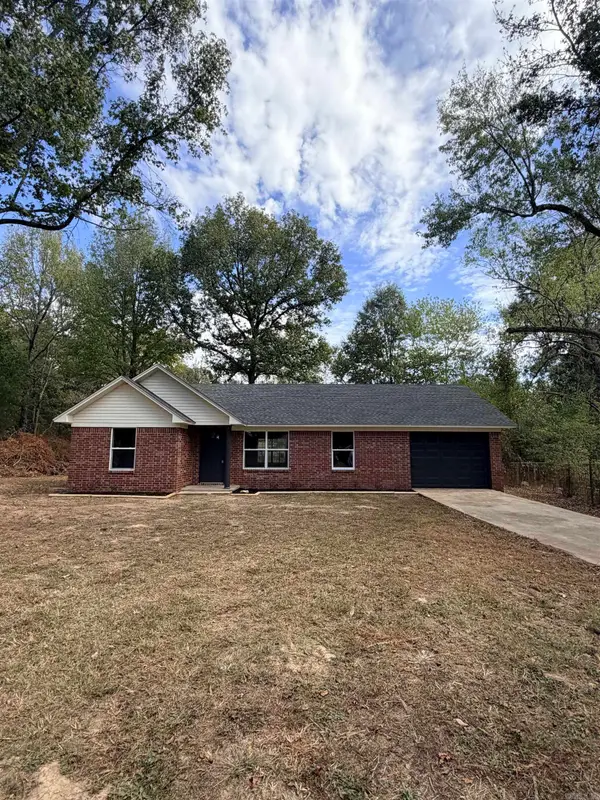
Country living in the heart of Center Hill! This well maintained home sits on 5+/-beautiful acres. The land is mostly cleared, and well kept. For the outdoorsman, it features several fruit trees that attract the local deer. Store all your toys and tools in the shed out back. Inside includes 3 bedrooms, and 2 bathrooms and a bonus room/office. The living room is large, and the kitchen has plenty of storage space. The covered patio is a great place to enjoy your morning coffee, or hang out with your guests. This is the country escape you have been looking for!
Contact an agent
Home facts
- Year built:1995
- Subdivision & Development:Not In List
- Listing ID #:26041311
- Added:14 day(s) ago
- Updated:October 27, 2026 at 04:16 PM
Rooms and interior
- Bedrooms:3
- Total bathrooms:2
- Full bathrooms:2
- Flooring:Carpet, Luxury Vinyl, Tile
- Dining Description:Eat-In Kitchen
- Kitchen Description:Built-In Stove, Dishwasher, Gas Range, Microwave
- Bedroom Description:3 Bedrooms Same Level
- Living area:1,984 sq. ft.
Structure and exterior
- Roof:3 Tab Shingles
- Year built:1995
- Building area:1,984 sq. ft.
- Lot area:5 Acres
- Lot Features:Cleared, Extra Landscaping, Level, Not in Subdivision, Rural Property
- Construction Materials:Metal/Vinyl Siding
- Foundation Description:Slab
- Levels:1 Story
Utilities
- Water:Water-Public
- Sewer:Septic
Finances and disclosures
- Price:$319,000
- Price per sq. ft.:$160.79
- Tax amount:$1,108
Features and amenities
- Appliances:Built-In Stove, Dishwasher, Gas Range, Microwave
Parking
- Parking description:Carport
New listings near 307 Tanner Road
- New
 $325,000Active3 beds 2 baths2,400 sq. ft.
804 Smith Rd, Searcy, AR 72143
MLS# 26043205Listed by: RE/MAX ADVANTAGE - New
 $1,470,000Active4 beds 5 baths4,638 sq. ft.
7900 Hwy 13 Highway, Searcy, AR 72143
MLS# 26043055Listed by: DALRYMPLE - New
 $159,000Active3 beds 2 baths1,230 sq. ft.
106 Woodland Drive, Searcy, AR 72143
MLS# 26042983Listed by: SEARCY HOMETOWN REALTY - New
 $274,900Active3 beds 2 baths1,627 sq. ft.
1109 Healstone Cove, Searcy, AR 72143
MLS# 26042699Listed by: DALRYMPLE - New
 $189,900Active3 beds 2 baths1,255 sq. ft.
172 Paul Addition Road, Searcy, AR 72143
MLS# 26042602Listed by: JOSEPH WALTER REALTY, LLC - New
 $250,000Active6 beds 3 baths2,602 sq. ft.
701 W Center Avenue, Searcy, AR 72143
MLS# 26042421Listed by: MICHELE PHILLIPS & CO. REALTORS SEARCY BRANCH - New
 $550,000Active0.8 Acres
TBD Alexis Drive, Searcy, AR 72143
MLS# 26042422Listed by: MICHELE PHILLIPS & CO. REALTORS SEARCY BRANCH - New
 $249,900Active3 beds 2 baths1,857 sq. ft.
802 Skyline Dr, Searcy, AR 72143
MLS# 26042396Listed by: RE/MAX ADVANTAGE - New
 $179,900Active3 beds 2 baths1,344 sq. ft.
1100 W Mcrae Avenue, Searcy, AR 72143
MLS# 26042341Listed by: MICHELE PHILLIPS & CO. REALTORS SEARCY BRANCH - New
 $219,500Active3 beds 2 baths1,824 sq. ft.
17 Dalewood, Searcy, AR 72143
MLS# 26042046Listed by: SEARCY HOMETOWN REALTY


Protect your home and budget from life's surprises with an Assurant Home Warranty, backed by a partner that supports you through every step of homeownership. Explore Plans.
© 2023 - 2026 ERA Franchise Systems LLC. All rights reserved. ERA Franchise Systems LLC fully supports the principles of the Fair Housing Act and the Equal Opportunity Act. ERA, ERA Real Estate powered, and their respective logos are registered service marks of ERA Franchise Systems LLC. Each office is independently owned and operated.