
6 Southpointe, Searcy, AR 72143
Local realty services provided by:ERA Doty Real Estate
6 Southpointe,Searcy, AR 72143
$319,900
- 4 Beds
- 2 Baths
- - sq. ft.
- Single family
- Sold
Listed by: lee teed
Office: re/max advantage
MLS#:26027718
Source:AR_CARMLS
Sorry, we are unable to map this address
Price summary
- Price:$319,900
- Monthly HOA dues:$39
About this home
Perfect 4-bedroom home has just hit the market! This beautiful split floor plan offers the perfect combination of privacy, comfort, & functionality. Step through the foyer into the inviting living room featuring a cozy gas fireplace, hardwood floors, vaulted ceiling, recessed lighting, abundance of windows that fill the space w/natural light. Kitchen is designed for everyday living & entertaining w/a gas stove, plenty of granite countertop space, abundant cabinetry, a convenient breakfast bar. The dining area is located just off the kitchen, making meals & gatherings a breeze. Laundry room has room to spare? It offers generous floor space, ample cabinetry, plenty of storage. The spacious primary suite features a vaulted ceiling, brand-new carpet, large walk-in closet, & incredible bonus—a safe room! The en-suite bath includes a jetted tub, large custom-tiled shower, double vanity. On the opposite side of the home, you'll find three additional bedrooms, all generously sized w/great closet space. Step outside to enjoy the fenced backyard complete w/a multi-level deck, perfect for relaxing or entertaining. Don't miss the semi-finished basement w/exterior access- Multi purpose space!...
Contact an agent
Home facts
- Year built:2014
- Subdivision & Development:SOUTHWIND ESTATES
- Listing ID #:26027718
- Added:58 day(s) ago
- Updated:September 06, 2026 at 06:14 AM
Rooms and interior
- Bedrooms:4
- Total bathrooms:2
- Full bathrooms:2
- Flooring:Carpet, Tile, Wood
- Dining Description:Breakfast Bar, Kitchen/Dining Combo
- Kitchen Description:Dishwasher, Free-Standing Stove, Gas Range, Microwave, Pantry, Refrigerator-Stays
- Bedroom Description:4 Bedrooms Same Level, Primary Bedroom Apart
- Basement Description:Basement, Partially Finished
Heating and cooling
- Cooling:Central Cool-Electric
- Heating:Central Heat-Gas
Structure and exterior
- Roof:Composition
- Year built:2014
- Lot Features:In Subdivision, Level
- Architectural Style:Traditional
- Construction Materials:Brick
- Exterior Features:Deck, Guttering
- Foundation Description:Slab/Crawl Combination
- Levels:1 Story
Schools
- High school:Searcy
- Middle school:Southwest
- Elementary school:McRae
Utilities
- Water:Water Heater-Gas, Water-Public
- Sewer:Septic
Finances and disclosures
- Price:$319,900
- Tax amount:$1,175 (2025)
Features and amenities
- Appliances:Dishwasher, Free-Standing Stove, Gas Range, Microwave
- Laundry features:Dryer Connection-Electric, Laundry Room, Washer Connection
- Amenities:Built-Ins, Floored Attic, Sheet Rock, Sheet Rock Ceiling, Smoke Detector(s), Walk-In Closet(s), Walk-in Shower
- Pool features:Swimming Pool(s)
Parking
- Parking description:Garage, Two Car
New listings near 6 Southpointe
- New
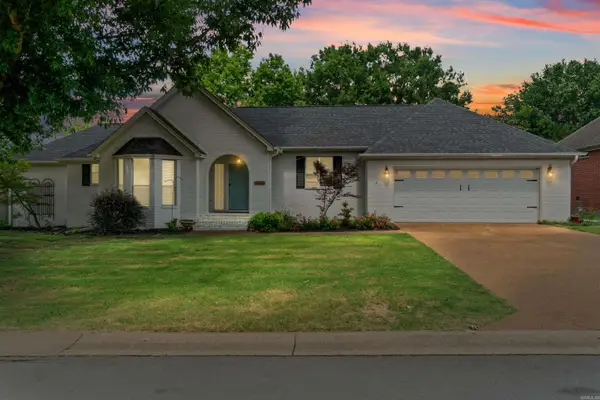 $439,000Active3 beds 3 baths3,008 sq. ft.
Address Withheld By Seller, Searcy, AR 72143
MLS# 26036410Listed by: EXP REALTY - New
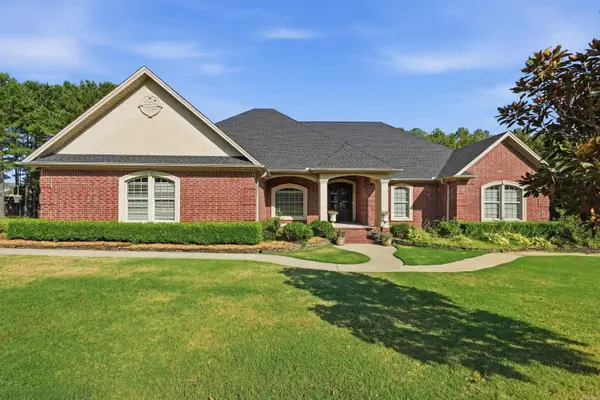 $595,000Active4 beds 3 baths3,116 sq. ft.
70 Maggie Lane, Searcy, AR 72143
MLS# 26036399Listed by: MCKENZIE REALTY GROUP - New
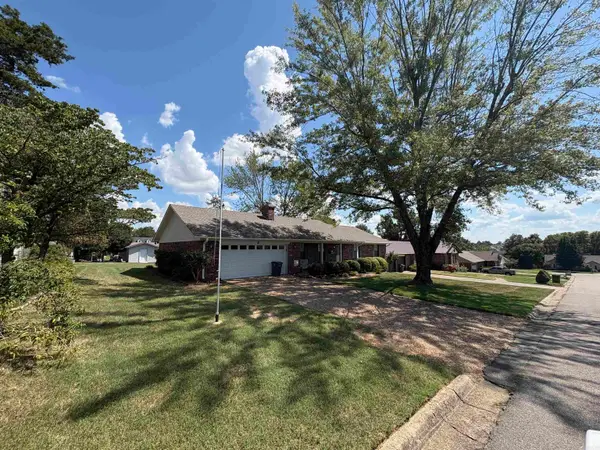 $232,000Active3 beds 3 baths2,200 sq. ft.
2 Marlaine, Searcy, AR 72143
MLS# 26036138Listed by: DALRYMPLE - New
 $199,000Active4 beds 2 baths2,302 sq. ft.
210 S Oak, Searcy, AR 72143
MLS# 26036087Listed by: SEARCY HOMETOWN REALTY  $310,000Pending3 Acres
Address Withheld By Seller, Searcy, AR 72143
MLS# 26036044Listed by: DALRYMPLE- New
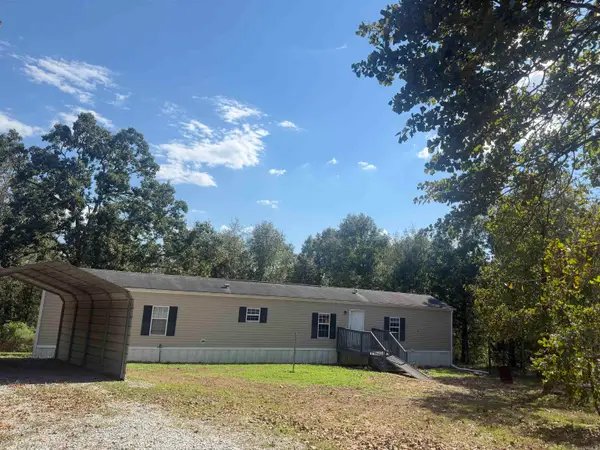 $124,900Active3 beds 2 baths1,216 sq. ft.
104 Deer Ridge Drive, Searcy, AR 72143
MLS# 26036046Listed by: RE/MAX ADVANTAGE 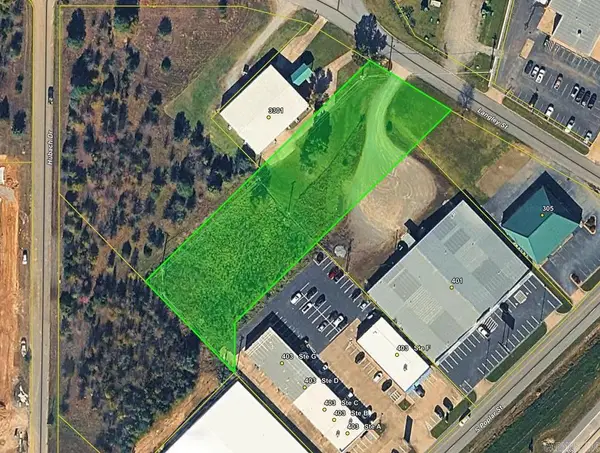 $100,000Pending1.44 Acres
Address Withheld By Seller, Searcy, AR 72143
MLS# 26036041Listed by: DALRYMPLE- New
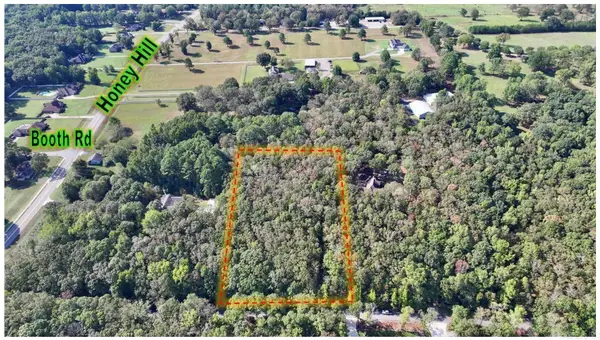 $85,500Active3 Acres
000 Country Garden Lane, Searcy, AR 72143
MLS# 26035973Listed by: DALRYMPLE - New
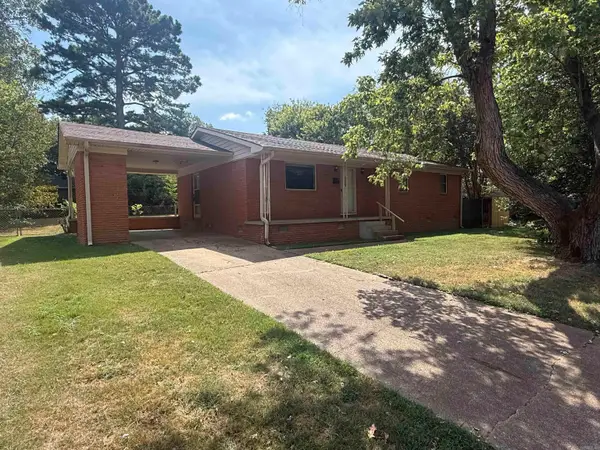 $145,000Active3 beds 1 baths1,200 sq. ft.
710 N Spruce Street, Searcy, AR 72143
MLS# 26035975Listed by: ON POINT REALTY GROUP LLC - New
 $409,000Active4 beds 3 baths2,384 sq. ft.
1213 Bent Tree Lane, Searcy, AR 72143
MLS# 26035950Listed by: DALRYMPLE


Protect your home and budget from life's surprises with an Assurant Home Warranty, backed by a partner that supports you through every step of homeownership. Explore Plans.
© 2023 - 2026 ERA Franchise Systems LLC. All rights reserved. ERA Franchise Systems LLC fully supports the principles of the Fair Housing Act and the Equal Opportunity Act. ERA, ERA Real Estate powered, and their respective logos are registered service marks of ERA Franchise Systems LLC. Each office is independently owned and operated.