
712 N Spruce, Searcy, AR 72143
Local realty services provided by:ERA TEAM Real Estate
712 N Spruce,Searcy, AR 72143
$180,000
- 3 Beds
- 2 Baths
- 1,858 sq. ft.
- Single family
- Active
Listed by: lola philpott, john philpott
Office: re/max advantage
MLS#:26035059
Source:AR_CARMLS
Price summary
- Price:$180,000
- Price per sq. ft.:$96.88
About this home
If you're searching for a comfortable and conveniently located home, look no further than this charming property just minutes from downtown Searcy. One of the standout features of this residence is the expansive bonus room, measuring 21 x 15 and previously used as a 3rd bedroom! The bonus space is equipped with its own minisplit system for heating and cooling, ensuring comfort year-round, and the bedroom conveniently opens up to the back deck. The kitchen is a chef's dream, featuring plenty of storage options, including built-ins that maximize organizational opportunities. A particularly noteworthy aspect is the large kitchen island, ideal for meal preparation, casual dining, or social gatherings. The den is another highlight of this home. It is spacious, measuring 21 x 16, and features a welcoming fireplace that adds warmth and charm, making it an inviting place to relax with family and friends. This property is move-in ready, waiting for its new owner to make it their own. Let's go take a look today! Some pictures were enhanced using AI for marketing purposes and may not represent actual decor....
Contact an agent
Home facts
- Year built:1974
- Subdivision & Development:STEWARD ADD
- Listing ID #:26035059
- Added:9 day(s) ago
- Updated:September 06, 2026 at 02:44 PM
Rooms and interior
- Bedrooms:3
- Total bathrooms:2
- Full bathrooms:2
- Flooring:Laminate, Tile, Vinyl
- Dining Description:Kitchen/Dining Combo
- Kitchen Description:Dishwasher, Electric Range, Free-Standing Stove
- Bedroom Description:2 Bedrooms Same Level
- Living area:1,858 sq. ft.
Heating and cooling
- Cooling:Central Cool-Electric
- Heating:Central Heat-Electric
Structure and exterior
- Roof:3 Tab Shingles
- Year built:1974
- Building area:1,858 sq. ft.
- Lot area:0.2 Acres
- Lot Features:In Subdivision, Level
- Architectural Style:Traditional
- Construction Materials:Brick & Frame Combo
- Foundation Description:Crawl Space
- Levels:1 Story
Utilities
- Water:Water-Public
- Sewer:Sewer-Public
Finances and disclosures
- Price:$180,000
- Price per sq. ft.:$96.88
- Tax amount:$823
Features and amenities
- Appliances:Dishwasher, Electric Range, Free-Standing Stove
Parking
- Parking description:Carport, One Car, Parking Pads, Two Car
New listings near 712 N Spruce
- New
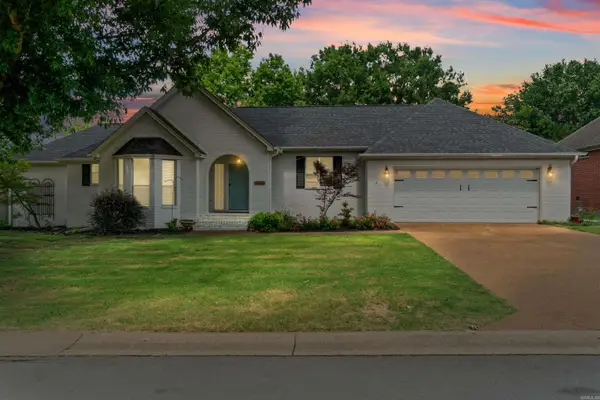 $439,000Active3 beds 3 baths3,008 sq. ft.
Address Withheld By Seller, Searcy, AR 72143
MLS# 26036410Listed by: EXP REALTY - New
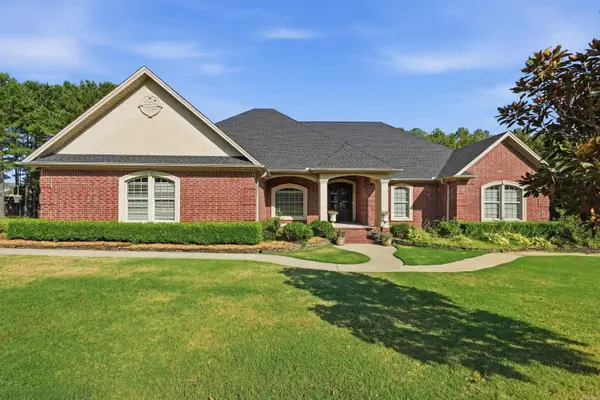 $595,000Active4 beds 3 baths3,116 sq. ft.
70 Maggie Lane, Searcy, AR 72143
MLS# 26036399Listed by: MCKENZIE REALTY GROUP - New
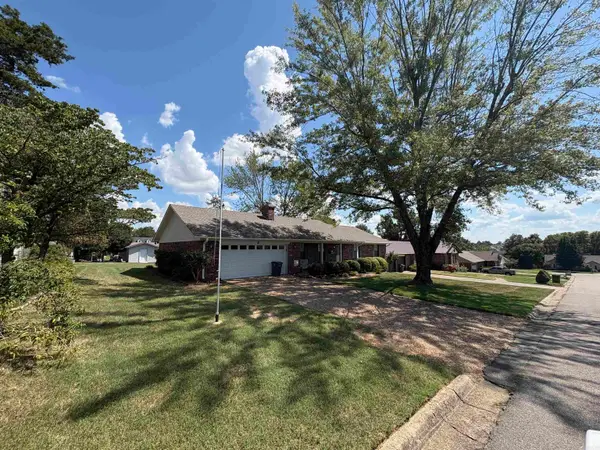 $232,000Active3 beds 3 baths2,200 sq. ft.
2 Marlaine, Searcy, AR 72143
MLS# 26036138Listed by: DALRYMPLE - New
 $199,000Active4 beds 2 baths2,302 sq. ft.
210 S Oak, Searcy, AR 72143
MLS# 26036087Listed by: SEARCY HOMETOWN REALTY  $310,000Pending3 Acres
Address Withheld By Seller, Searcy, AR 72143
MLS# 26036044Listed by: DALRYMPLE- New
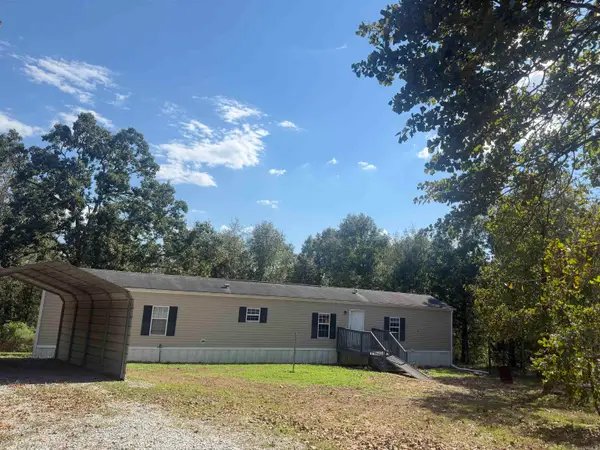 $124,900Active3 beds 2 baths1,216 sq. ft.
104 Deer Ridge Drive, Searcy, AR 72143
MLS# 26036046Listed by: RE/MAX ADVANTAGE 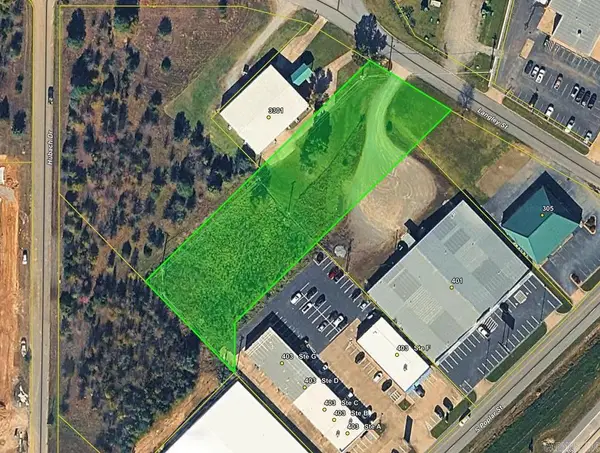 $100,000Pending1.44 Acres
Address Withheld By Seller, Searcy, AR 72143
MLS# 26036041Listed by: DALRYMPLE- New
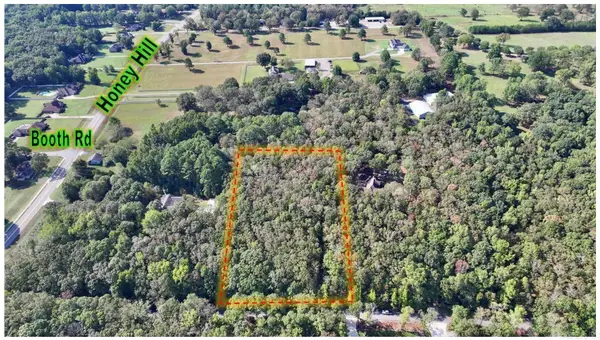 $85,500Active3 Acres
000 Country Garden Lane, Searcy, AR 72143
MLS# 26035973Listed by: DALRYMPLE - New
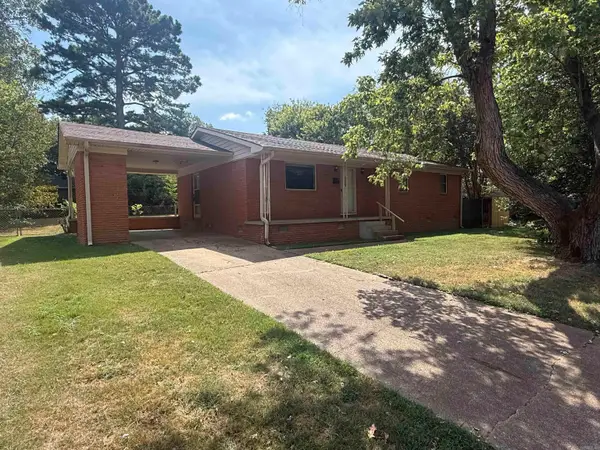 $145,000Active3 beds 1 baths1,200 sq. ft.
710 N Spruce Street, Searcy, AR 72143
MLS# 26035975Listed by: ON POINT REALTY GROUP LLC - New
 $409,000Active4 beds 3 baths2,384 sq. ft.
1213 Bent Tree Lane, Searcy, AR 72143
MLS# 26035950Listed by: DALRYMPLE


Protect your home and budget from life's surprises with an Assurant Home Warranty, backed by a partner that supports you through every step of homeownership. Explore Plans.
© 2023 - 2026 ERA Franchise Systems LLC. All rights reserved. ERA Franchise Systems LLC fully supports the principles of the Fair Housing Act and the Equal Opportunity Act. ERA, ERA Real Estate powered, and their respective logos are registered service marks of ERA Franchise Systems LLC. Each office is independently owned and operated.