
593 Delta Circle, Sheridan, AR 72150
Local realty services provided by:ERA TEAM Real Estate
593 Delta Circle,Sheridan, AR 72150
$149,900
- 4 Beds
- 2 Baths
- 1,540 sq. ft.
- Single family
- Active
Listed by: allen trammell
Office: trammell & company real estate
MLS#:26027610
Source:AR_CARMLS
Price summary
- Price:$149,900
- Price per sq. ft.:$97.34
About this home
Fixer Upper in Rural Sheridan. You will love the acreage. Cash offers require greater of 10% or $1,000.00 minimum for EMD. Property is sold 'AS IS with all faults". Term offers must have Lender pre-approval indicating the financing will be as is no repairs or conditions. Seller will make no repairs No survey or any report is available. Please review confidential remarks and docs online for more information and offer requirements. "Virtually staged/AI-enhanced photos illustrate potential improvements; see original photos for current condition"
Contact an agent
Home facts
- Year built:1978
- Subdivision & Development:CANE CREEK MINI-FARMS
- Listing ID #:26027610
- Added:59 day(s) ago
- Updated:September 06, 2026 at 02:44 PM
Rooms and interior
- Bedrooms:4
- Total bathrooms:2
- Full bathrooms:2
- Flooring:Wood
- Dining Description:Kitchen/Dining Combo
- Bedroom Description:4 Bedrooms Same Level
- Living area:1,540 sq. ft.
Heating and cooling
- Cooling:Central Cool-Electric
Structure and exterior
- Roof:Composition
- Year built:1978
- Building area:1,540 sq. ft.
- Lot area:8.87 Acres
- Lot Features:Not in Subdivision, Rural Property
- Architectural Style:Traditional
- Construction Materials:Frame, Metal/Vinyl Siding
- Foundation Description:Crawl Space
- Levels:1 Story
Utilities
- Water:Water-Public
- Sewer:Septic
Finances and disclosures
- Price:$149,900
- Price per sq. ft.:$97.34
- Tax amount:$435
Features and amenities
- Amenities:Paneling, Sheet Rock
New listings near 593 Delta Circle
- New
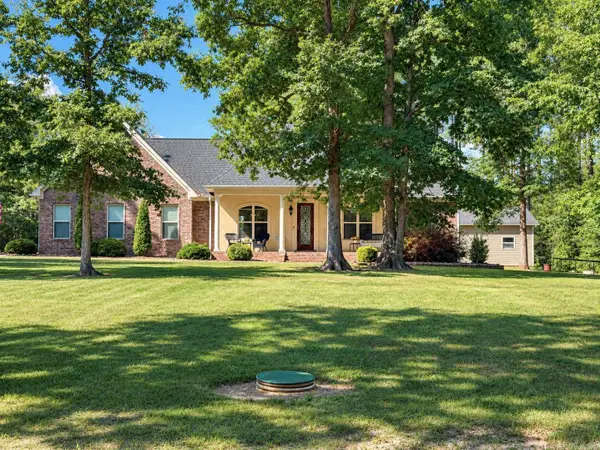 $425,000Active5 beds 3 baths2,750 sq. ft.
2580 Shoemaker Road, Sheridan, AR 72150
MLS# 26036177Listed by: TMK PROPERTIES - New
 $35,000Active3.6 Acres
0 County 167031, Sheridan, AR 72150
MLS# 26036179Listed by: TRUMAN BALL REAL ESTATE - New
 $429,900Active4 beds 2 baths2,562 sq. ft.
4684 Hwy 167 S., Sheridan, AR 72150
MLS# 26035997Listed by: JENICA CLEMENT PROPERTIES - New
 $507,000Active5 beds 4 baths3,091 sq. ft.
365 Oak Tree Ridge, Sheridan, AR 72150
MLS# 157062Listed by: CENTURY 21 PARKER & SCROGGINS REALTY SHERIDAN - New
 $124,500Active12.2 Acres
221 Grant 8, Sheridan, AR 72150
MLS# 26035752Listed by: JENICA CLEMENT PROPERTIES - New
 $69,000Active8 Acres
Lot 1 County Rd 8, Sheridan, AR 72150
MLS# 26035423Listed by: JENICA CLEMENT PROPERTIES - New
 $95,000Active10 Acres
Lot 3 County Rd 8, Sheridan, AR 72150
MLS# 26035430Listed by: JENICA CLEMENT PROPERTIES - New
 $189,000Active20 Acres
Lot 5 County Rd 8, Sheridan, AR 72150
MLS# 26035439Listed by: JENICA CLEMENT PROPERTIES - New
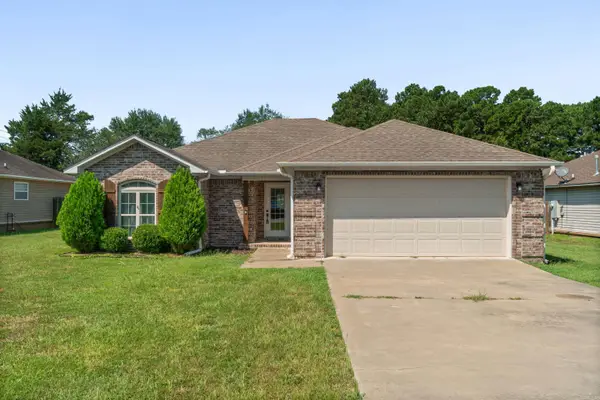 $250,000Active3 beds 2 baths1,492 sq. ft.
5 Smokey Ridge Court, Sheridan, AR 72150
MLS# 26035277Listed by: LPT REALTY SALINE - New
 $399,900Active4 beds 3 baths2,107 sq. ft.
811 County Rd 67, Sheridan, AR 72150
MLS# 26035184Listed by: JENICA CLEMENT PROPERTIES


Protect your home and budget from life's surprises with an Assurant Home Warranty, backed by a partner that supports you through every step of homeownership. Explore Plans.
© 2023 - 2026 ERA Franchise Systems LLC. All rights reserved. ERA Franchise Systems LLC fully supports the principles of the Fair Housing Act and the Equal Opportunity Act. ERA, ERA Real Estate powered, and their respective logos are registered service marks of ERA Franchise Systems LLC. Each office is independently owned and operated.