
800 Reynolds Drive, Sheridan, AR 72150
Local realty services provided by:ERA Doty Real Estate
800 Reynolds Drive,Sheridan, AR 72150
$145,000
- 3 Beds
- 2 Baths
- 1,152 sq. ft.
- Single family
- Active
Listed by: brittany welsh
Office: action realty
MLS#:26045111
Source:AR_CARMLS
Price summary
- Price:$145,000
- Price per sq. ft.:$125.87
About this home
Welcome home to 800 Reynolds Drive! If you're looking for a home in town with plenty of space inside and out, this one is a must-see. You'll love the open-concept layout, where the kitchen, dining, and living areas flow together perfectly for everyday living and entertaining. Step through the sliding glass doors off the dining area to enjoy your own outdoor retreat. The large, fully fenced backyard offers plenty of room to relax, play, and entertain. Conveniently located near the park and ballfields. Refrigerator stays. The year built is unknown.
Contact an agent
Home facts
- Year built:1970
- Subdivision & Development:TOLER
- Listing ID #:26045111
- Added:1 day(s) ago
- Updated:November 11, 2026 at 02:58 AM
Rooms and interior
- Bedrooms:3
- Total bathrooms:2
- Full bathrooms:1
- Half bathrooms:1
- Flooring:Laminate, Vinyl
- Dining Description:Breakfast Bar, Kitchen/Dining Combo, Living/Dining Combo
- Kitchen Description:Dishwasher, Gas Range, Refrigerator-Stays
- Bedroom Description:3 Bedrooms Same Level
- Living area:1,152 sq. ft.
Structure and exterior
- Roof:3 Tab Shingles
- Year built:1970
- Building area:1,152 sq. ft.
- Lot Features:Level
- Architectural Style:Traditional
- Construction Materials:Brick, Frame
- Exterior Features:Deck
- Foundation Description:Crawl Space
- Levels:1 Story
Utilities
- Water:Water-Public
- Sewer:Sewer-Public
Finances and disclosures
- Price:$145,000
- Price per sq. ft.:$125.87
- Tax amount:$730
Features and amenities
- Appliances:Dishwasher, Gas Range
- Laundry features:Dryer Connection-Electric, Laundry Room, Washer Connection
- Amenities:Fitness/Bike Trail, Playground, Tennis Court(s)
- Pool features:Swimming Pool(s)
Parking
- Parking description:Garage, Parking Pads, Side Entry, Two Car
New listings near 800 Reynolds Drive
 $45,500Pending5.3 Acres
0 Off Grant 82, Sheridan, AR 72150
MLS# 26045029Listed by: TMK PROPERTIES- New
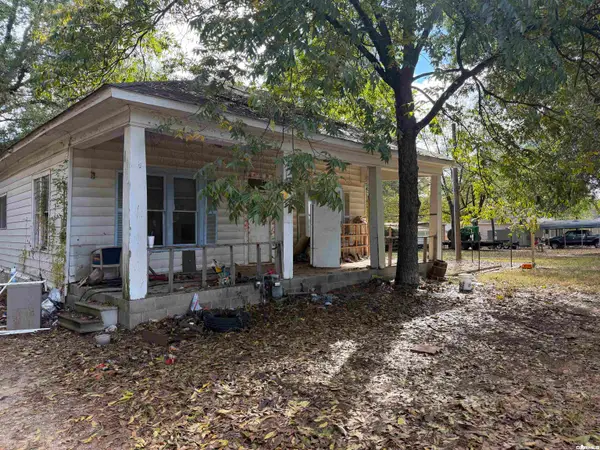 $59,900Active0.41 Acres
Address Withheld By Seller, Sheridan, AR 72150
MLS# 26044959Listed by: TMK PROPERTIES - New
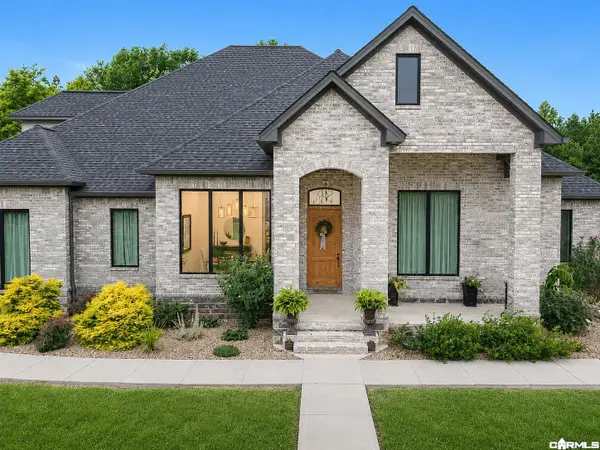 $715,000Active4 beds 4 baths3,564 sq. ft.
605 Grant 167079, Sheridan, AR 72150
MLS# 26044928Listed by: SOUTHERN HOMES REALTY - New
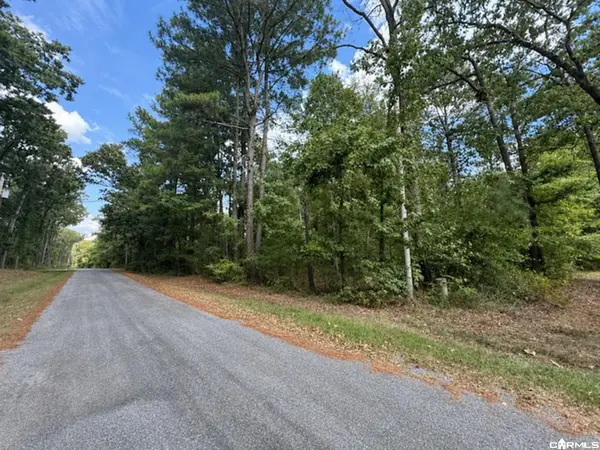 $20,000Active0.92 Acres
240 Cedar Drive, Sheridan, AR 72150
MLS# 26044850Listed by: IREALTY ARKANSAS - SHERWOOD - New
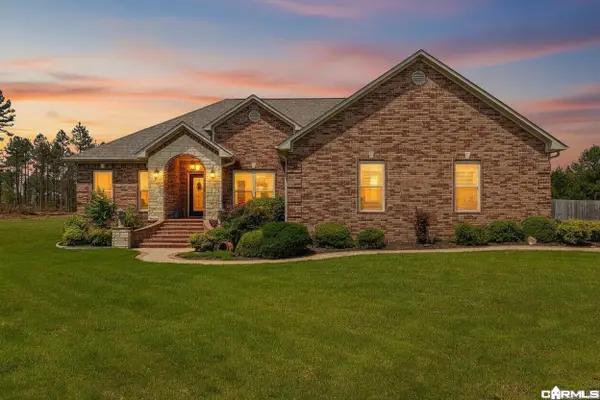 $309,900Active3 beds 2 baths1,995 sq. ft.
115 Pebble Loop, Sheridan, AR 72150
MLS# 26044497Listed by: JENICA CLEMENT PROPERTIES - New
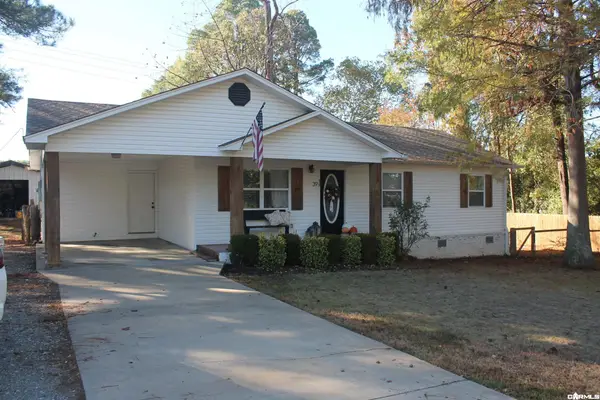 $190,900Active3 beds 2 baths1,263 sq. ft.
39 Deerwood Drive, Sheridan, AR 72150
MLS# 26044479Listed by: TMK PROPERTIES - New
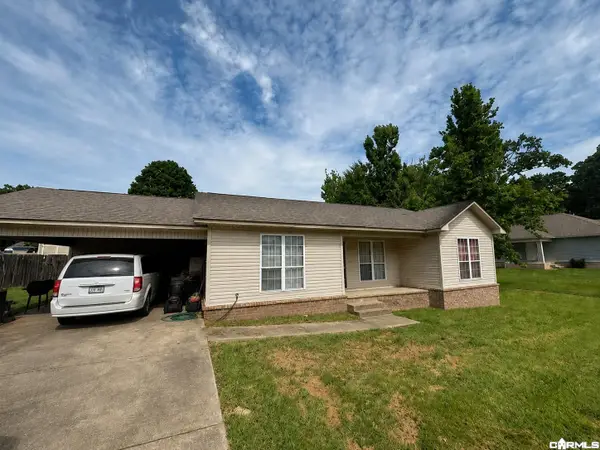 $165,000Active3 beds 2 baths1,350 sq. ft.
17 Robin Drive, Sheridan, AR 72150
MLS# 26044336Listed by: ACTION REALTY - New
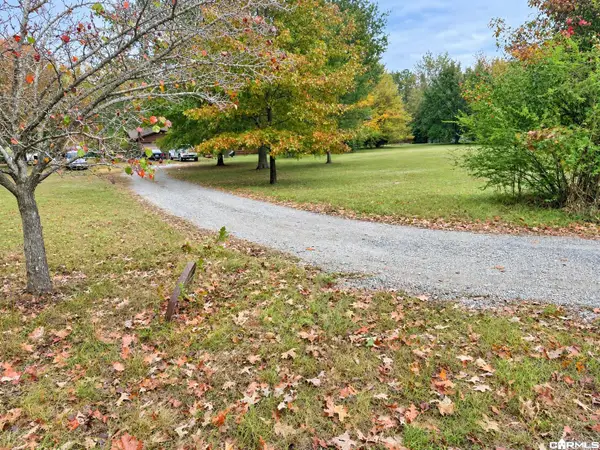 $204,900Active3 beds 2 baths1,789 sq. ft.
192 Delta Circle, Sheridan, AR 72150
MLS# 26044241Listed by: ACTION REALTY - New
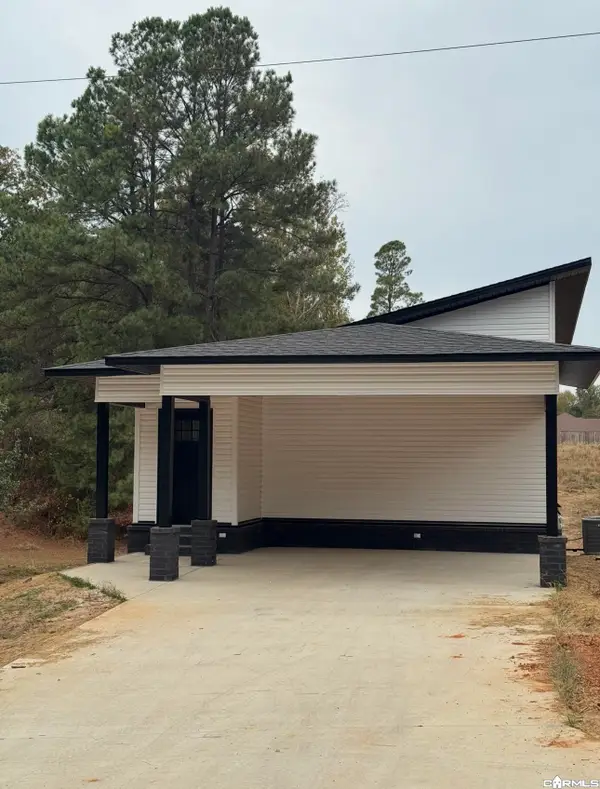 $224,900Active3 beds 2 baths1,200 sq. ft.
997 N Red, Sheridan, AR 72150
MLS# 26044016Listed by: CENTURY 21 PARKER & SCROGGINS REALTY - HOT SPRINGS


Protect your home and budget from life's surprises with an Assurant Home Warranty, backed by a partner that supports you through every step of homeownership. Explore Plans.
© 2023 - 2026 ERA Franchise Systems LLC. All rights reserved. ERA Franchise Systems LLC fully supports the principles of the Fair Housing Act and the Equal Opportunity Act. ERA, ERA Real Estate powered, and their respective logos are registered service marks of ERA Franchise Systems LLC. Each office is independently owned and operated.