
10328 Bamboo Lane, Sherwood, AR 72120
Local realty services provided by:ERA TEAM Real Estate
10328 Bamboo Lane,Sherwood, AR 72120
$217,500
- 3 Beds
- 2 Baths
- 1,701 sq. ft.
- Single family
- Active
Listed by: brad miles
Office: crye-leike realtors nlr branch
MLS#:26040314
Source:AR_CARMLS
Price summary
- Price:$217,500
- Price per sq. ft.:$127.87
About this home
Absolutely — here’s a more energetic, buyer-friendly version: Affordable Sherwood opportunity with plenty of space, a large backyard AND a shop! This 3-bedroom, 2-bath home sits on a level lot and offers tons of potential inside and out. Step into the spacious formal living room that flows into the dining area and kitchen featuring a double oven, gas cooktop, microwave, breakfast bar and extra storage. Just off the back of the home is a cozy family room/sunroom surrounded by windows, creating a bright and inviting space to relax or entertain. Three spacious bedrooms and two full baths complete the interior. Step outside to a large backyard with a deck perfect for cookouts, gatherings, or enjoying the outdoors. Need extra space? The property also includes a shop with a garage door—ideal for storage, hobbies, lawn equipment, or projects. Extra side parking provides room for an RV, boat, or additional vehicles and leads to a double gate. So much potential at an affordable price—come make this one your own! Property sold “AS IS” with no disclosures....
Contact an agent
Home facts
- Year built:1970
- Subdivision & Development:TEAKWOOD
- Listing ID #:26040314
- Added:1 day(s) ago
- Updated:October 06, 2026 at 02:37 PM
Rooms and interior
- Bedrooms:3
- Total bathrooms:2
- Full bathrooms:2
- Flooring:Laminate, Tile, Vinyl
- Dining Description:Breakfast Bar, Kitchen/Dining Combo
- Kitchen Description:Dishwasher, Double Oven, Gas Range, Microwave, Surface Range
- Bedroom Description:3 Bedrooms Same Level
- Living area:1,701 sq. ft.
Structure and exterior
- Roof:Architectural Shingle
- Year built:1970
- Building area:1,701 sq. ft.
- Lot area:0.36 Acres
- Lot Features:In Subdivision, Level
- Architectural Style:Traditional
- Construction Materials:Brick & Frame Combo
- Exterior Features:Deck
- Foundation Description:Crawl Space
- Levels:1 Story
Utilities
- Water:Water Heater-Gas, Water-Public
- Sewer:Sewer-Public
Finances and disclosures
- Price:$217,500
- Price per sq. ft.:$127.87
- Tax amount:$674
Features and amenities
- Appliances:Dishwasher, Gas Range, Microwave, Surface Range
- Laundry features:Dryer Connection-Electric, Laundry Room, Washer Connection
- Amenities:Built-Ins, Paneling, Sheet Rock, Telephone-Private, Walk-in Shower, Window Treatments
Parking
- Parking description:Garage, Two Car
New listings near 10328 Bamboo Lane
- New
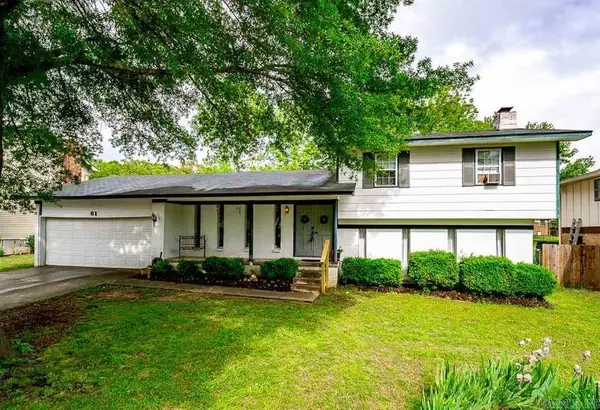 $205,000Active4 beds 2 baths2,031 sq. ft.
61 Cardinal Valley Drive, Sherwood, AR 72120
MLS# 26040332Listed by: CBRPM MAUMELLE - New
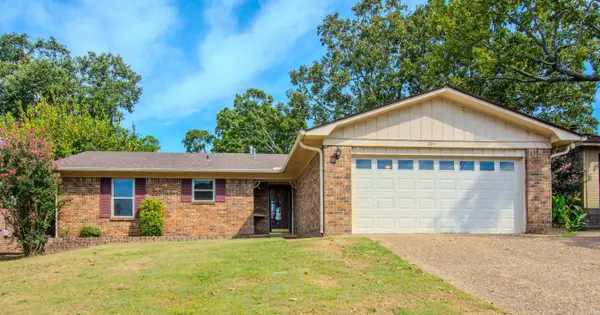 $199,900Active3 beds 2 baths1,440 sq. ft.
106 Robin Glen Dr., Sherwood, AR 72120
MLS# 26040181Listed by: LPT REALTY NLR - New
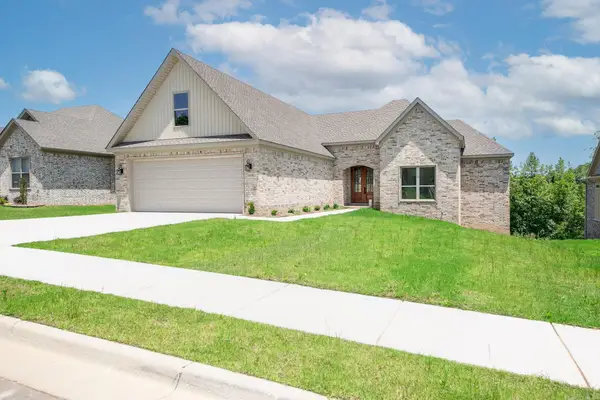 $435,000Active4 beds 3 baths2,335 sq. ft.
556 Valley Oak Drive, Sherwood, AR 72120
MLS# 26040171Listed by: PORCHLIGHT REALTY - New
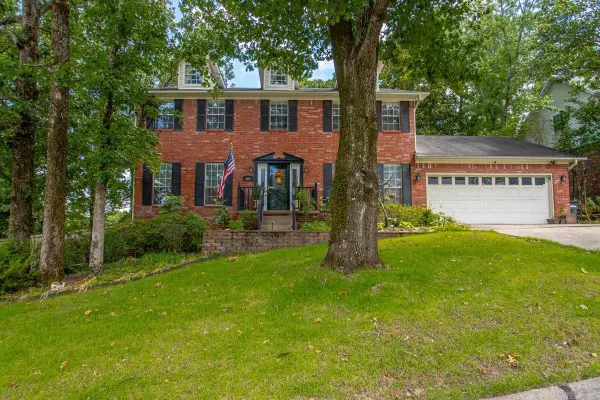 $345,000Active4 beds 3 baths2,570 sq. ft.
107 Little Creek Road, Sherwood, AR 72120
MLS# 26040156Listed by: MICHELE PHILLIPS & CO. REALTORS - New
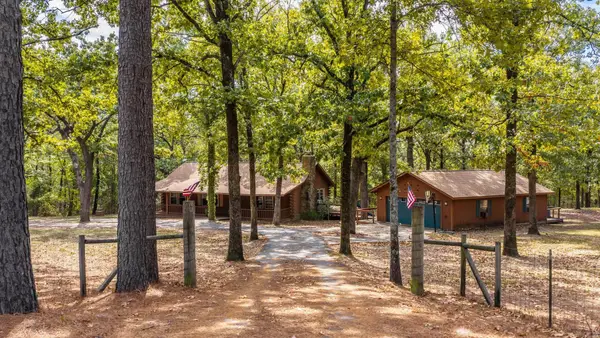 $249,900Active3 beds 2 baths1,440 sq. ft.
8 Quail Ridge Lane, Sherwood, AR 72120
MLS# 26040080Listed by: REMAX ULTIMATE - New
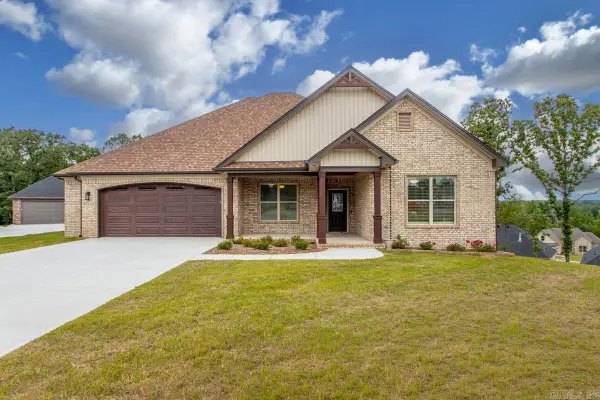 $635,000Active3 beds 3 baths3,037 sq. ft.
1214 Fern Ridge Road, Sherwood, AR 72120
MLS# 26039939Listed by: MICHELE PHILLIPS & CO. REALTORS - New
 $210,000Active2 beds 2 baths1,372 sq. ft.
2133 Sage Meadows, Sherwood, AR 72120
MLS# 26039943Listed by: CRYE-LEIKE REALTORS NLR BRANCH - New
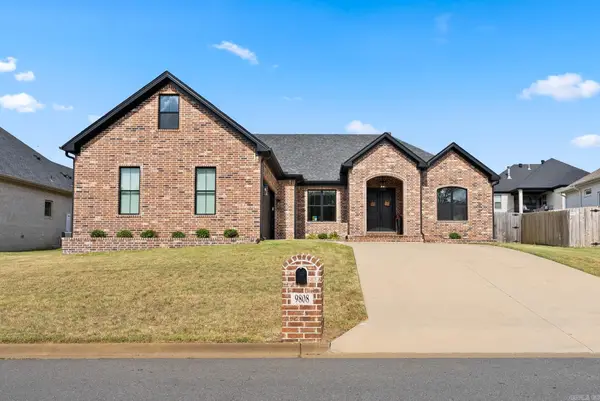 $415,000Active3 beds 2 baths2,327 sq. ft.
9808 Meadow Creek Drive, Sherwood, AR 72120
MLS# 26039954Listed by: MICHELE PHILLIPS & CO. REALTORS - New
 $345,000Active3 beds 2 baths1,910 sq. ft.
2740 Chert Cv, Sherwood, AR 72120
MLS# 26039961Listed by: IREALTY ARKANSAS - SHERWOOD


Protect your home and budget from life's surprises with an Assurant Home Warranty, backed by a partner that supports you through every step of homeownership. Explore Plans.
© 2023 - 2026 ERA Franchise Systems LLC. All rights reserved. ERA Franchise Systems LLC fully supports the principles of the Fair Housing Act and the Equal Opportunity Act. ERA, ERA Real Estate powered, and their respective logos are registered service marks of ERA Franchise Systems LLC. Each office is independently owned and operated.