
122 Shelby Road, Sherwood, AR 72120
Local realty services provided by:ERA Doty Real Estate
122 Shelby Road,Sherwood, AR 72120
$109,900
- 3 Beds
- 2 Baths
- 1,629 sq. ft.
- Single family
- Active
Listed by: tonia rollins
Office: mckimmey associates realtors nlr
MLS#:26036416
Source:AR_CARMLS
Price summary
- Price:$109,900
- Price per sq. ft.:$67.46
About this home
Rare to find a Fixer Upper in the heart of Sherwood. Property is inherited. There is not a Seller Property Disclosure available. Original features throughout. Garage was enclosed for additional square footage. Fireplace is non-functioning and needs to be removed. Flooring around fireplace is soft. Primary bedroom has en suite bathroom and walk in closet. Traditional financing would not be a suitable option. Rehab loan would be a perfect way to finance your project. Contact your local lender for details.
Contact an agent
Home facts
- Year built:1974
- Subdivision & Development:HOLLY HILLS ESTATE
- Listing ID #:26036416
- Added:1 day(s) ago
- Updated:September 06, 2026 at 10:20 PM
Rooms and interior
- Bedrooms:3
- Total bathrooms:2
- Full bathrooms:2
- Flooring:Carpet, Tile, Vinyl
- Dining Description:Separate Dining Room
- Kitchen Description:Dishwasher, Electric Range, Wall Oven
- Bedroom Description:3 Bedrooms Same Level
- Living area:1,629 sq. ft.
Heating and cooling
- Cooling:Window Units
- Heating:Central Heat-Electric, Central Heat-Gas, Window Units
Structure and exterior
- Roof:Composition
- Year built:1974
- Building area:1,629 sq. ft.
- Lot area:0.17 Acres
- Lot Features:Level
- Architectural Style:Traditional
- Construction Materials:Rock & Frame
- Exterior Features:Deck
- Foundation Description:Slab/Crawl Combination
- Levels:1 Story
Utilities
- Water:Water-Public
- Sewer:Sewer-Public
Finances and disclosures
- Price:$109,900
- Price per sq. ft.:$67.46
- Tax amount:$1,086 (2025)
Features and amenities
- Appliances:Dishwasher, Electric Range, Wall Oven
- Amenities:Dry Bar, Paneling, Sheet Rock, Walk-In Closet(s), Walk-in Shower, Wallpaper
Parking
- Parking description:Parking Pads
New listings near 122 Shelby Road
- New
 $205,000Active3 beds 2 baths1,758 sq. ft.
9 Wincrest Circle, Sherwood, AR 72120
MLS# 26036420Listed by: IREALTY ARKANSAS - SHERWOOD - New
 $549,900Active4 beds 3 baths3,096 sq. ft.
9541 Johnson Drive, Sherwood, AR 72120
MLS# 26036419Listed by: BACK PORCH REALTY - New
 $230,000Active3 beds 2 baths1,350 sq. ft.
5525 Trammell Estates Dr, North Little Rock, AR 72116
MLS# 26036324Listed by: MICHELE PHILLIPS & CO. REALTORS - New
 $345,900Active3 beds 3 baths2,247 sq. ft.
9425 Journey Drive, Sherwood, AR 72120
MLS# 26036322Listed by: COMPASS GROUP REAL ESTATE - New
 $175,000Active3 beds 2 baths1,158 sq. ft.
102 Willow Grove Road, Sherwood, AR 72120
MLS# 26036261Listed by: MICHELE PHILLIPS & CO. REALTORS - New
 $275,000Active4 beds 2 baths2,034 sq. ft.
11 Greenview Circle, Sherwood, AR 72120
MLS# 26036139Listed by: BAILEY & COMPANY REAL ESTATE - New
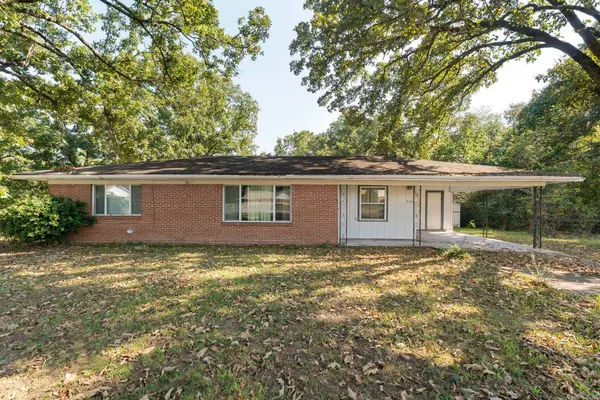 $180,000Active3 beds 1 baths1,200 sq. ft.
Address Withheld By Seller, Sherwood, AR 72120
MLS# 26036054Listed by: MCKIMMEY ASSOCIATES REALTORS NLR - New
 $122,000Active3 beds 1 baths1,108 sq. ft.
10 Compass Pt, Sherwood, AR 72120
MLS# 26035977Listed by: REAL BROKER - New
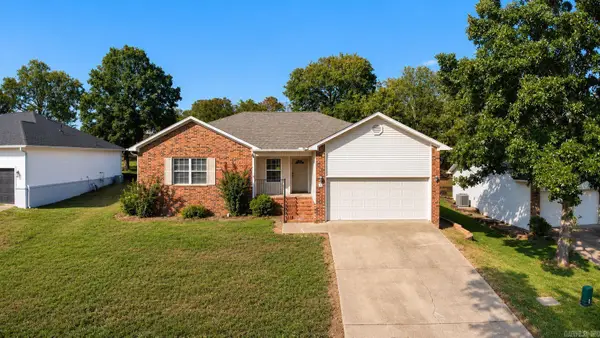 $199,500Active3 beds 2 baths1,401 sq. ft.
72 Cinnamon Drive, Sherwood, AR 72120
MLS# 26035889Listed by: CRYE-LEIKE REALTORS NLR BRANCH


Protect your home and budget from life's surprises with an Assurant Home Warranty, backed by a partner that supports you through every step of homeownership. Explore Plans.
© 2023 - 2026 ERA Franchise Systems LLC. All rights reserved. ERA Franchise Systems LLC fully supports the principles of the Fair Housing Act and the Equal Opportunity Act. ERA, ERA Real Estate powered, and their respective logos are registered service marks of ERA Franchise Systems LLC. Each office is independently owned and operated.