
23 Rita Drive, Sherwood, AR 72076
Local realty services provided by:ERA TEAM Real Estate
23 Rita Drive,Sherwood, AR 72076
$137,500
- 3 Beds
- 2 Baths
- 1,740 sq. ft.
- Single family
- Active
Listed by: christi marret
Office: excel realty group, inc.
MLS#:26039101
Source:AR_CARMLS
Price summary
- Price:$137,500
- Price per sq. ft.:$79.02
About this home
Opportunity + location + over an acre in Sherwood = throw on your crocs or boots with your messy hair and get over there! This home sits on a massive 1.24 acre lot directly on (facing) Jacksonville Cutoff Road. Prime location, especially with the major residential development going on up Jacksonville Cato! And to make this deal even more sweet for the right person - it's already zoned R-3 so it can be used just as it is or developed to put some major CHA-CHING in your pocket! This could even be sub-divided to build more houses. There is an existing house on property. She was stunning in her younger years and she needs a major facelift, but the right surgeon can bring her back to life. Do you have the vision, the touch or the skill set to do her justice? If so, let's take a closer look! **Note house has remaining belongings. Photos have had clutter removed to show accurate size of rooms. No other photo enhancements. AGENTS SEE REMARKS!!!!!!!
Contact an agent
Home facts
- Year built:1960
- Subdivision & Development:RITA
- Listing ID #:26039101
- Added:1 day(s) ago
- Updated:September 27, 2026 at 02:56 AM
Rooms and interior
- Bedrooms:3
- Total bathrooms:2
- Full bathrooms:2
- Flooring:Carpet, Laminate
- Dining Description:Separate Dining Room
- Kitchen Description:Built-In Stove, Electric Range, Wall Oven
- Bedroom Description:3 Bedrooms Same Level, All Bedrooms Down, Guest Bedroom on Main Level, Primary Bedroom Apart, Primary Bedroom/Main Level
- Living area:1,740 sq. ft.
Heating and cooling
- Cooling:Central Cool-Electric
- Heating:Central Heat-Gas
Structure and exterior
- Roof:3 Tab Shingles
- Year built:1960
- Building area:1,740 sq. ft.
- Lot area:1.24 Acres
- Lot Features:Corner Lot, Flood Insurance Required
- Architectural Style:Traditional
- Construction Materials:Brick & Frame Combo
- Exterior Features:Deck, Guttering, Porch
- Foundation Description:Crawl Space
- Levels:1 Story
Utilities
- Water:Water Heater-Electric, Water-Public
- Sewer:Sewer-Public
Finances and disclosures
- Price:$137,500
- Price per sq. ft.:$79.02
- Tax amount:$850 (2025)
Features and amenities
- Appliances:Built-In Stove, Electric Range, Wall Oven
- Laundry features:Dryer Connection-Electric, Laundry Room
- Amenities:Paneling, Sheet Rock
Parking
- Parking description:Garage, Two Car
New listings near 23 Rita Drive
- New
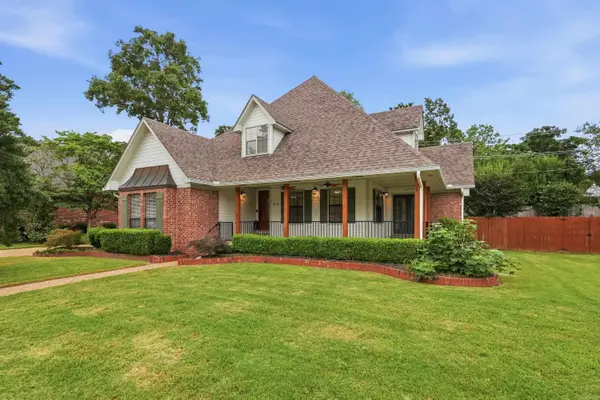 $365,000Active4 beds 3 baths2,588 sq. ft.
212 Red River, Sherwood, AR 72120
MLS# 26039156Listed by: REAL BROKER - New
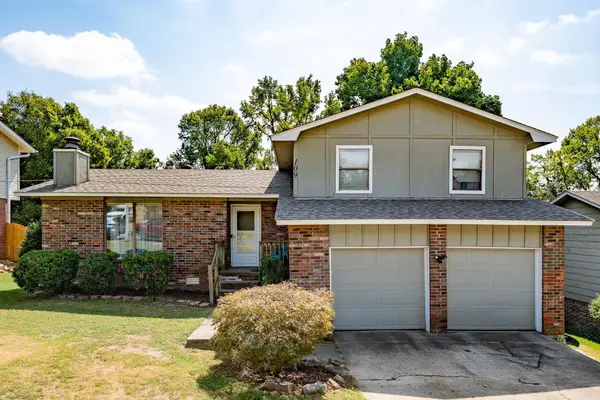 $220,000Active3 beds 2 baths1,423 sq. ft.
109 Robin Glen Drives, Sherwood, AR 72120
MLS# 26039141Listed by: EDGE REALTY - New
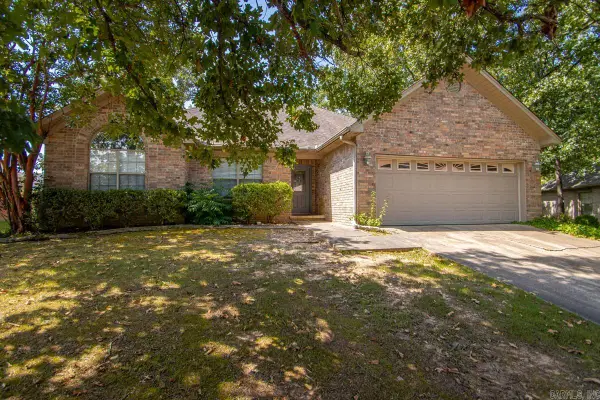 $285,000Active3 beds 2 baths1,815 sq. ft.
7231 Gap Meadows Drive, Sherwood, AR 72120
MLS# 26039142Listed by: CENTURY 21 PARKER & SCROGGINS REALTY - BRYANT - New
 $463,500Active3 beds 2 baths2,376 sq. ft.
612 Valley Oak Drive, Sherwood, AR 72120
MLS# 26039058Listed by: MICHELE PHILLIPS & CO. REALTORS - New
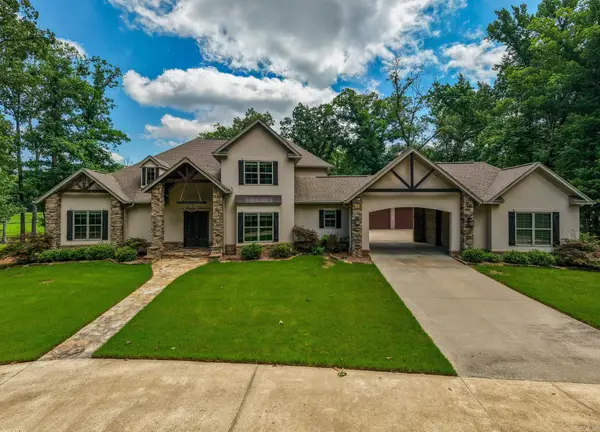 $1,255,000Active4 beds 5 baths4,412 sq. ft.
1720 Kellogg Acres Road, Sherwood, AR 72120
MLS# 26038983Listed by: JANET JONES COMPANY - New
 $508,750Active4 beds 3 baths2,750 sq. ft.
1609 Creekview, Sherwood, AR 72120
MLS# 26038785Listed by: REALTY ONE GROUP LOCK AND KEY - New
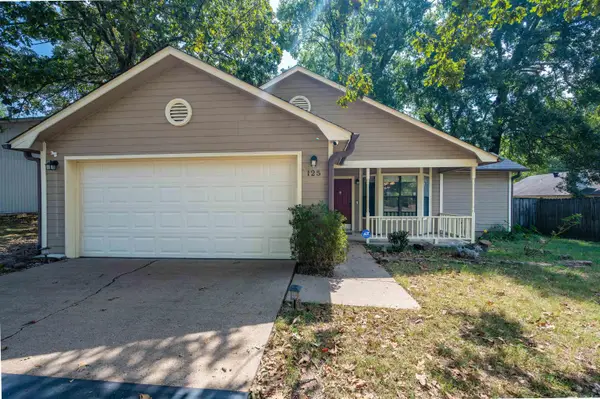 $225,000Active3 beds 2 baths1,391 sq. ft.
125 Spring Oak Drive, Sherwood, AR 72120
MLS# 26038745Listed by: KELLER WILLIAMS REALTY - Open Sun, 2 to 4pmNew
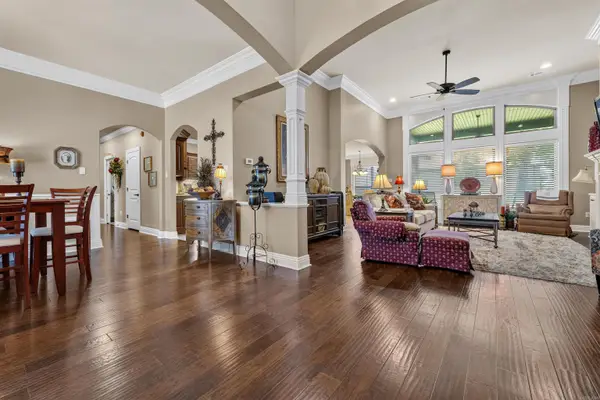 $499,000Active5 beds 3 baths3,145 sq. ft.
3233 Falling Water Rd, Sherwood, AR 72120
MLS# 26038710Listed by: MICHELE PHILLIPS & CO. REALTORS - New
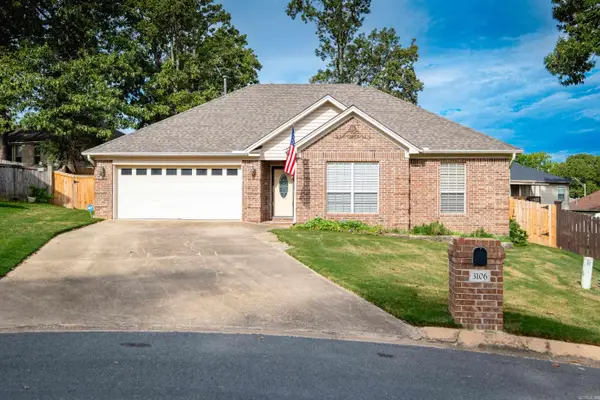 $258,500Active3 beds 2 baths1,521 sq. ft.
3106 Fern Cove S, Sherwood, AR 72120
MLS# 26038550Listed by: JANET JONES COMPANY


Protect your home and budget from life's surprises with an Assurant Home Warranty, backed by a partner that supports you through every step of homeownership. Explore Plans.
© 2023 - 2026 ERA Franchise Systems LLC. All rights reserved. ERA Franchise Systems LLC fully supports the principles of the Fair Housing Act and the Equal Opportunity Act. ERA, ERA Real Estate powered, and their respective logos are registered service marks of ERA Franchise Systems LLC. Each office is independently owned and operated.