
3108 Hickory Ridge Ridge, Sherwood, AR 72120
Local realty services provided by:ERA TEAM Real Estate
3108 Hickory Ridge Ridge,Sherwood, AR 72120
$399,900
- 5 Beds
- 3 Baths
- 3,109 sq. ft.
- Single family
- Active
Listed by: micah burlison
Office: dustin white realty
MLS#:26021070
Source:AR_CARMLS
Price summary
- Price:$399,900
- Price per sq. ft.:$128.63
About this home
Built in 2018, this 3,109 sq ft home offers a spacious and functional 5 bedroom, 3 bathroom layout designed for both everyday living and entertaining. The open-concept living, kitchen, and dining area provides great natural light and a comfortable flow throughout the home. Situated on a quiet cul-de-sac road just outside of Miller’s Crossing, this property offers both privacy and convenience. Step outside to a large covered back deck overlooking the creek — the perfect spot to relax, entertain, or enjoy the peaceful setting. With a flexible layout, generous space, and desirable location, this home offers the perfect combination of comfort and versatility. No HOA. Schedule your private showing today.
Contact an agent
Home facts
- Year built:2018
- Listing ID #:26021070
- Added:54 day(s) ago
- Updated:July 20, 2026 at 02:46 PM
Rooms and interior
- Bedrooms:5
- Total bathrooms:3
- Full bathrooms:3
- Flooring:Carpet, Tile, Wood
- Dining Description:Kitchen/Dining Combo
- Bedroom Description:3 Bedrooms Same Level, Primary Bedroom/Main Level
- Living area:3,109 sq. ft.
Heating and cooling
- Cooling:Central Cool-Electric
Structure and exterior
- Roof:3 Tab Shingles
- Year built:2018
- Building area:3,109 sq. ft.
- Lot area:0.25 Acres
- Lot Features:Creek, Sloped
- Architectural Style:Traditional
- Construction Materials:Brick, Stone
- Exterior Features:Deck
- Foundation Description:Slab/Crawl Combination
- Levels:2 Stories
Utilities
- Water:Water-Public
- Sewer:Sewer-Public
Finances and disclosures
- Price:$399,900
- Price per sq. ft.:$128.63
- Tax amount:$2,586
Parking
- Parking description:Garage, Two Car
New listings near 3108 Hickory Ridge Ridge
- New
 $289,000Active3 beds 2 baths1,766 sq. ft.
4339 Spring Glen, Sherwood, AR 72120
MLS# 26029167Listed by: LPT REALTY NLR - New
 $495,000Active3 beds 3 baths2,741 sq. ft.
9956 Hickory Heights Drive, Sherwood, AR 72120
MLS# 26029135Listed by: MICHELE PHILLIPS & CO. REALTORS - New
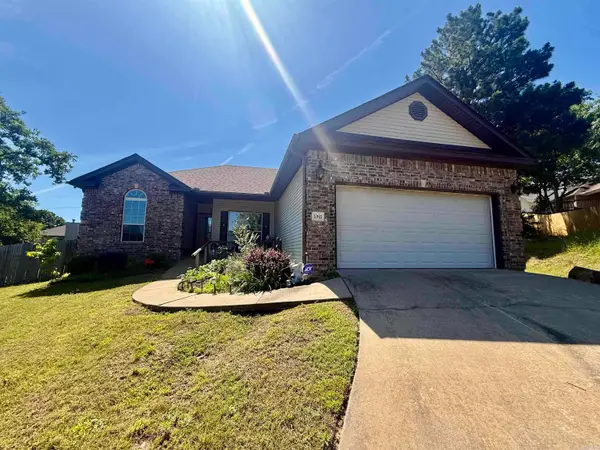 $229,900Active3 beds 2 baths1,438 sq. ft.
10611 Rockbrook Drive, Sherwood, AR 72120
MLS# 26029017Listed by: AB REALTY - New
 $419,500Active4 beds 2 baths2,533 sq. ft.
9300 Seasons Cv, Sherwood, AR 72120
MLS# 26029020Listed by: RE/MAX HOMEFINDERS - New
 $275,000Active3 beds 2 baths1,832 sq. ft.
4208 Community Cove, Sherwood, AR 72120
MLS# 26028912Listed by: LPT REALTY - New
 $350,000Active3 beds 2 baths1,976 sq. ft.
9649 Meadow Creek Drive, Sherwood, AR 72120
MLS# 26028900Listed by: PLUSH HOMES CO. REALTORS - New
 $264,000Active3 beds 2 baths1,964 sq. ft.
56 Ridgewell Road, Sherwood, AR 72120
MLS# 26028838Listed by: SOUTHERN HOMES REALTY - New
 $338,000Active4 beds 2 baths2,132 sq. ft.
2949 Marble Cove, Sherwood, AR 72120
MLS# 26028729Listed by: JOSEPH WALTER REALTY, LLC - New
 $179,000Active3 beds 2 baths1,686 sq. ft.
110 Ann Avenue, Sherwood, AR 72120
MLS# 26028730Listed by: EPIQUE REALTY - New
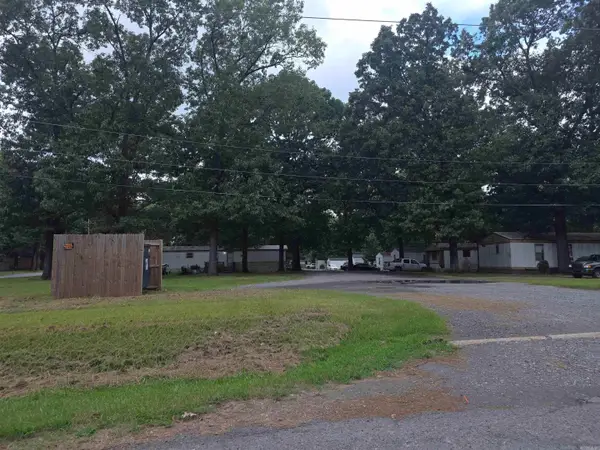 $50,000Active-- beds -- baths
301/341 Cherrie, Sherwood, AR 72120
MLS# 26028680Listed by: KELLER WILLIAMS REALTY


Protect your home and budget from life's surprises with an Assurant Home Warranty, backed by a partner that supports you through every step of homeownership. Explore Plans.
© 2023 - 2026 ERA Franchise Systems LLC. All rights reserved. ERA Franchise Systems LLC fully supports the principles of the Fair Housing Act and the Equal Opportunity Act. ERA, ERA Real Estate powered, and their respective logos are registered service marks of ERA Franchise Systems LLC. Each office is independently owned and operated.