
556 Valley Oak Drive, Sherwood, AR 72120
Local realty services provided by:ERA Doty Real Estate
556 Valley Oak Drive,Sherwood, AR 72120
$435,000
- 4 Beds
- 3 Baths
- 2,335 sq. ft.
- Single family
- Active
Listed by: rita french
Office: porchlight realty
MLS#:26022368
Source:AR_CARMLS
Price summary
- Price:$435,000
- Price per sq. ft.:$186.3
- Monthly HOA dues:$10.42
About this home
Beautiful new construction home on over half an acre! Thoughtfully designed with double front doors that lead to a foyer which flows into the bright living room with vaulted ceiling, exposed beams, fireplace and open to the kitchen. The kitchen has beautiful countertops and backsplash, stainless appliances & gas stove, walk in pantry, large island for prep & entertaining, under cabinet & kick toe lighting. Three bedrooms downstairs with the 4th or large Bonus room up (has closet) & convenient 1/2 bath at bottom of stairs. The master suite has double sinks, walk in tiled shower, soaking tub, generous walk-in closets. Laundry room is amazing with extra cabinets and folding counter. Spacious garage. Outside is a covered patio with attached deck overlooking the huge back yard. Yard is fenced on both sides. Plenty of storage space under the house! Seller is willing to help with closing costs or rate buy down!
Contact an agent
Home facts
- Year built:2026
- Subdivision & Development:MILLERS GLENN
- Listing ID #:26022368
- Added:116 day(s) ago
- Updated:September 28, 2026 at 03:00 PM
Rooms and interior
- Bedrooms:4
- Total bathrooms:3
- Full bathrooms:2
- Half bathrooms:1
- Flooring:Carpet, Tile, Wood
- Dining Description:Breakfast Bar, Kitchen/Dining Combo
- Kitchen Description:Dishwasher, Disposal, Free-Standing Stove, Gas Range, Ice Maker Connection, Microwave, Pantry
- Bedroom Description:3 Bedrooms Same Level, Primary Bedroom Apart, Primary Bedroom/Main Level
- Living area:2,335 sq. ft.
Heating and cooling
- Cooling:Central Cool-Electric
- Heating:Central Heat-Gas
Structure and exterior
- Roof:Architectural Shingle
- Year built:2026
- Building area:2,335 sq. ft.
- Lot area:0.53 Acres
- Lot Features:Cleared, Down Slope, In Subdivision, Sloped
- Architectural Style:Traditional
- Construction Materials:Brick
- Exterior Features:Covered Patio, Deck, Guttering, Porch
- Foundation Description:Crawl Space
- Levels:1.5 Stories
Utilities
- Water:Water Heater-Gas, Water-Public
- Sewer:Sewer-Public
Finances and disclosures
- Price:$435,000
- Price per sq. ft.:$186.3
- Tax amount:$999
Features and amenities
- Appliances:Dishwasher, Disposal, Free-Standing Stove, Gas Range, Ice Maker Connection, Microwave
- Laundry features:Dryer Connection-Electric, Laundry Room, Washer Connection
- Amenities:Sheet Rock, Sheet Rock Ceiling, Smoke Detector(s), Vault Ceiling, Walk-In Closet(s), Walk-in Shower
Parking
- Parking description:Auto Door Opener, Garage, Two Car
New listings near 556 Valley Oak Drive
- New
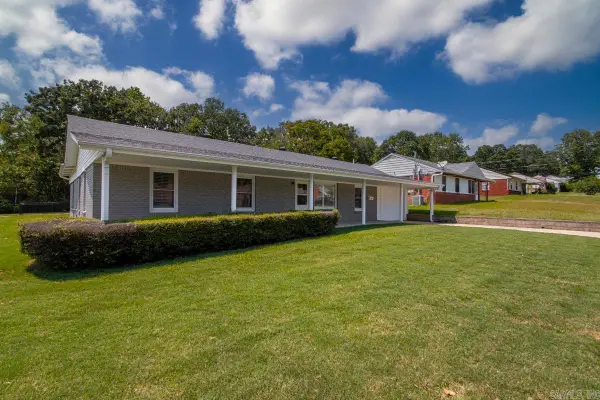 $274,900Active3 beds 4 baths2,697 sq. ft.
9001 Barber Street, Sherwood, AR 72120
MLS# 26039202Listed by: KELLER WILLIAMS REALTY - New
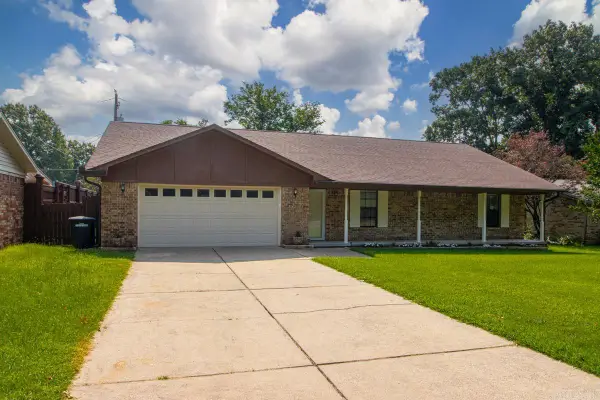 $245,500Active3 beds 2 baths1,818 sq. ft.
101 Crossbow Ct, Sherwood, AR 72120
MLS# 26039161Listed by: MICHELE PHILLIPS & CO. REALTORS - New
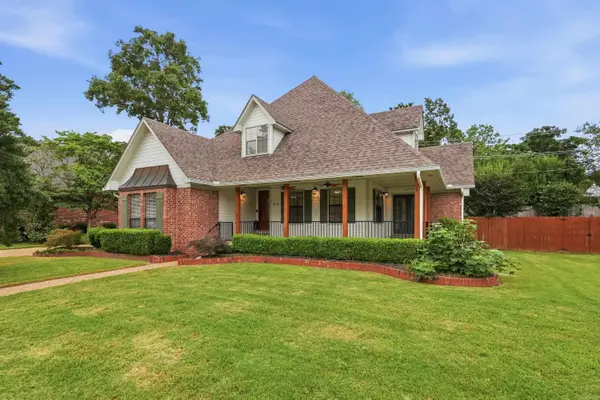 $365,000Active4 beds 3 baths2,588 sq. ft.
212 Red River, Sherwood, AR 72120
MLS# 26039156Listed by: REAL BROKER - New
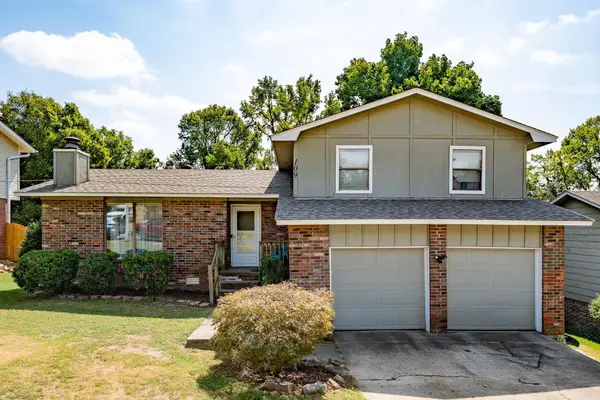 $220,000Active3 beds 2 baths1,423 sq. ft.
109 Robin Glen Drives, Sherwood, AR 72120
MLS# 26039141Listed by: EDGE REALTY - New
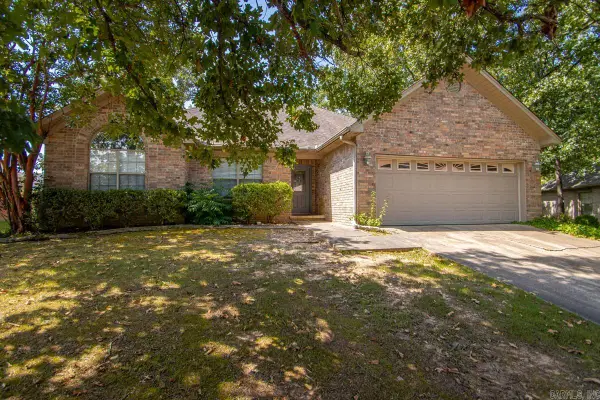 $285,000Active3 beds 2 baths1,815 sq. ft.
7231 Gap Meadows Drive, Sherwood, AR 72120
MLS# 26039142Listed by: CENTURY 21 PARKER & SCROGGINS REALTY - BRYANT - New
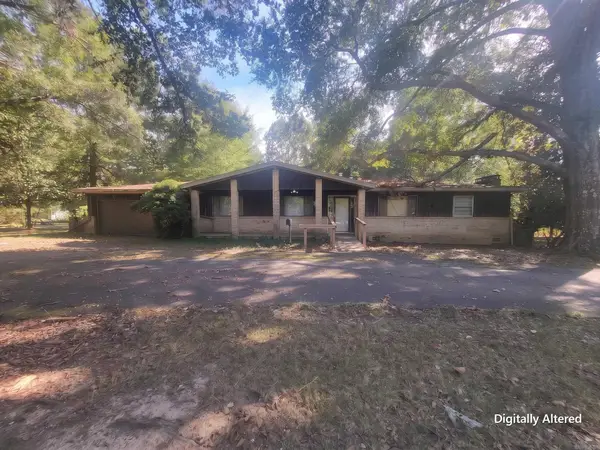 $137,500Active3 beds 2 baths1,740 sq. ft.
23 Rita Drive, Sherwood, AR 72076
MLS# 26039101Listed by: EXCEL REALTY GROUP, INC. - New
 $463,500Active3 beds 2 baths2,376 sq. ft.
612 Valley Oak Drive, Sherwood, AR 72120
MLS# 26039058Listed by: MICHELE PHILLIPS & CO. REALTORS - New
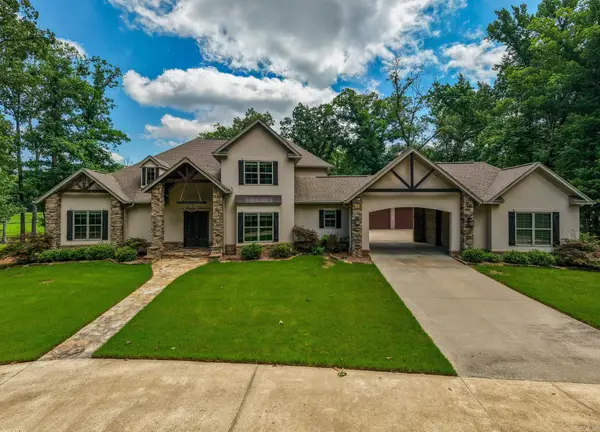 $1,255,000Active4 beds 5 baths4,412 sq. ft.
1720 Kellogg Acres Road, Sherwood, AR 72120
MLS# 26038983Listed by: JANET JONES COMPANY - New
 $508,750Active4 beds 3 baths2,750 sq. ft.
1609 Creekview, Sherwood, AR 72120
MLS# 26038785Listed by: REALTY ONE GROUP LOCK AND KEY - New
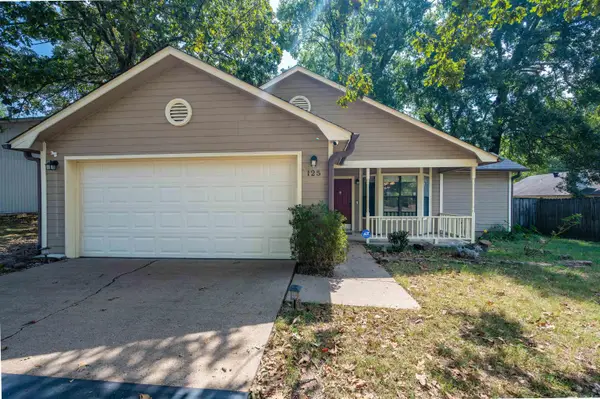 $225,000Active3 beds 2 baths1,391 sq. ft.
125 Spring Oak Drive, Sherwood, AR 72120
MLS# 26038745Listed by: KELLER WILLIAMS REALTY


Protect your home and budget from life's surprises with an Assurant Home Warranty, backed by a partner that supports you through every step of homeownership. Explore Plans.
© 2023 - 2026 ERA Franchise Systems LLC. All rights reserved. ERA Franchise Systems LLC fully supports the principles of the Fair Housing Act and the Equal Opportunity Act. ERA, ERA Real Estate powered, and their respective logos are registered service marks of ERA Franchise Systems LLC. Each office is independently owned and operated.