
6108 Woodview Dr, Sherwood, AR 72120
Local realty services provided by:ERA TEAM Real Estate
6108 Woodview Dr,Sherwood, AR 72120
$187,000
- 3 Beds
- 2 Baths
- 1,460 sq. ft.
- Single family
- Active
Listed by: shannon foster
Office: irealty arkansas - sherwood
MLS#:26032553
Source:AR_CARMLS
Price summary
- Price:$187,000
- Price per sq. ft.:$128.08
About this home
Welcome to this beautifully remodeled 3-bedroom, 2-bath home offering nearly 1,500 square feet of comfortable living space in a convenient Sherwood location. Thoughtfully updated throughout, this move-in-ready home features a functional floor plan with fresh finishes and inviting living spaces. Major updates include a new roof installed in 2025 and HVAC system installed in 2024, giving buyers added peace of mind. Conveniently located near shopping, dining, schools, and everyday amenities, this property offers both comfort and accessibility. Whether you’re a first-time homebuyer searching for the perfect place to call home or an investor looking to add a great property to your portfolio, this Sherwood home is one you won’t want to miss. Schedule your showing today!
Contact an agent
Home facts
- Year built:1973
- Subdivision & Development:NORTH HILLS MANOR
- Listing ID #:26032553
- Added:48 day(s) ago
- Updated:September 28, 2026 at 03:00 PM
Rooms and interior
- Bedrooms:3
- Total bathrooms:2
- Full bathrooms:2
- Flooring:Laminate, Tile
- Dining Description:Eat-In Kitchen, Kitchen/Dining Combo
- Kitchen Description:Dishwasher, Disposal, Electric Range, Free-Standing Stove, Microwave
- Bedroom Description:3 Bedrooms Same Level, All Bedrooms Down
- Living area:1,460 sq. ft.
Heating and cooling
- Cooling:Central Cool-Electric
- Heating:Central Heat-Unspecified
Structure and exterior
- Roof:Architectural Shingle
- Year built:1973
- Building area:1,460 sq. ft.
- Lot area:0.19 Acres
- Lot Features:Corner Lot, In Subdivision
- Architectural Style:Traditional
- Construction Materials:Brick
- Foundation Description:Slab
- Levels:1 Story
Utilities
- Water:Water-Public
- Sewer:Sewer-Public
Finances and disclosures
- Price:$187,000
- Price per sq. ft.:$128.08
- Tax amount:$1,370 (2025)
Features and amenities
- Appliances:Dishwasher, Disposal, Electric Range, Free-Standing Stove, Microwave
Parking
- Parking description:Garage, Two Car
New listings near 6108 Woodview Dr
- New
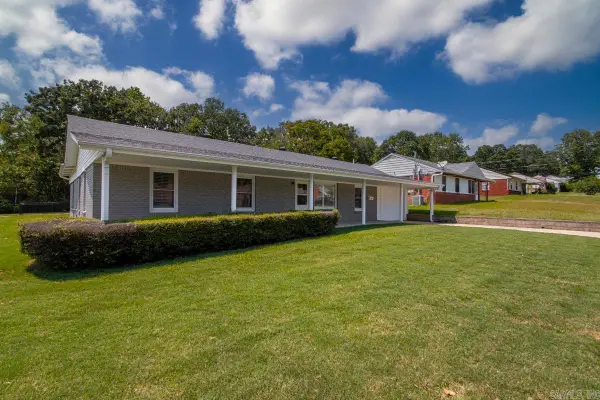 $274,900Active3 beds 4 baths2,697 sq. ft.
9001 Barber Street, Sherwood, AR 72120
MLS# 26039202Listed by: KELLER WILLIAMS REALTY - New
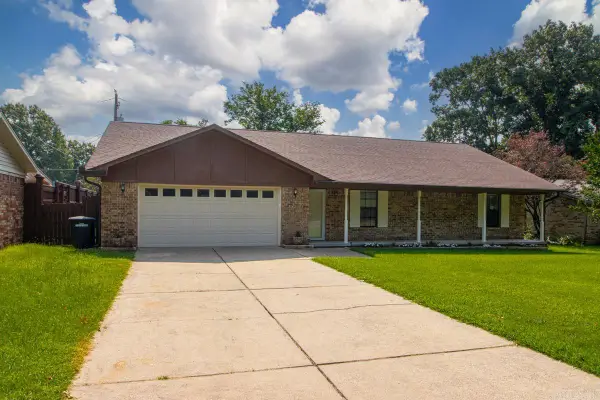 $245,500Active3 beds 2 baths1,818 sq. ft.
101 Crossbow Ct, Sherwood, AR 72120
MLS# 26039161Listed by: MICHELE PHILLIPS & CO. REALTORS - New
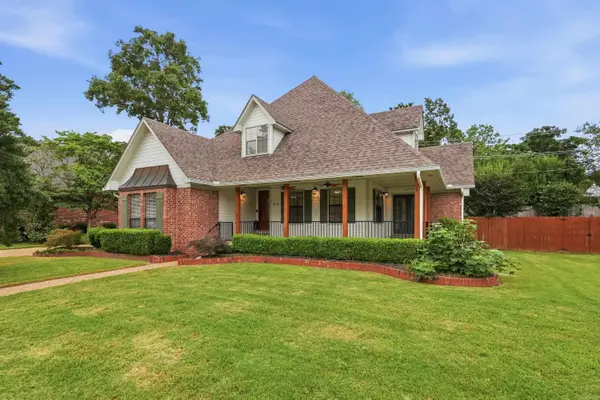 $365,000Active4 beds 3 baths2,588 sq. ft.
212 Red River, Sherwood, AR 72120
MLS# 26039156Listed by: REAL BROKER - New
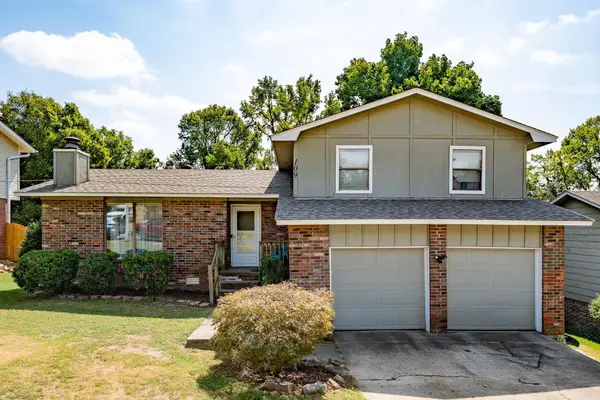 $220,000Active3 beds 2 baths1,423 sq. ft.
109 Robin Glen Drives, Sherwood, AR 72120
MLS# 26039141Listed by: EDGE REALTY - New
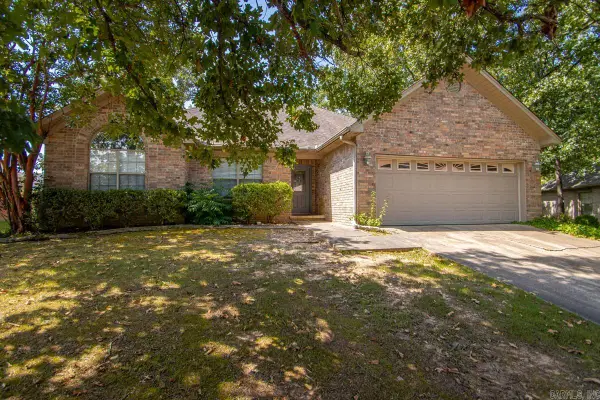 $285,000Active3 beds 2 baths1,815 sq. ft.
7231 Gap Meadows Drive, Sherwood, AR 72120
MLS# 26039142Listed by: CENTURY 21 PARKER & SCROGGINS REALTY - BRYANT - New
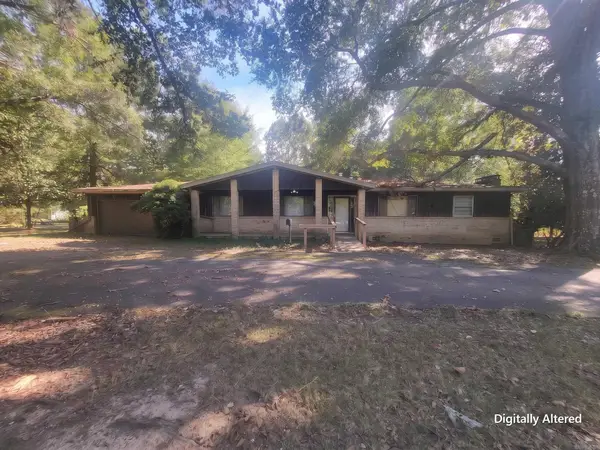 $137,500Active3 beds 2 baths1,740 sq. ft.
23 Rita Drive, Sherwood, AR 72076
MLS# 26039101Listed by: EXCEL REALTY GROUP, INC. - New
 $463,500Active3 beds 2 baths2,376 sq. ft.
612 Valley Oak Drive, Sherwood, AR 72120
MLS# 26039058Listed by: MICHELE PHILLIPS & CO. REALTORS - New
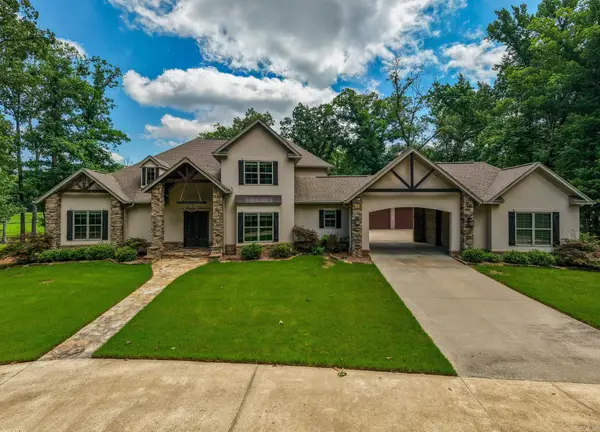 $1,255,000Active4 beds 5 baths4,412 sq. ft.
1720 Kellogg Acres Road, Sherwood, AR 72120
MLS# 26038983Listed by: JANET JONES COMPANY - New
 $508,750Active4 beds 3 baths2,750 sq. ft.
1609 Creekview, Sherwood, AR 72120
MLS# 26038785Listed by: REALTY ONE GROUP LOCK AND KEY - New
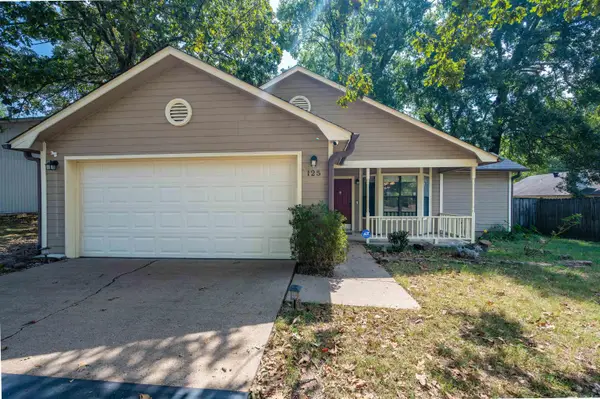 $225,000Active3 beds 2 baths1,391 sq. ft.
125 Spring Oak Drive, Sherwood, AR 72120
MLS# 26038745Listed by: KELLER WILLIAMS REALTY


Protect your home and budget from life's surprises with an Assurant Home Warranty, backed by a partner that supports you through every step of homeownership. Explore Plans.
© 2023 - 2026 ERA Franchise Systems LLC. All rights reserved. ERA Franchise Systems LLC fully supports the principles of the Fair Housing Act and the Equal Opportunity Act. ERA, ERA Real Estate powered, and their respective logos are registered service marks of ERA Franchise Systems LLC. Each office is independently owned and operated.