
612 Valley Oak Drive, Sherwood, AR 72120
Local realty services provided by:ERA TEAM Real Estate
612 Valley Oak Drive,Sherwood, AR 72120
$463,500
- 3 Beds
- 2 Baths
- 2,376 sq. ft.
- Single family
- Active
Listed by: michele phillips
Office: michele phillips & co. realtors
MLS#:26039058
Source:AR_CARMLS
Price summary
- Price:$463,500
- Price per sq. ft.:$195.08
- Monthly HOA dues:$11.25
About this home
New Construction! Almost done! 2376 sq ft of PRETTY! Built-ins beside the fireplace! Nice large family room, a kitchen to get lost in, coffee bar area & office/dining room! Windows, windows and more windows! Light and nature just flood the space! Beautiful view of the trees behind! Nice big lot w/large covered back porch. Bedrooms are bountiful and enough closet space to hold everything! Come see it! You will love it!!! Taxes paid on lot only.
Contact an agent
Home facts
- Year built:2026
- Subdivision & Development:MILLERS GLENN
- Listing ID #:26039058
- Added:1 day(s) ago
- Updated:September 26, 2026 at 02:22 PM
Rooms and interior
- Bedrooms:3
- Total bathrooms:2
- Full bathrooms:2
- Flooring:Luxury Vinyl, Tile
- Dining Description:Breakfast Bar, Eat-In Kitchen, Separate Dining Room
- Kitchen Description:Dishwasher, Disposal, Gas Range, Ice Maker Connection, Microwave, Pantry
- Bedroom Description:3 Bedrooms Same Level, Primary Bedroom Apart
- Living area:2,376 sq. ft.
Heating and cooling
- Cooling:Central Cool-Electric
- Heating:Central Heat-Gas
Structure and exterior
- Roof:Architectural Shingle
- Year built:2026
- Building area:2,376 sq. ft.
- Lot area:0.37 Acres
- Lot Features:In Subdivision, Level
- Architectural Style:Traditional
- Construction Materials:Brick
- Foundation Description:Slab
- Levels:1 Story
Utilities
- Water:Water-Public
- Sewer:Sewer-Public
Finances and disclosures
- Price:$463,500
- Price per sq. ft.:$195.08
- Tax amount:$708
Features and amenities
- Appliances:Dishwasher, Disposal, Gas Range, Ice Maker Connection, Microwave
- Laundry features:Laundry Room
Parking
- Parking description:Auto Door Opener, Garage, Two Car
New listings near 612 Valley Oak Drive
- New
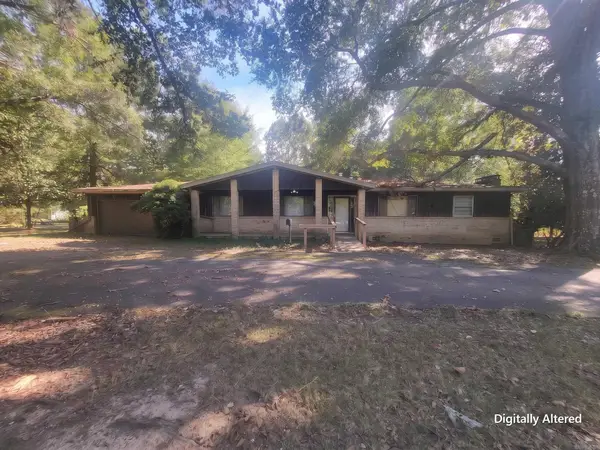 $137,500Active3 beds 2 baths1,740 sq. ft.
23 Rita Drive, Sherwood, AR 72076
MLS# 26039101Listed by: EXCEL REALTY GROUP, INC. - New
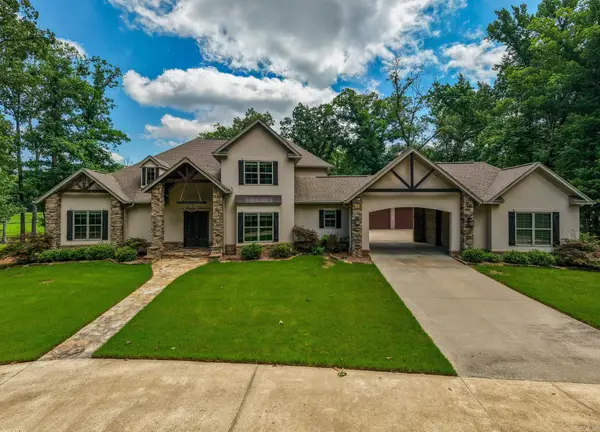 $1,255,000Active4 beds 5 baths4,412 sq. ft.
1720 Kellogg Acres Road, Sherwood, AR 72120
MLS# 26038983Listed by: JANET JONES COMPANY - New
 $508,750Active4 beds 3 baths2,750 sq. ft.
1609 Creekview, Sherwood, AR 72120
MLS# 26038785Listed by: REALTY ONE GROUP LOCK AND KEY - New
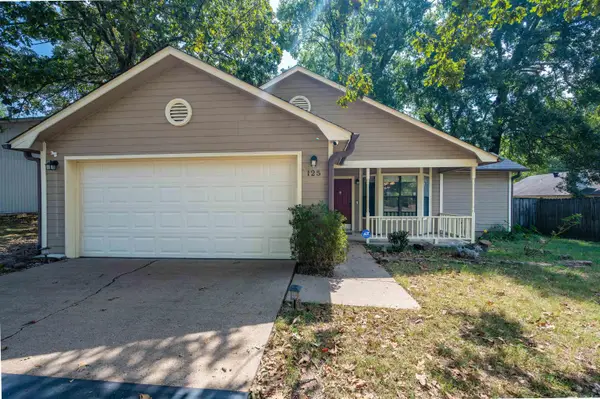 $225,000Active3 beds 2 baths1,391 sq. ft.
125 Spring Oak Drive, Sherwood, AR 72120
MLS# 26038745Listed by: KELLER WILLIAMS REALTY - Open Sun, 2 to 4pmNew
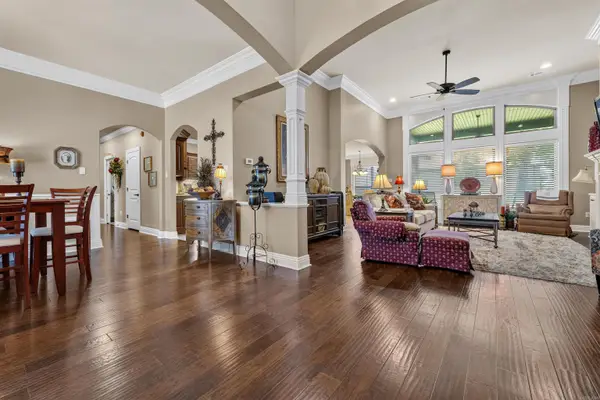 $499,000Active5 beds 3 baths3,145 sq. ft.
3233 Falling Water Rd, Sherwood, AR 72120
MLS# 26038710Listed by: MICHELE PHILLIPS & CO. REALTORS - New
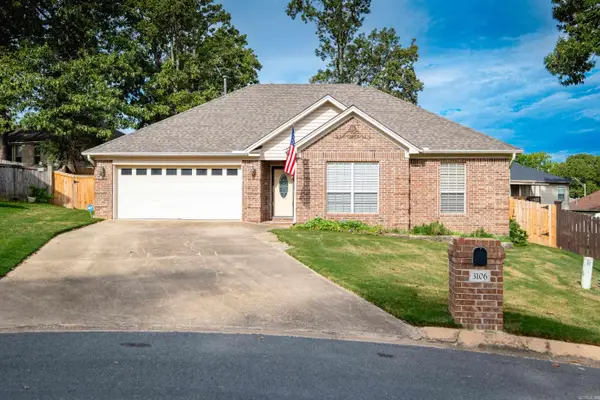 $258,500Active3 beds 2 baths1,521 sq. ft.
3106 Fern Cove S, Sherwood, AR 72120
MLS# 26038550Listed by: JANET JONES COMPANY - New
 $130,000Active3 beds 2 baths1,376 sq. ft.
8500 Claremont Drive, Sherwood, AR 72120
MLS# 26038510Listed by: MCGRAW REALTORS - BENTON - Open Sun, 2 to 4pmNew
 $266,000Active3 beds 2 baths2,032 sq. ft.
20 Pamela Lane, Sherwood, AR 72120
MLS# 26038506Listed by: MICHELE PHILLIPS & CO. REALTORS - New
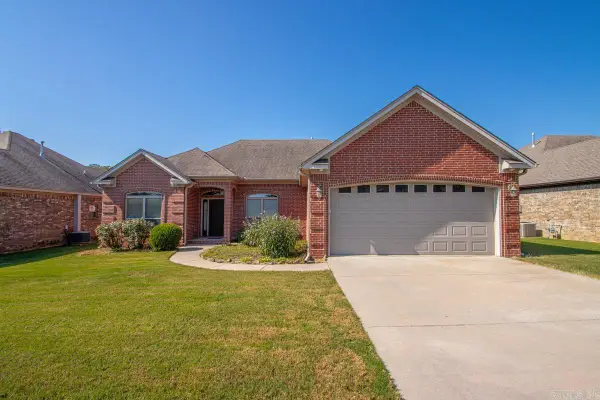 $309,000Active3 beds 2 baths1,757 sq. ft.
9517 Meadow Creek Dr, Sherwood, AR 72120
MLS# 26038290Listed by: MICHELE PHILLIPS & CO. REALTORS


Protect your home and budget from life's surprises with an Assurant Home Warranty, backed by a partner that supports you through every step of homeownership. Explore Plans.
© 2023 - 2026 ERA Franchise Systems LLC. All rights reserved. ERA Franchise Systems LLC fully supports the principles of the Fair Housing Act and the Equal Opportunity Act. ERA, ERA Real Estate powered, and their respective logos are registered service marks of ERA Franchise Systems LLC. Each office is independently owned and operated.