
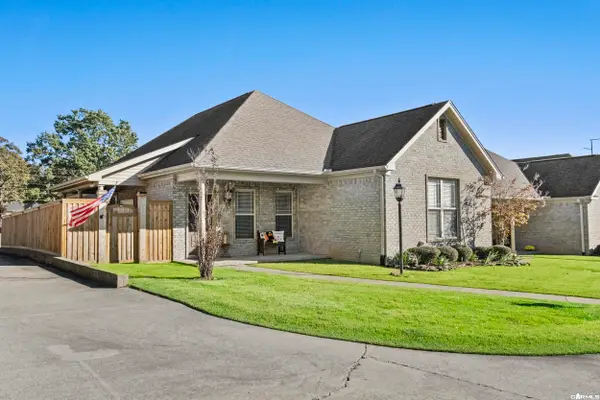
807 Indian Bay Drive, Sherwood, AR 72120
Local realty services provided by:ERA Doty Real Estate
807 Indian Bay Drive,Sherwood, AR 72120
$369,900
- 4 Beds
- 3 Baths
- 2,391 sq. ft.
- Single family
- Active
Listed by: caleigh dumas
Office: edge realty
MLS#:26045155
Source:AR_CARMLS
Price summary
- Price:$369,900
- Price per sq. ft.:$154.71
About this home
Seller offering BUYER PAID CLOSING COSTS UP TO $7,500.00 OR RATE BUY DOWN with an acceptable offer! This 4 bed, 2.5 bath split floor plan home offers a functional layout with 10' ceilings in main living area, a versatile bonus room upstairs as 4th bedrm that’s perfect for a game/media room, office, or guest room. Recent improvements include new main living area flooring (2023), fresh paint (2023), new roof (2023), WH (2026), new attic insulation (2026), light fixtures & microwave. Kitchen has gas cooktop, wall oven & pantry. The spacious primary suite features dual vanities, two walk in closets, soaker tub and a deep tiled walk in shower. The other two bedrooms are joined by a JackNJill bath each with their own vanity and shared bath. Step outside and you’ll see why this backyard stands out. The oversized patio leads to a covered gazebo with electricity, complete with a projector and screen that convey making it the perfect spot for movie nights, game days, or entertaining. You’ll also enjoy the rock waterfall, fire pit, storage shed, widened driveway for extra parking, workshop space in the garage, and floored attic storage accessed from bonus room. Schedule your showing today!...
Contact an agent
Home facts
- Year built:2009
- Subdivision & Development:GLENN HILLS ADDN
- Listing ID #:26045155
- Added:1 day(s) ago
- Updated:November 11, 2026 at 02:58 AM
Rooms and interior
- Bedrooms:4
- Total bathrooms:3
- Full bathrooms:2
- Half bathrooms:1
- Flooring:Carpet, Luxury Vinyl, Tile
- Dining Description:Breakfast Bar, Kitchen/Dining Combo, Separate Dining Room
- Kitchen Description:Dishwasher, Disposal, Gas Range, Ice Maker Connection, Pantry, Wall Oven
- Bedroom Description:3 Bedrooms Same Level, Guest Bedroom Apart, Primary Bedroom Apart
- Living area:2,391 sq. ft.
Structure and exterior
- Roof:Architectural Shingle
- Year built:2009
- Building area:2,391 sq. ft.
- Lot area:0.26 Acres
- Lot Features:Extra Landscaping, In Subdivision, Sloped
- Architectural Style:Traditional
- Construction Materials:Brick, Brick & Frame Combo
- Exterior Features:Covered Patio, Patio, Video Surveillance
- Foundation Description:Slab
- Levels:1.5 Stories
Utilities
- Water:Water Heater-Gas, Water-Public
- Sewer:Sewer-Public
Finances and disclosures
- Price:$369,900
- Price per sq. ft.:$154.71
- Tax amount:$3,356
Features and amenities
- Appliances:Dishwasher, Disposal, Gas Range, Ice Maker Connection, Wall Oven
- Laundry features:Laundry Room
- Amenities:Floored Attic, Security System, Smoke Detector(s), Walk-In Closet(s), Walk-in Shower
Parking
- Parking description:Garage, Two Car
New listings near 807 Indian Bay Drive
- New
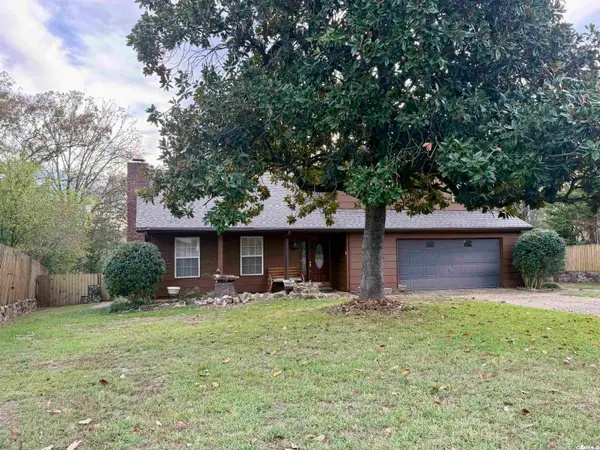 $220,000Active4 beds 2 baths1,815 sq. ft.
37 Donnell Drive, Sherwood, AR 72120
MLS# 26045173Listed by: DANALI REAL ESTATE - New
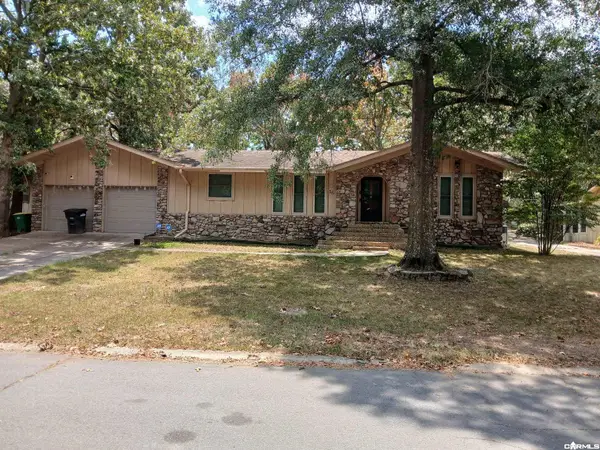 $210,000Active3 beds 2 baths1,585 sq. ft.
16 Narragansett Pl, Sherwood, AR 72120
MLS# 26045101Listed by: GREEN REALTY & ASSOCIATES, LLC - New
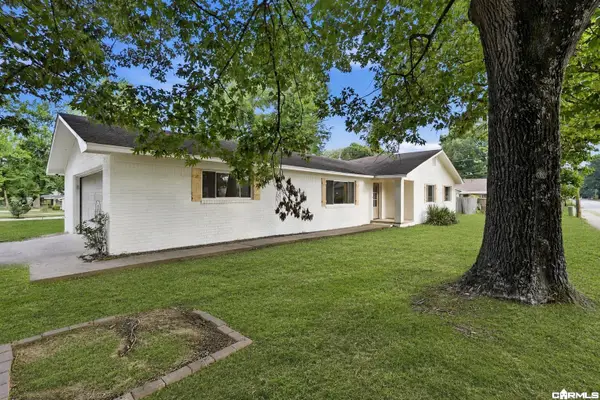 $224,900Active3 beds 2 baths1,711 sq. ft.
699 Lantrip Road, Sherwood, AR 72120
MLS# 26045036Listed by: TRIPLE E REALTY - New
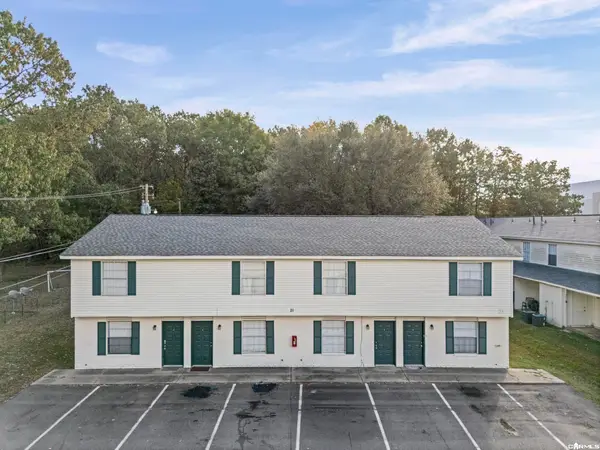 $2,300,000Active-- beds -- baths30,016 sq. ft.
15 Powhatan Drive, Sherwood, AR 72120
MLS# 26045007Listed by: BRICK REAL ESTATE - New
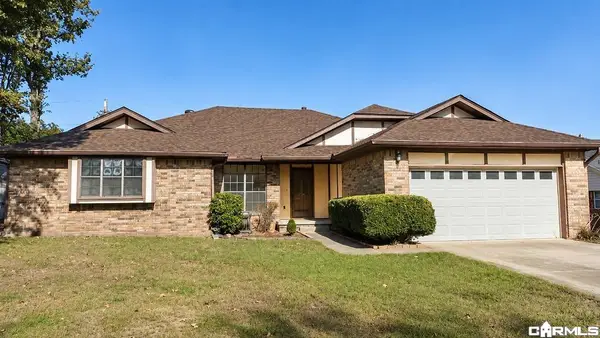 $250,000Active3 beds 2 baths1,992 sq. ft.
53 Thornhill Drive, Sherwood, AR 72120
MLS# 26044949Listed by: CRYE-LEIKE REALTORS NLR BRANCH - New
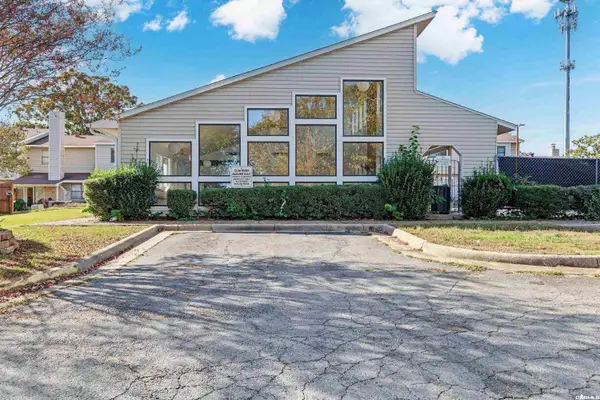 $137,000Active3 beds 2 baths1,224 sq. ft.
1 Shelby Road, Sherwood, AR 72120
MLS# 26044937Listed by: KELLER WILLIAMS REALTY - New
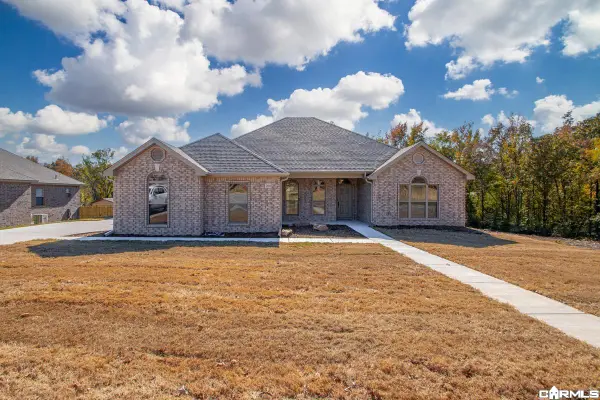 $429,000Active4 beds 3 baths2,362 sq. ft.
2694 E Maryland Avenue, Sherwood, AR 72120
MLS# 26044894Listed by: MICHELE PHILLIPS & CO. REALTORS - New
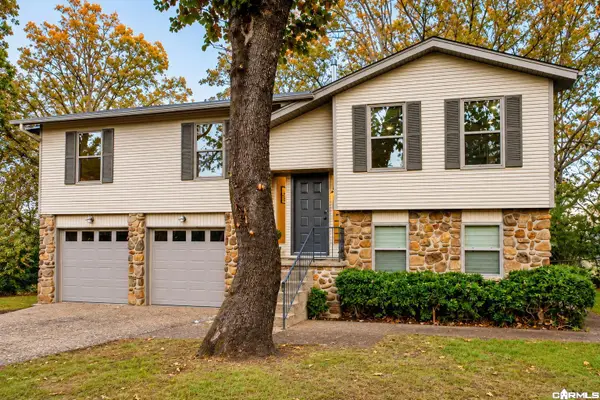 $260,000Active4 beds 3 baths2,052 sq. ft.
9204 Peach Tree Lane, Sherwood, AR 72120
MLS# 26044824Listed by: RIVER TRAIL PROPERTIES - New
 $299,900Active2 beds 2 baths1,739 sq. ft.
8101 Austin Gardens Court, Sherwood, AR 72120
MLS# 26044836Listed by: PORCHLIGHT REALTY - NLR


Protect your home and budget from life's surprises with an Assurant Home Warranty, backed by a partner that supports you through every step of homeownership. Explore Plans.
© 2023 - 2026 ERA Franchise Systems LLC. All rights reserved. ERA Franchise Systems LLC fully supports the principles of the Fair Housing Act and the Equal Opportunity Act. ERA, ERA Real Estate powered, and their respective logos are registered service marks of ERA Franchise Systems LLC. Each office is independently owned and operated.