
8306 Woodview Drive East, Sherwood, AR 72120
Local realty services provided by:ERA TEAM Real Estate
8306 Woodview Drive East,Sherwood, AR 72120
$299,000
- - Beds
- - Baths
- 3,158 sq. ft.
- Multi-family
- Active
Listed by: jade brandon, shani green
Office: green realty & associates, llc.
MLS#:26039259
Source:AR_CARMLS
Price summary
- Price:$299,000
- Price per sq. ft.:$94.68
About this home
Turnkey investment opportunity in Sherwood! This well-maintained, fully occupied triplex features long-term tenants, potential for increased rents. Each unit offers LVP flooring, refrigerator, range, dishwasher, central air, natural gas heat, washer/dryer connections, private back patio with storage, and 2 parking spaces. Conveniently located near Landers Road and Kiehl Ave with easy access to North Little Rock amenities, Little Rock Air Force Base, and I-40. Property highlights: • New Roof (November 2025) • New Exterior paint (July 2026) • Units A & C recently updated; Unit B updated prior to 2021 • Tenants pay water, natural gas, electric & internet • 3 Wi-Fi-connected Arlo security cameras • Major systems maintained annually • Relatively modest annual repair expenses See agent remarks for showing instructions.
Contact an agent
Home facts
- Year built:1974
- Subdivision & Development:North Hills Manor #2
- Listing ID #:26039259
- Added:1 day(s) ago
- Updated:September 29, 2026 at 11:02 AM
Rooms and interior
- Flooring:Vinyl
- Living area:3,158 sq. ft.
Heating and cooling
- Cooling:Central Cool-Electric
- Heating:Central Heat-Gas
Structure and exterior
- Roof:Architectural Shingle
- Year built:1974
- Building area:3,158 sq. ft.
- Lot area:0.28 Acres
- Lot Features:Level
- Architectural Style:Traditional
- Construction Materials:Brick & Frame Combo
- Foundation Description:Slab
- Levels:2 Stories
Utilities
- Water:Water-Public
- Sewer:Sewer-Public
Finances and disclosures
- Price:$299,000
- Price per sq. ft.:$94.68
- Tax amount:$1,734 (2026)
Features and amenities
- Amenities:TV-Cable
Parking
- Parking description:Assigned
New listings near 8306 Woodview Drive East
- New
 $334,500Active3 beds 2 baths2,020 sq. ft.
2013 Tapped Maple Drive, Sherwood, AR 72120
MLS# 26039245Listed by: RE/MAX PROPERTIES - New
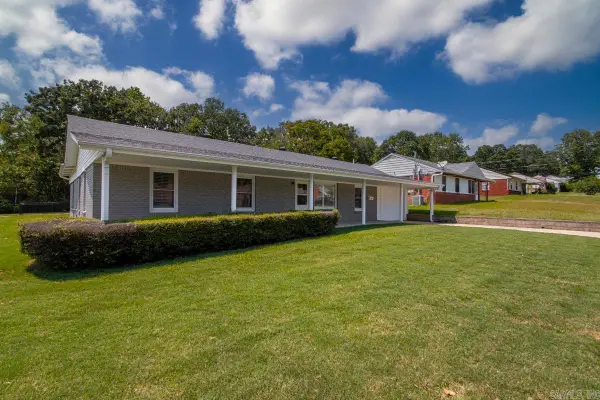 $274,900Active3 beds 4 baths2,697 sq. ft.
9001 Barber Street, Sherwood, AR 72120
MLS# 26039202Listed by: KELLER WILLIAMS REALTY - New
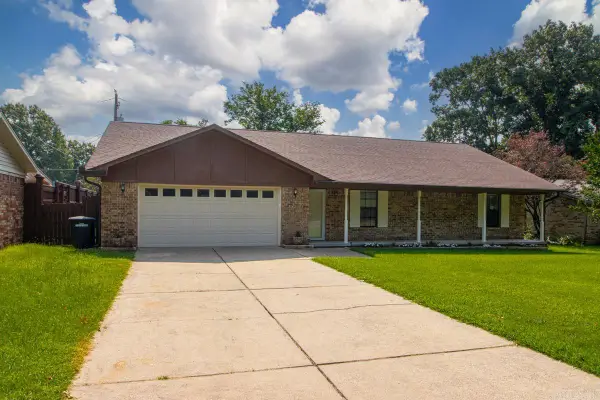 $245,500Active3 beds 2 baths1,818 sq. ft.
101 Crossbow Ct, Sherwood, AR 72120
MLS# 26039161Listed by: MICHELE PHILLIPS & CO. REALTORS - New
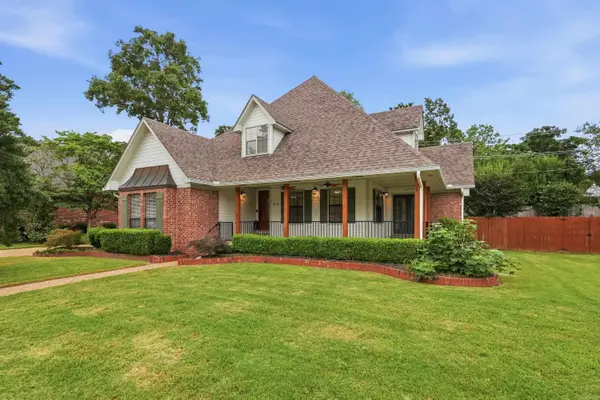 $365,000Active4 beds 3 baths2,588 sq. ft.
212 Red River, Sherwood, AR 72120
MLS# 26039156Listed by: REAL BROKER - New
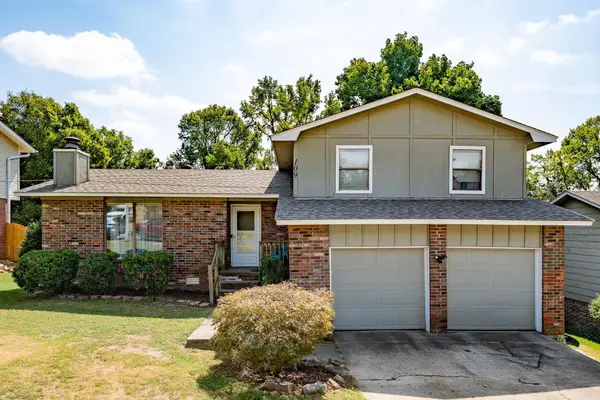 $220,000Active3 beds 2 baths1,423 sq. ft.
109 Robin Glen Drives, Sherwood, AR 72120
MLS# 26039141Listed by: EDGE REALTY - New
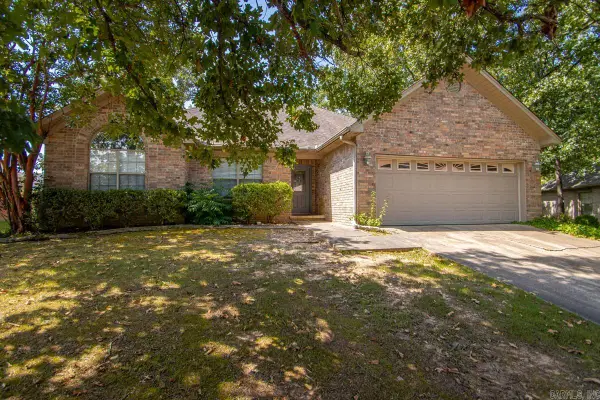 $285,000Active3 beds 2 baths1,815 sq. ft.
7231 Gap Meadows Drive, Sherwood, AR 72120
MLS# 26039142Listed by: CENTURY 21 PARKER & SCROGGINS REALTY - BRYANT - New
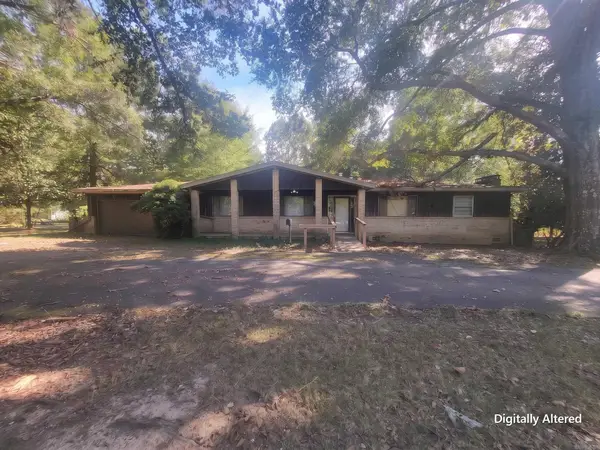 $137,500Active3 beds 2 baths1,740 sq. ft.
23 Rita Drive, Sherwood, AR 72076
MLS# 26039101Listed by: EXCEL REALTY GROUP, INC. - New
 $463,500Active3 beds 2 baths2,376 sq. ft.
612 Valley Oak Drive, Sherwood, AR 72120
MLS# 26039058Listed by: MICHELE PHILLIPS & CO. REALTORS - New
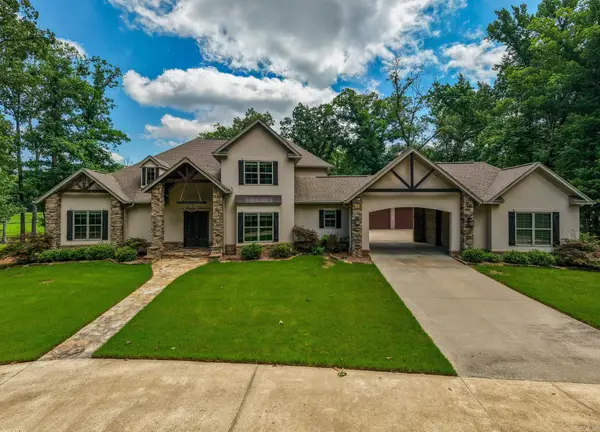 $1,255,000Active4 beds 5 baths4,412 sq. ft.
1720 Kellogg Acres Road, Sherwood, AR 72120
MLS# 26038983Listed by: JANET JONES COMPANY


Protect your home and budget from life's surprises with an Assurant Home Warranty, backed by a partner that supports you through every step of homeownership. Explore Plans.
© 2023 - 2026 ERA Franchise Systems LLC. All rights reserved. ERA Franchise Systems LLC fully supports the principles of the Fair Housing Act and the Equal Opportunity Act. ERA, ERA Real Estate powered, and their respective logos are registered service marks of ERA Franchise Systems LLC. Each office is independently owned and operated.