
8501 Old Tom Box Road, Sherwood, AR 72120
Local realty services provided by:ERA TEAM Real Estate
8501 Old Tom Box Road,Sherwood, AR 72120
$849,000
- 3 Beds
- 3 Baths
- 2,300 sq. ft.
- Single family
- Active
Listed by: madison rankin
Office: irealty arkansas - sherwood
MLS#:26033555
Source:AR_CARMLS
Price summary
- Price:$849,000
- Price per sq. ft.:$369.13
About this home
Beautiful custom-built barndominium on 18 sprawling acres in Sherwood! This unique property features 3 bedrooms, 2.5 baths, an open-concept layout, and a cozy gas fireplace. Enjoy two ponds, an in-ground pool, secondary garage, covered RV/vehicle parking, and a dedicated dog run. The perfect blend of peaceful country living, space, and modern comfort!
Contact an agent
Home facts
- Year built:2021
- Subdivision & Development:Metes & Bounds
- Listing ID #:26033555
- Added:46 day(s) ago
- Updated:October 03, 2026 at 03:06 PM
Rooms and interior
- Bedrooms:3
- Total bathrooms:3
- Full bathrooms:2
- Half bathrooms:1
- Flooring:Carpet, Concrete, Tile
- Dining Description:Breakfast Bar, Kitchen/Dining Combo
- Kitchen Description:Built-In Stove, Dishwasher, Disposal, Gas Range, Microwave, Wall Oven
- Bedroom Description:Primary Bedroom/Main Level
- Living area:2,300 sq. ft.
Structure and exterior
- Roof:Architectural Shingle
- Year built:2021
- Building area:2,300 sq. ft.
- Lot area:18 Acres
- Lot Features:Level, Pond
- Construction Materials:Brick, Metal/Vinyl Siding
- Exterior Features:Covered Patio, Porch, Video Surveillance
- Foundation Description:Slab
- Levels:1 Story
Utilities
- Water:Water Heater-Gas, Water-Public
- Sewer:Septic
Finances and disclosures
- Price:$849,000
- Price per sq. ft.:$369.13
- Tax amount:$3,156 (2025)
Features and amenities
- Appliances:Built-In Stove, Dishwasher, Disposal, Gas Range, Microwave, Wall Oven
- Laundry features:Dryer Connection-Electric, Laundry Room
- Amenities:Built-Ins, Sheet Rock, Smoke Detector(s), Walk-In Closet(s), Walk-in Shower, Window Treatments
- Pool features:Inground Pool
Parking
- Parking description:Carport, Garage, Two Car
New listings near 8501 Old Tom Box Road
- New
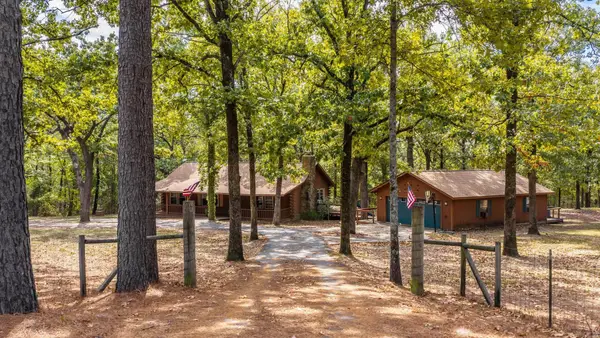 $249,900Active3 beds 2 baths1,440 sq. ft.
8 Quail Ridge Lane, Sherwood, AR 72120
MLS# 26040080Listed by: REMAX ULTIMATE - Open Sun, 2 to 4pmNew
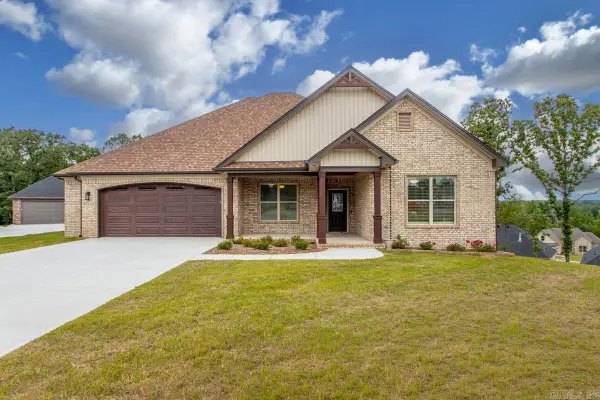 $635,000Active3 beds 3 baths3,037 sq. ft.
1214 Fern Ridge Road, Sherwood, AR 72120
MLS# 26039939Listed by: MICHELE PHILLIPS & CO. REALTORS - New
 $210,000Active2 beds 2 baths1,372 sq. ft.
2133 Sage Meadows, Sherwood, AR 72120
MLS# 26039943Listed by: CRYE-LEIKE REALTORS NLR BRANCH - New
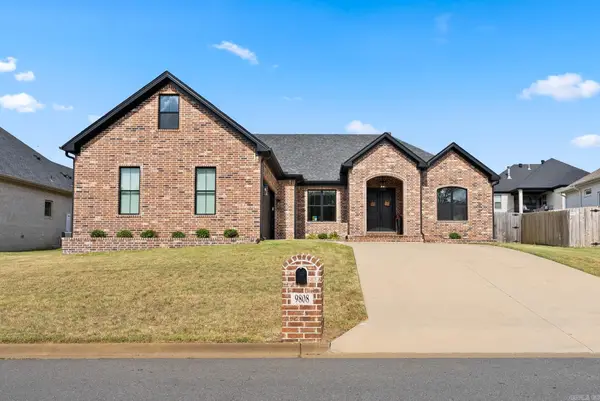 $415,000Active3 beds 2 baths2,327 sq. ft.
9808 Meadow Creek Drive, Sherwood, AR 72120
MLS# 26039954Listed by: MICHELE PHILLIPS & CO. REALTORS - Open Sun, 2 to 4pmNew
 $345,000Active3 beds 2 baths1,910 sq. ft.
2740 Chert Cv, Sherwood, AR 72120
MLS# 26039961Listed by: IREALTY ARKANSAS - SHERWOOD - New
 $585,000Active4 beds 3 baths3,094 sq. ft.
9217 Millers Pointe Ct, Sherwood, AR 72120
MLS# 26039907Listed by: COMPASS GROUP REAL ESTATE - New
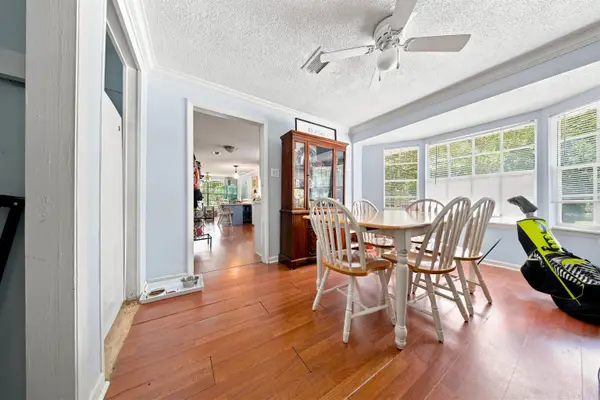 $145,000Active3 beds 2 baths1,270 sq. ft.
123 Eubanks Rd, Sherwood, AR 72120
MLS# 26039909Listed by: COMPASS GROUP REAL ESTATE - New
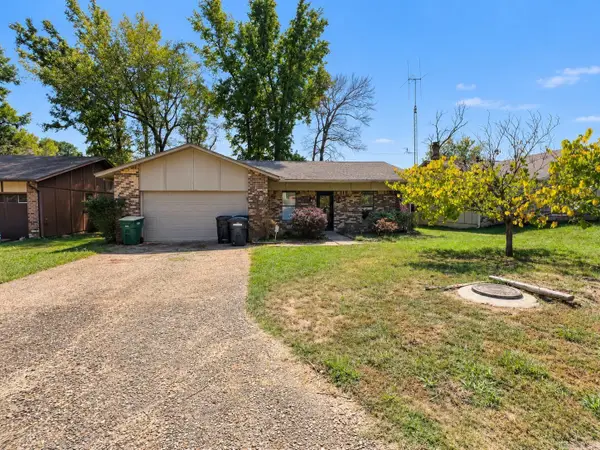 $150,000Active3 beds 2 baths1,600 sq. ft.
114 Gravel Lane, Sherwood, AR 72120
MLS# 26039918Listed by: RE/MAX HOMEFINDERS - Open Sun, 2 to 4pmNew
 $414,900Active4 beds 3 baths2,187 sq. ft.
1304 E Maryland Avenue, Sherwood, AR 72120
MLS# 26039760Listed by: SIMPLI HOM - New
 $199,000Active3 beds 2 baths1,401 sq. ft.
129 Almond Cove, Sherwood, AR 75120
MLS# 26039773Listed by: THE PROPERTY GROUP


Protect your home and budget from life's surprises with an Assurant Home Warranty, backed by a partner that supports you through every step of homeownership. Explore Plans.
© 2023 - 2026 ERA Franchise Systems LLC. All rights reserved. ERA Franchise Systems LLC fully supports the principles of the Fair Housing Act and the Equal Opportunity Act. ERA, ERA Real Estate powered, and their respective logos are registered service marks of ERA Franchise Systems LLC. Each office is independently owned and operated.