
9001 Barber Street, Sherwood, AR 72120
Local realty services provided by:ERA Doty Real Estate
9001 Barber Street,Sherwood, AR 72120
$274,900
- 3 Beds
- 4 Baths
- 2,697 sq. ft.
- Single family
- Active
Upcoming open houses
- Sun, Sep 1302:00 pm - 04:00 pm
Listed by: ashley yang, frank yang
Office: keller williams realty
MLS#:26030735
Source:AR_CARMLS
Price summary
- Price:$274,900
- Price per sq. ft.:$101.93
About this home
Incredible footprint, substantial living area and endless versatility in the heart of Sherwood! Well maintained and positioned on a 0.24-acre corner lot, this classic 1976 gray-painted brick home features 3 spacious bedrooms, with the option to easily convert to 4 bedrooms by simply adding a wall or sliding barn door, 4 full bathrooms, a formal dining room and a massive second living/bonus room! The kitchen shines with matching stainless steel Kitchen Aide appliances while the tailored interior shutters bring timelessness throughout. Big-ticket features bring exceptional value-including a 2021 roof, a 3 car garage setup (2-car side loading PLUS a 1-car front load!), an irrigation system and a gas hookup generator pad. This layout offers unmatched functional zones and substantial square footage ready for your personal vision! *AI-assisted virtual staging was utilized in some listing photos. These are of a real room, digitally furnished for illustrative purposes. Actual furnishings may differ.*...
Contact an agent
Home facts
- Year built:1976
- Subdivision & Development:BORDELON EDWIN
- Listing ID #:26030735
- Added:45 day(s) ago
- Updated:September 12, 2026 at 02:29 PM
Rooms and interior
- Bedrooms:3
- Total bathrooms:4
- Full bathrooms:4
- Flooring:Carpet, Luxury Vinyl, Tile
- Dining Description:Breakfast Bar, Separate Dining Room
- Kitchen Description:Dishwasher, Free-Standing Stove, Microwave, Surface Range
- Bedroom Description:3 Bedrooms Same Level, Guest Bedroom on Main Level, Primary Bedroom/Main Level
- Living area:2,697 sq. ft.
Heating and cooling
- Cooling:Central Cool-Electric
- Heating:Central Heat-Gas
Structure and exterior
- Roof:Architectural Shingle
- Year built:1976
- Building area:2,697 sq. ft.
- Lot area:0.24 Acres
- Lot Features:Corner Lot, In Subdivision, Level
- Architectural Style:Traditional
- Construction Materials:Brick
- Exterior Features:Guttering, Patio, Porch
- Foundation Description:Slab
- Levels:1 Story
Utilities
- Water:Water-Public
- Sewer:Sewer-Public
Finances and disclosures
- Price:$274,900
- Price per sq. ft.:$101.93
- Tax amount:$362
Features and amenities
- Appliances:Dishwasher, Free-Standing Stove, Microwave, Surface Range
- Laundry features:Dryer Connection-Electric, Laundry Room, Washer Connection
- Amenities:Paneling, Sheet Rock, Sheet Rock Ceiling, Tray Ceiling, Walk-in Shower
Parking
- Parking description:Garage, Side Entry, Three Car
New listings near 9001 Barber Street
- New
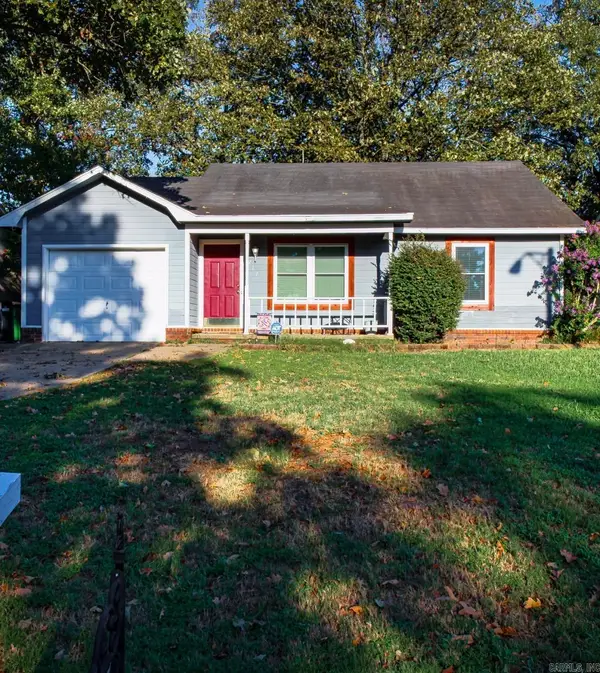 $145,000Active3 beds 2 baths1,164 sq. ft.
217 Briarpatch Lane, Jacksonville, AR 72076
MLS# 26037275Listed by: IREALTY ARKANSAS - SHERWOOD - New
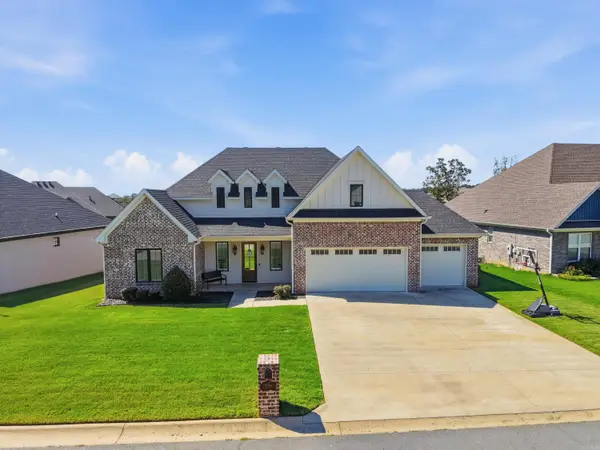 $550,000Active5 beds 3 baths3,644 sq. ft.
9740 Cliffside Drive, Sherwood, AR 72120
MLS# 26037182Listed by: KELLER WILLIAMS REALTY - New
 $589,900Active3 beds 2 baths2,350 sq. ft.
8919 Backpacker Lane, Sherwood, AR 72120
MLS# 26037219Listed by: PORCHLIGHT REALTY - NLR - Open Sun, 2 to 4pmNew
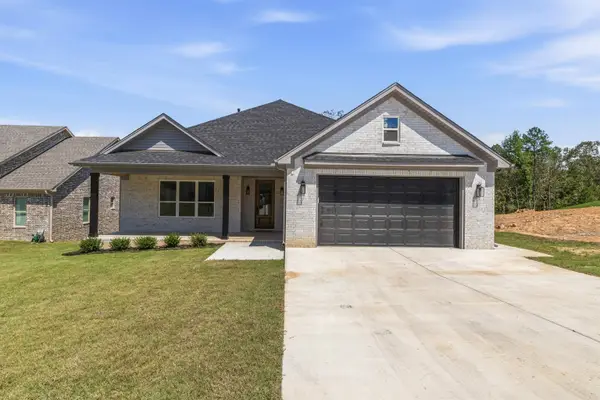 $419,900Active4 beds 4 baths2,130 sq. ft.
540 Valley Oak Drive, Sherwood, AR 72120
MLS# 26037171Listed by: MICHELE PHILLIPS & CO. REALTORS - Open Sun, 2 to 4pmNew
 $220,000Active3 beds 2 baths1,385 sq. ft.
11 High Oak Cove, Sherwood, AR 72120
MLS# 26037129Listed by: MICHELE PHILLIPS & COMPANY, REALTORS-CABOT BRANCH - New
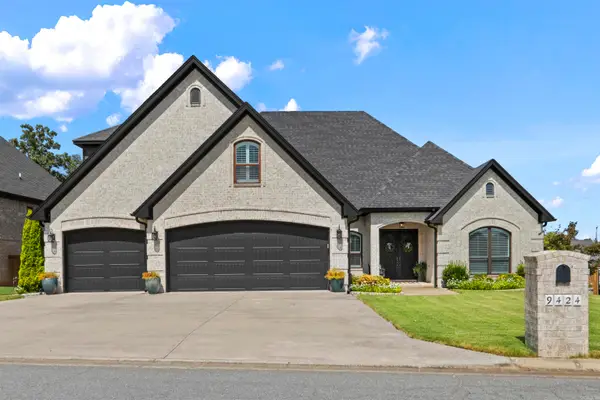 $682,000Active4 beds 3 baths3,431 sq. ft.
9424 Vale Royal Dr, Sherwood, AR 72120
MLS# 26037062Listed by: YOUNG HOME SALES - New
 $195,000Active3 beds 2 baths1,235 sq. ft.
9303 Peach Tree Drive, Sherwood, AR 72120
MLS# 26036963Listed by: REALTY ONE GROUP - PINNACLE - New
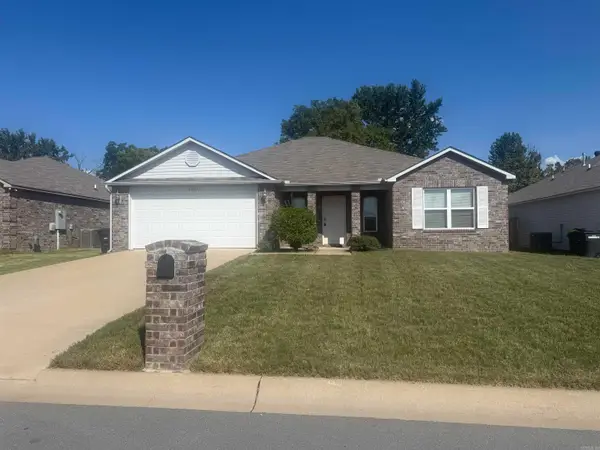 $239,900Active4 beds 2 baths1,690 sq. ft.
6941 White Oak Way, Sherwood, AR 72117
MLS# 26036922Listed by: REAL PROPERTY MANAGEMENT CENTRAL AR - Open Sun, 2 to 4pmNew
 $310,000Active4 beds 2 baths2,000 sq. ft.
8416 Garnet Cove, Sherwood, AR 72120
MLS# 26036892Listed by: CRYE-LEIKE REALTORS KANIS BRANCH - New
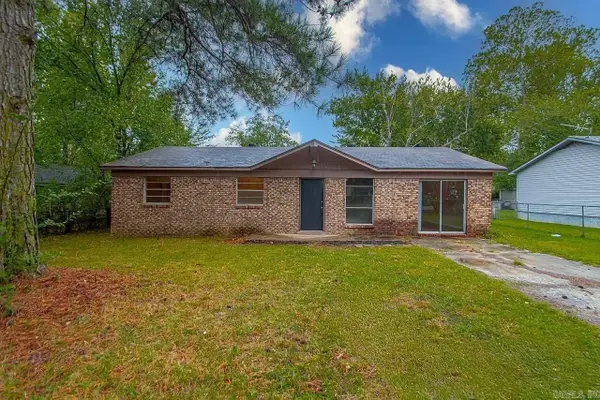 $139,900Active3 beds 1 baths1,296 sq. ft.
17 Compass Point St Point, Sherwood, AR 72120
MLS# 26036744Listed by: COMPASS GROUP REAL ESTATE


Protect your home and budget from life's surprises with an Assurant Home Warranty, backed by a partner that supports you through every step of homeownership. Explore Plans.
© 2023 - 2026 ERA Franchise Systems LLC. All rights reserved. ERA Franchise Systems LLC fully supports the principles of the Fair Housing Act and the Equal Opportunity Act. ERA, ERA Real Estate powered, and their respective logos are registered service marks of ERA Franchise Systems LLC. Each office is independently owned and operated.