
9517 Meadow Valley Drive, Sherwood, AR 72120
Local realty services provided by:ERA TEAM Real Estate
Listed by: tonya perkins
Office: porchlight realty
MLS#:26021185
Source:AR_CARMLS
Price summary
- Price:$340,000
- Price per sq. ft.:$173.03
- Monthly HOA dues:$9.58
About this home
Welcome to this beautifully maintained home in the desirable Millers Glen Addition, with inviting curb appeal, and a warm, welcoming entrance, you will want to see this one! Step through the front door into an open-concept layout featuring soaring 9–10 ft. ceilings, rich hardwood flooring, and a spacious living area centered around a cozy gas log fireplace. The living room flows seamlessly into the kitchen, where granite countertops, beautiful fixtures, a gas range, and abundant workspace make everyday living and entertaining effortless. The split floor plan offers privacy, with secondary bedrooms tucked away from the primary suite. Retreat to the spacious primary bedroom featuring tray ceilings and a relaxing ensuite bath with a large walk-in closet that conveniently connects to the laundry room. Step outside to a partially covered patio perfect for morning coffee, grilling, or gathering with friends and family, with backyard space ready to enjoy, and additional storage room for all the extras. **ALL INTERIOR PHOTOS ARE FROM WHEN HOME WAS VACANT-HOME IS CURRENTLY OCCUPIED** Agents see remarks....
Contact an agent
Home facts
- Year built:2015
- Listing ID #:26021185
- Added:54 day(s) ago
- Updated:July 20, 2026 at 02:46 PM
Rooms and interior
- Bedrooms:3
- Total bathrooms:2
- Full bathrooms:2
- Flooring:Carpet, Tile, Wood
- Dining Description:Breakfast Bar, Eat-In Kitchen, Kitchen/Dining Combo
- Kitchen Description:Dishwasher, Disposal, Gas Range, Ice Maker Connection, Microwave, Pantry
- Bedroom Description:3 Bedrooms Same Level, Guest Bedroom Apart, Primary Bedroom/Main Level
- Living area:1,965 sq. ft.
Heating and cooling
- Cooling:Central Cool-Electric
- Heating:Central Heat-Gas
Structure and exterior
- Roof:Architectural Shingle
- Year built:2015
- Building area:1,965 sq. ft.
- Lot area:0.21 Acres
- Lot Features:In Subdivision
- Architectural Style:Traditional
- Construction Materials:Brick
- Exterior Features:Covered Patio, Guttering
- Foundation Description:Slab
- Levels:1 Story
Utilities
- Water:Water Heater-Gas, Water-Public
- Sewer:Sewer-Public
Finances and disclosures
- Price:$340,000
- Price per sq. ft.:$173.03
- Tax amount:$2,161 (2025)
Features and amenities
- Appliances:Dishwasher, Disposal, Gas Range, Ice Maker Connection, Microwave
- Laundry features:Dryer Connection-Electric, Laundry Room, Washer Connection
- Amenities:Sheet Rock, Sheet Rock Ceiling, Walk-In Closet(s), Walk-in Shower
Parking
- Parking description:Garage, Two Car
New listings near 9517 Meadow Valley Drive
- New
 $289,000Active3 beds 2 baths1,766 sq. ft.
4339 Spring Glen, Sherwood, AR 72120
MLS# 26029167Listed by: LPT REALTY NLR - New
 $495,000Active3 beds 3 baths2,741 sq. ft.
9956 Hickory Heights Drive, Sherwood, AR 72120
MLS# 26029135Listed by: MICHELE PHILLIPS & CO. REALTORS - New
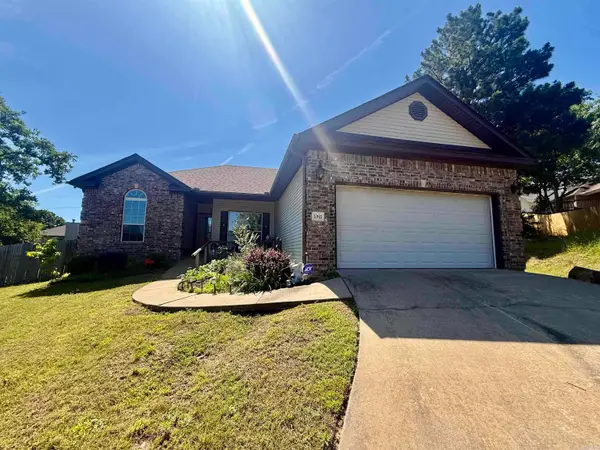 $229,900Active3 beds 2 baths1,438 sq. ft.
10611 Rockbrook Drive, Sherwood, AR 72120
MLS# 26029017Listed by: AB REALTY - New
 $419,500Active4 beds 2 baths2,533 sq. ft.
9300 Seasons Cv, Sherwood, AR 72120
MLS# 26029020Listed by: RE/MAX HOMEFINDERS - New
 $275,000Active3 beds 2 baths1,832 sq. ft.
4208 Community Cove, Sherwood, AR 72120
MLS# 26028912Listed by: LPT REALTY - New
 $350,000Active3 beds 2 baths1,976 sq. ft.
9649 Meadow Creek Drive, Sherwood, AR 72120
MLS# 26028900Listed by: PLUSH HOMES CO. REALTORS - New
 $264,000Active3 beds 2 baths1,964 sq. ft.
56 Ridgewell Road, Sherwood, AR 72120
MLS# 26028838Listed by: SOUTHERN HOMES REALTY - New
 $338,000Active4 beds 2 baths2,132 sq. ft.
2949 Marble Cove, Sherwood, AR 72120
MLS# 26028729Listed by: JOSEPH WALTER REALTY, LLC - New
 $179,000Active3 beds 2 baths1,686 sq. ft.
110 Ann Avenue, Sherwood, AR 72120
MLS# 26028730Listed by: EPIQUE REALTY - New
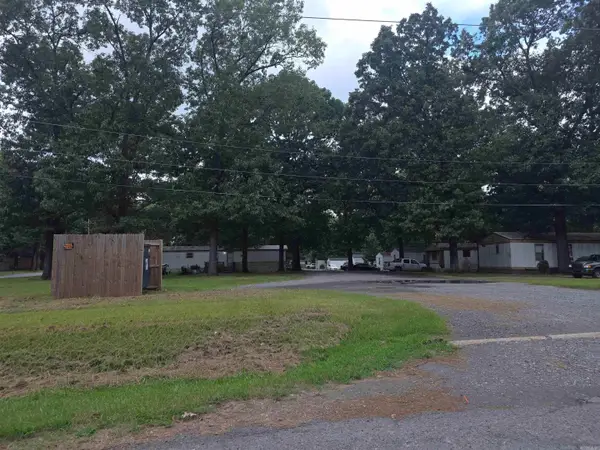 $50,000Active-- beds -- baths
301/341 Cherrie, Sherwood, AR 72120
MLS# 26028680Listed by: KELLER WILLIAMS REALTY


Protect your home and budget from life's surprises with an Assurant Home Warranty, backed by a partner that supports you through every step of homeownership. Explore Plans.
© 2023 - 2026 ERA Franchise Systems LLC. All rights reserved. ERA Franchise Systems LLC fully supports the principles of the Fair Housing Act and the Equal Opportunity Act. ERA, ERA Real Estate powered, and their respective logos are registered service marks of ERA Franchise Systems LLC. Each office is independently owned and operated.