
1745 Sandiff Rd., Shirley, AR 72153
Local realty services provided by:ERA Doty Real Estate
1745 Sandiff Rd.,Shirley, AR 72153
$275,000
- 2 Beds
- 1 Baths
- 1,306 sq. ft.
- Single family
- Active
Listed by: ashley paullin
Office: roberson real estate and auctioneers, inc.
MLS#:26035338
Source:AR_CARMLS
Price summary
- Price:$275,000
- Price per sq. ft.:$210.57
About this home
Picture yourself fishing and unwinding on your very own private riverfront property. This charming home on the Middle Fork Little Red River is ideal for a weekend getaway, a full-time residence, or an income-generating Airbnb. Fully furnished and move-in ready, it’s priced well below recent appraisal value and waiting for its new owners! This home offers 2 bedrooms, new appliances, an art studio, a workshop, a covered carport for 2 cars, a spacious 400 sq ft front porch, and an outdoor fire pit with a stunning view of the river. The park-like waterfront area is perfect for relaxing and enjoying the peaceful river setting. Just minutes from Fairfield Bay and Greers Ferry Lake, this spot is ideal for those who enjoy fishing and spending time outdoors, with the added bonus of having modern amenities just a short distance away! Call today to schedule a private showing.
Contact an agent
Home facts
- Year built:2012
- Subdivision & Development:Metes & Bounds
- Listing ID #:26035338
- Added:7 day(s) ago
- Updated:September 06, 2026 at 02:44 PM
Rooms and interior
- Bedrooms:2
- Total bathrooms:1
- Full bathrooms:1
- Flooring:Laminate
- Dining Description:Separate Dining Room
- Kitchen Description:Free-Standing Stove, Gas Range, Refrigerator-Stays
- Bedroom Description:Guest Bedroom on Main Level, Primary Bedroom/Main Level
- Living area:1,306 sq. ft.
Heating and cooling
- Cooling:Mini Split
- Heating:Mini Split, Space Heater-Gas
Structure and exterior
- Roof:Metal
- Year built:2012
- Building area:1,306 sq. ft.
- Lot area:2.4 Acres
- Lot Features:Down Slope, Not in Subdivision, River View, Rural Property, Sloped
- Architectural Style:Country
- Construction Materials:Wood
- Exterior Features:Porch
- Foundation Description:Crawl Space
- Levels:2 Stories
Utilities
- Water:Water Heater-Electric, Well
- Sewer:Septic
Finances and disclosures
- Price:$275,000
- Price per sq. ft.:$210.57
- Tax amount:$824 (2025)
Features and amenities
- Appliances:Free-Standing Stove, Gas Range
- Laundry features:Dryer Connection-Electric, Dryer-Stays, Washer-Stays
- Amenities:Furnished, Wood Ceiling
Parking
- Parking description:Two Car
New listings near 1745 Sandiff Rd.
- New
 $1,100,000Active3 beds 4 baths3,200 sq. ft.
177 Green Creek Trail, Shirley, AR 72153
MLS# 26036414Listed by: CARLTON LAKE REALTY - New
 $699,900Active5 beds 3 baths2,586 sq. ft.
1791 Mountain Park Road, Shirley, AR 72153
MLS# 26036315Listed by: BLAIR & CO. REALTORS - New
 $285,400Active2 beds 2 baths1,064 sq. ft.
184 Guffey Lane, Shirley, AR 72153
MLS# 26035668Listed by: MOSSY OAK PROPERTIES SELLING ARKANSAS - New
 $375,000Active4 beds 2 baths1,634 sq. ft.
1102 Circle Acres Road, Shirley, AR 72153
MLS# 26035105Listed by: CARLTON LAKE REALTY - New
 $324,700Active2 beds 2 baths1,200 sq. ft.
13402 E Hwy 16, Shirley, AR 72153
MLS# 26035109Listed by: ROBERSON REAL ESTATE AND AUCTIONEERS, INC.  $255,000Active3 beds 2 baths1,420 sq. ft.
13337 Highway 16 East, Shirley, AR 72153
MLS# 26034474Listed by: MOSSY OAK PROPERTIES SELLING ARKANSAS $137,826Active3 beds 2 baths1,296 sq. ft.
1770 Old Hickory, Shirley, AR 72153
MLS# 26034397Listed by: CENTURY 21 MIDDLETON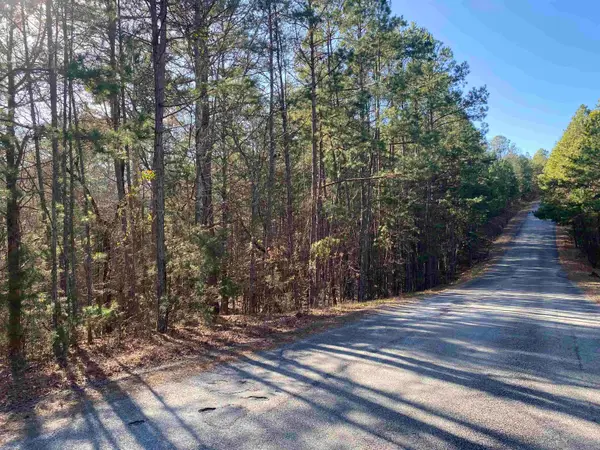 $99,000Active16.61 Acres
16.61 Acres Mountain Park Road, Shirley, AR 72153
MLS# 26034175Listed by: CARLTON LAKE REALTY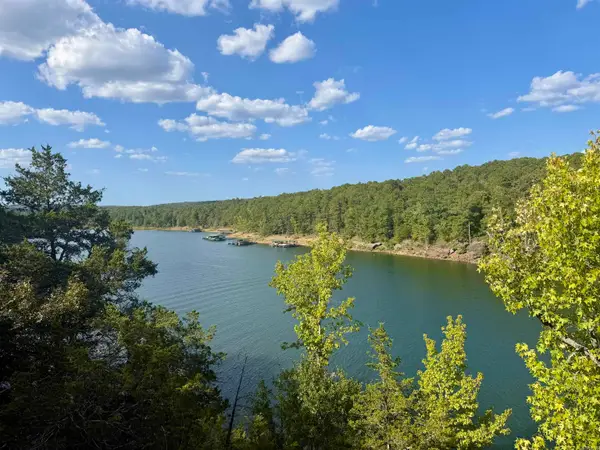 $75,000Active0.79 Acres
Lot 75 Cobalt Bay Dr., Shirley, AR 72153
MLS# 26033952Listed by: EXP REALTY


Protect your home and budget from life's surprises with an Assurant Home Warranty, backed by a partner that supports you through every step of homeownership. Explore Plans.
© 2023 - 2026 ERA Franchise Systems LLC. All rights reserved. ERA Franchise Systems LLC fully supports the principles of the Fair Housing Act and the Equal Opportunity Act. ERA, ERA Real Estate powered, and their respective logos are registered service marks of ERA Franchise Systems LLC. Each office is independently owned and operated.