
197 Ember Road, Shirley, AR 72153
Local realty services provided by:ERA Doty Real Estate
197 Ember Road,Shirley, AR 72153
$382,000
- 3 Beds
- 2 Baths
- 2,360 sq. ft.
- Single family
- Active
Listed by: rory bradley
Office: goodwin & herman associates branch of arkansas mountain real estate
MLS#:26028637
Source:AR_CARMLS
Price summary
- Price:$382,000
- Price per sq. ft.:$161.86
About this home
This is a beautiful 3 bedroom, 2 bath home located only a few short minutes from Greers Ferry Lake. Upstairs, you will find a spacious "extra room" and the roof and water heater are both only 1 year old. It also has a spacious 2 car garage with large covered carport just off to the side for your boat/utv storage. There are 2 public boat ramps less than 5 min from the house and FFB Marina is less than 15 minutes away. You will also be close to 2 of the best public golf courses in the state with a seasonal view of Greers Ferry Lake.
Contact an agent
Home facts
- Year built:2007
- Subdivision & Development:Metes & Bounds
- Listing ID #:26028637
- Added:52 day(s) ago
- Updated:September 06, 2026 at 02:44 PM
Rooms and interior
- Bedrooms:3
- Total bathrooms:2
- Full bathrooms:2
- Flooring:Carpet, Tile, Wood
- Dining Description:Breakfast Bar
- Kitchen Description:Dishwasher, Electric Range, Pantry
- Bedroom Description:3 Bedrooms Same Level, Primary Bedroom Apart
- Living area:2,360 sq. ft.
Heating and cooling
- Cooling:Central Cool-Electric
- Heating:Central Heat-Electric
Structure and exterior
- Roof:Composition
- Year built:2007
- Building area:2,360 sq. ft.
- Lot area:4.07 Acres
- Lot Features:Cleared, Level, Not in Subdivision, River/Lake Area, Rural Property, Sloped, Wooded
- Architectural Style:Ranch, Traditional
- Construction Materials:Brick
- Exterior Features:Guttering, Patio, Porch
- Foundation Description:Crawl Space
- Levels:1 Story
Schools
- High school:Clinton
- Middle school:Clinton
- Elementary school:Clinton
Utilities
- Water:Water Heater-Electric, Water-Public
- Sewer:Septic
Finances and disclosures
- Price:$382,000
- Price per sq. ft.:$161.86
- Tax amount:$1,274 (2023)
Features and amenities
- Appliances:Dishwasher, Electric Range
- Laundry features:Dryer Connection-Electric, Laundry Room, Washer Connection
- Amenities:Floored Attic, Golf Course, Marina, Sheet Rock, Sheet Rock Ceiling, Telephone-Private, Walk-In Closet(s), Walk-in Shower, Wired for Highspeed Inter
Parking
- Parking description:Auto Door Opener, Carport, Garage, Side Entry, Two Car
New listings near 197 Ember Road
- New
 $1,100,000Active3 beds 4 baths3,200 sq. ft.
177 Green Creek Trail, Shirley, AR 72153
MLS# 26036414Listed by: CARLTON LAKE REALTY - New
 $699,900Active5 beds 3 baths2,586 sq. ft.
1791 Mountain Park Road, Shirley, AR 72153
MLS# 26036315Listed by: BLAIR & CO. REALTORS - New
 $285,400Active2 beds 2 baths1,064 sq. ft.
184 Guffey Lane, Shirley, AR 72153
MLS# 26035668Listed by: MOSSY OAK PROPERTIES SELLING ARKANSAS - New
 $275,000Active2 beds 1 baths1,306 sq. ft.
1745 Sandiff Rd., Shirley, AR 72153
MLS# 26035338Listed by: ROBERSON REAL ESTATE AND AUCTIONEERS, INC. - New
 $375,000Active4 beds 2 baths1,634 sq. ft.
1102 Circle Acres Road, Shirley, AR 72153
MLS# 26035105Listed by: CARLTON LAKE REALTY - New
 $324,700Active2 beds 2 baths1,200 sq. ft.
13402 E Hwy 16, Shirley, AR 72153
MLS# 26035109Listed by: ROBERSON REAL ESTATE AND AUCTIONEERS, INC.  $255,000Active3 beds 2 baths1,420 sq. ft.
13337 Highway 16 East, Shirley, AR 72153
MLS# 26034474Listed by: MOSSY OAK PROPERTIES SELLING ARKANSAS $137,826Active3 beds 2 baths1,296 sq. ft.
1770 Old Hickory, Shirley, AR 72153
MLS# 26034397Listed by: CENTURY 21 MIDDLETON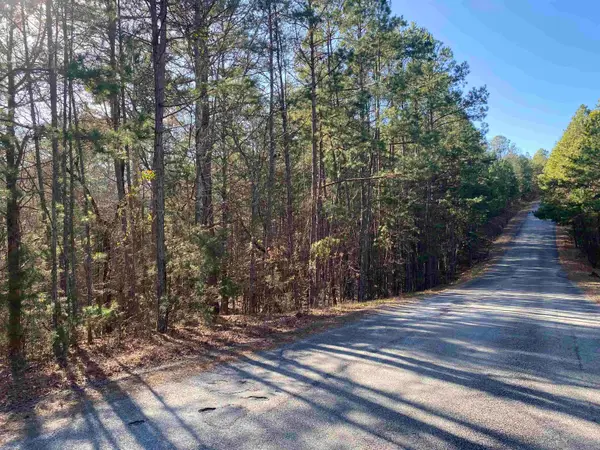 $99,000Active16.61 Acres
16.61 Acres Mountain Park Road, Shirley, AR 72153
MLS# 26034175Listed by: CARLTON LAKE REALTY $75,000Active0.79 Acres
Lot 75 Cobalt Bay Dr., Shirley, AR 72153
MLS# 26033952Listed by: EXP REALTY


Protect your home and budget from life's surprises with an Assurant Home Warranty, backed by a partner that supports you through every step of homeownership. Explore Plans.
© 2023 - 2026 ERA Franchise Systems LLC. All rights reserved. ERA Franchise Systems LLC fully supports the principles of the Fair Housing Act and the Equal Opportunity Act. ERA, ERA Real Estate powered, and their respective logos are registered service marks of ERA Franchise Systems LLC. Each office is independently owned and operated.