
360 Shore Drive, Shirley, AR 72153
Local realty services provided by:ERA TEAM Real Estate
Listed by: tammy landry
Office: landry greers ferry lake realty
MLS#:26032510
Source:AR_CARMLS
Price summary
- Price:$389,000
- Price per sq. ft.:$277.86
- Monthly HOA dues:$8.33
About this home
WELCOME TO CAMP LUNA—your authentic waterfront log cabin on beautiful Greers Ferry Lake! Nestled on a spacious lot with stunning lake views and direct access to a sandy swimming beach, this 3-bedroom, 2-bath retreat could be sold partially furnished. Step inside to beautiful wood walls and ceilings, updated bathrooms, a cozy wood-burning stove and true log craftsmanship featuring premium 6-inch pressure-treated, custom-cut logs. Outdoor living is the star with nearly 1,000 sq ft of deck space, including 520 sq ft screened—perfect for morning coffee, entertaining or unwinding after a day on the lake. Gather around the fire pit, relax on the beach or store your lake toys in 520 sq ft of storage beneath the deck. A walk-in pantry, attic storage, high-speed fiber internet and excellent 5G add convenience. The community boat ramp is just 1/2 mile away and the marina only 2 miles! Enjoy nearby UTV trails, dining, two golf courses, pickleball and Fairfield Bay amenities—all without Fairfield Bay HOA fees. Whether you’re looking for a full-time home or weekend escape, Camp Luna delivers the lake lifestyle! SEE AGENT REMARKS!!!...
Contact an agent
Home facts
- Year built:1985
- Subdivision & Development:DRIFTWOOD SHORES ESTATES
- Listing ID #:26032510
- Added:2 day(s) ago
- Updated:August 11, 2026 at 02:56 AM
Rooms and interior
- Bedrooms:3
- Total bathrooms:2
- Full bathrooms:2
- Flooring:Laminate
- Dining Description:Breakfast Bar, Kitchen/Dining Combo, Living/Dining Combo
- Kitchen Description:Dishwasher, Free-Standing Stove, Microwave, Pantry, Refrigerator-Stays
- Bedroom Description:3 Bedrooms Same Level
- Living area:1,400 sq. ft.
Heating and cooling
- Cooling:Central Cool-Electric
- Heating:Central Heat-Electric
Structure and exterior
- Roof:Metal
- Year built:1985
- Building area:1,400 sq. ft.
- Lot area:0.88 Acres
- Lot Features:Common to Lake, In Subdivision, River/Lake Area
- Architectural Style:Log
- Construction Materials:Log
- Exterior Features:Deck, Screened Porch
- Foundation Description:Crawl Space
- Levels:1 Story
Utilities
- Water:Water Heater-Electric, Water-Public
- Sewer:Septic
Finances and disclosures
- Price:$389,000
- Price per sq. ft.:$277.86
- Tax amount:$1,768
Features and amenities
- Appliances:Dishwasher, Free-Standing Stove, Microwave
- Laundry features:Dryer-Stays, Laundry Room, Washer-Stays
- Amenities:Clubhouse, Fitness/Bike Trail, Furnished, Golf Course, Picnic Area, Playground, Tennis Court(s), Walk-in Shower, Window Treatments, Wood Ceiling
- Pool features:Swimming Pool(s)
Parking
- Parking description:Parking Pads
New listings near 360 Shore Drive
- New
 $215,000Active8.52 Acres
0 Sandy Flat Rd., Shirley, AR 72153
MLS# 26032746Listed by: LANDRY GREERS FERRY LAKE REALTY  $59,000Active0.67 Acres
Lot 69 Cobalt Bay Drive, Shirley, AR 72153
MLS# 26031143Listed by: CARLTON LAKE REALTY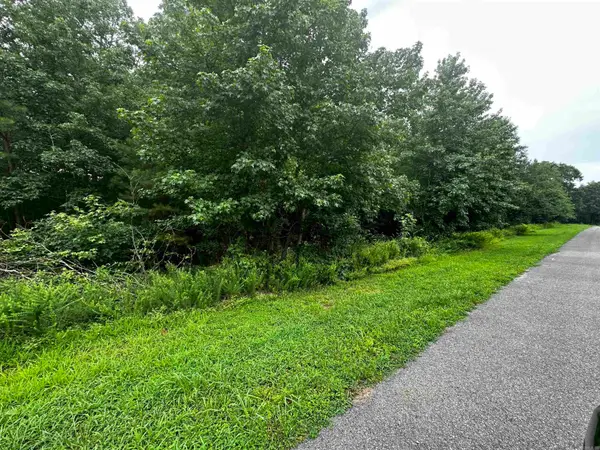 $59,000Active0.69 Acres
Lot 72 Cobalt Bay Drive, Shirley, AR 72153
MLS# 26031150Listed by: CARLTON LAKE REALTY $19,900Active0.64 Acres
Lot 107 Cobalt Bay Drive, Shirley, AR 72153
MLS# 26031151Listed by: CARLTON LAKE REALTY $49,000Active0.55 Acres
Lot 17 Thompson Cove Ln, Shirley, AR 72153
MLS# 26031152Listed by: CARLTON LAKE REALTY $49,000Active0.65 Acres
Lot 88 Cobalt Bay Drive, Shirley, AR 72153
MLS# 26031154Listed by: CARLTON LAKE REALTY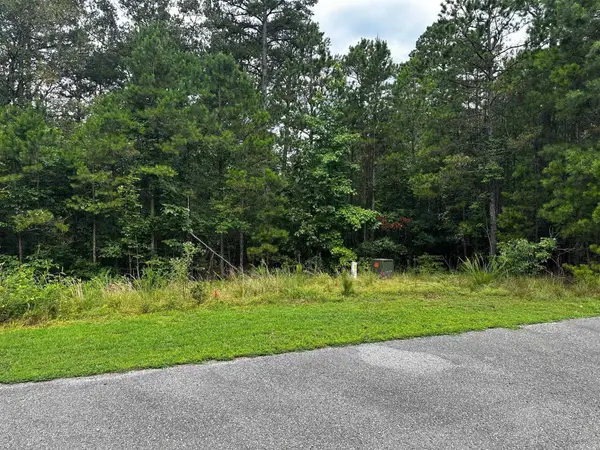 $39,000Active0.69 Acres
Lot 91 Cobalt Bay Drive, Shirley, AR 72153
MLS# 26031155Listed by: CARLTON LAKE REALTY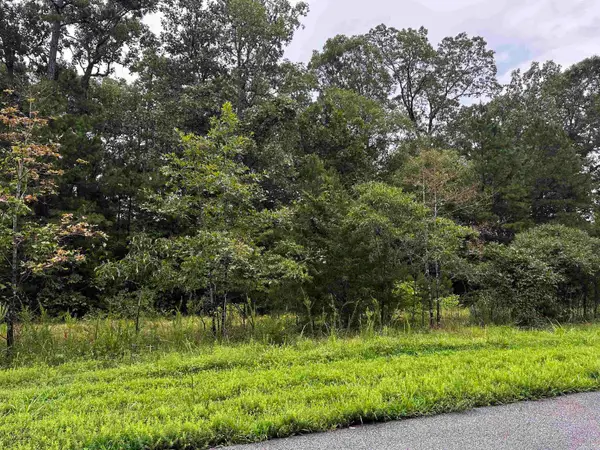 $39,000Active0.74 Acres
Lot 65 Cobalt Bay Drive, Shirley, AR 72153
MLS# 26031156Listed by: CARLTON LAKE REALTY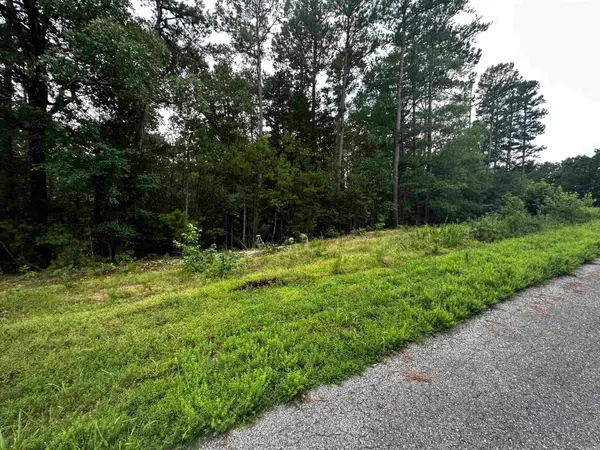 $39,000Active0.75 Acres
Lot 62 Green Creek Trl, Shirley, AR 72153
MLS# 26031157Listed by: CARLTON LAKE REALTY


Protect your home and budget from life's surprises with an Assurant Home Warranty, backed by a partner that supports you through every step of homeownership. Explore Plans.
© 2023 - 2026 ERA Franchise Systems LLC. All rights reserved. ERA Franchise Systems LLC fully supports the principles of the Fair Housing Act and the Equal Opportunity Act. ERA, ERA Real Estate powered, and their respective logos are registered service marks of ERA Franchise Systems LLC. Each office is independently owned and operated.