
Address Withheld By Seller, Shirley, AR 72153
Local realty services provided by:ERA Doty Real Estate
Address Withheld By Seller,Shirley, AR 72153
$875,000
- 2 Beds
- 2 Baths
- 2,520 sq. ft.
- Single family
- Active
Listed by: billy reece
Office: arkansas mountain real estate
MLS#:26028298
Source:AR_CARMLS
Sorry, we are unable to map this address
Price summary
- Price:$875,000
- Price per sq. ft.:$347.22
About this home
Imagine sitting on your back porch as you watch the sunrise across an absolutely stunning Ozark Mountain valley with the Middle Fork of the Little Red anchoring it all. That is only one of the amazing features of this property. The 2520 sq ft home has 2 bedrooms and 2 custom bathrooms. There is also a very large bonus room that could be converted into another bedroom or two if desired. Other features include: hardwood and tiled flooring, a wood burning stove in the living room, a gas log fireplace in the master, and custom showers. This home offers an abundance of comfort and class. Many updates have been done within the past 6 years including: a new HVAC, new plumbing, a new roof, and new energy efficient doors and windows. Outside features include: a 30x30 shop, a fully fenced in and established organic garden spot, a spacious greenhouse, a whole house Kohler generator, a 2200 water catchment system for the garden, and even a chicken coop. Boasting 85 acres of beautiful land with lots of mature trees, rock formations, and even a cave...this is an outdoor paradise. The gated entrance ensures plenty of privacy. Your dream home, corporate getaway, or luxury rental awaits....
Contact an agent
Home facts
- Year built:1998
- Subdivision & Development:SHIRLEY
- Listing ID #:26028298
- Added:54 day(s) ago
- Updated:September 06, 2026 at 02:44 PM
Rooms and interior
- Bedrooms:2
- Total bathrooms:2
- Full bathrooms:2
- Flooring:Tile, Wood
- Dining Description:Breakfast Bar, Eat-In Kitchen, Kitchen/Dining Combo, Living/Dining Combo
- Kitchen Description:Free-Standing Stove, Pantry
- Bedroom Description:2 Bedrooms Same Level, Guest Bedroom on Main Level, Primary Bedroom/Main Level
- Living area:2,520 sq. ft.
Heating and cooling
- Cooling:Central Cool-Electric
- Heating:Central Heat-Propane
Structure and exterior
- Roof:Metal
- Year built:1998
- Building area:2,520 sq. ft.
- Lot area:85.62 Acres
- Lot Features:Extra Landscaping, Level, Not in Subdivision, River View, Rural Property, Sloped, Wooded
- Architectural Style:Log, Ranch
- Construction Materials:Log, Wood
- Exterior Features:Covered Patio, Deck, Guttering, Porch
- Foundation Description:Crawl Space
- Levels:1 Story
Utilities
- Water:Water-Public
- Sewer:Septic
Finances and disclosures
- Price:$875,000
- Price per sq. ft.:$347.22
- Tax amount:$1,472
Features and amenities
- Appliances:Free-Standing Stove
- Laundry features:Laundry Room
- Amenities:Built-Ins, Skylight - Ceiling, Smoke Detector(s), Vault Ceiling, Walk-In Closet(s), Walk-in Shower, Wood Ceiling
Parking
- Parking description:Carport, Two Car
New listings near 72153
- New
 $1,100,000Active3 beds 4 baths3,200 sq. ft.
177 Green Creek Trail, Shirley, AR 72153
MLS# 26036414Listed by: CARLTON LAKE REALTY - New
 $699,900Active5 beds 3 baths2,586 sq. ft.
1791 Mountain Park Road, Shirley, AR 72153
MLS# 26036315Listed by: BLAIR & CO. REALTORS - New
 $285,400Active2 beds 2 baths1,064 sq. ft.
184 Guffey Lane, Shirley, AR 72153
MLS# 26035668Listed by: MOSSY OAK PROPERTIES SELLING ARKANSAS - New
 $275,000Active2 beds 1 baths1,306 sq. ft.
1745 Sandiff Rd., Shirley, AR 72153
MLS# 26035338Listed by: ROBERSON REAL ESTATE AND AUCTIONEERS, INC. - New
 $375,000Active4 beds 2 baths1,634 sq. ft.
1102 Circle Acres Road, Shirley, AR 72153
MLS# 26035105Listed by: CARLTON LAKE REALTY - New
 $324,700Active2 beds 2 baths1,200 sq. ft.
13402 E Hwy 16, Shirley, AR 72153
MLS# 26035109Listed by: ROBERSON REAL ESTATE AND AUCTIONEERS, INC.  $255,000Active3 beds 2 baths1,420 sq. ft.
13337 Highway 16 East, Shirley, AR 72153
MLS# 26034474Listed by: MOSSY OAK PROPERTIES SELLING ARKANSAS $137,826Active3 beds 2 baths1,296 sq. ft.
1770 Old Hickory, Shirley, AR 72153
MLS# 26034397Listed by: CENTURY 21 MIDDLETON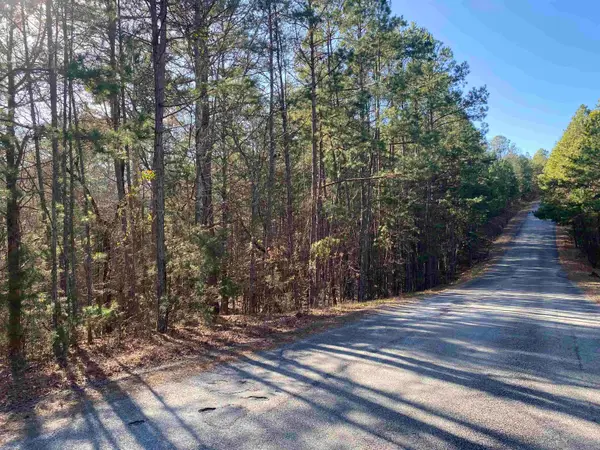 $99,000Active16.61 Acres
16.61 Acres Mountain Park Road, Shirley, AR 72153
MLS# 26034175Listed by: CARLTON LAKE REALTY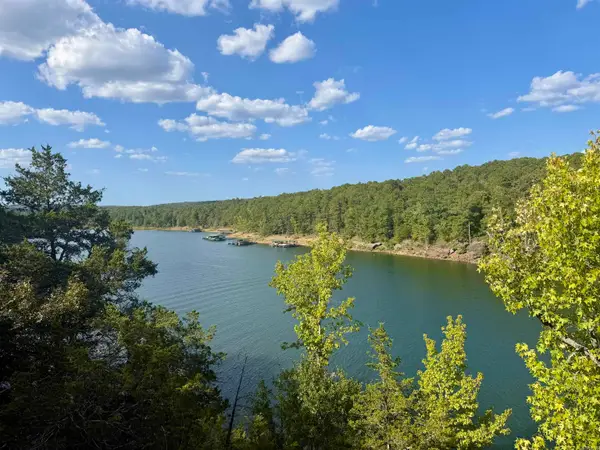 $75,000Active0.79 Acres
Lot 75 Cobalt Bay Dr., Shirley, AR 72153
MLS# 26033952Listed by: EXP REALTY


Protect your home and budget from life's surprises with an Assurant Home Warranty, backed by a partner that supports you through every step of homeownership. Explore Plans.
© 2023 - 2026 ERA Franchise Systems LLC. All rights reserved. ERA Franchise Systems LLC fully supports the principles of the Fair Housing Act and the Equal Opportunity Act. ERA, ERA Real Estate powered, and their respective logos are registered service marks of ERA Franchise Systems LLC. Each office is independently owned and operated.