
18089 Timber Ridge Drive, Siloam Springs, AR 72761
Local realty services provided by:Collier & Associates
18089 Timber Ridge Drive,Siloam Springs, AR 72761
$1,095,000
- 6 Beds
- 5 Baths
- 4,200 sq. ft.
- Single family
- Active
Upcoming open houses
- Thu, Oct 2205:00 pm - 07:00 pm
Listed by: benjamin palazzi
Office: keller williams market pro realty - rogers branch
MLS#:1365660
Source:AR_NWAR
Price summary
- Price:$1,095,000
- Price per sq. ft.:$260.71
About this home
Welcome to Timber Ridge Lodge, a distinctive timber-frame retreat tucked away on a wooded ridge just minutes from Siloam Springs. Enjoy scenic valley views and a peaceful, private setting surrounded by Northwest Arkansas beauty. The main home offers 3 bedrooms, 3 bathrooms, an expansive great room with fireplace, full kitchen, home theater with a 10-foot screen, and additional living space downstairs. Three levels of decks provide plenty of outdoor entertaining space overlooking the seasonal in-ground pool, with a private 2 hot tub nearby. Adding even more versatility is a separate 1,150 sq. ft. unfinished guest house, ideal for additional living or guest accommodations. The property has also been operated as a short-term rental, creating a unique opportunity for a primary residence, private retreat, or potential investment property.
Contact an agent
Home facts
- Year built:2014
- Subdivision & Development:04B
- Listing ID #:1365660
- Added:2 day(s) ago
- Updated:October 22, 2026 at 02:19 PM
Rooms and interior
- Bedrooms:6
- Total bathrooms:5
- Full bathrooms:4
- Half bathrooms:1
- Flooring:Carpet, Concrete, Wood
- Kitchen Description:Gas Oven, Gas Water Heater, Granite Counters, Microwave, Pantry
- Bedroom Description:Split Bedrooms
- Basement:Yes
- Basement Description:Finished
- Living area:4,200 sq. ft.
Heating and cooling
- Cooling:Central Air
- Heating:Central
- Central air:Yes
Structure and exterior
- Roof:Metal
- Year built:2014
- Building area:4,200 sq. ft.
- Lot area:5.1 Acres
- Lot Features:Wooded
- Foundation Description:Block, Slab
- Levels:2 Story
Utilities
- Water:Public, Water Available
- Sewer:Septic Available, Septic Tank
Finances and disclosures
- Price:$1,095,000
- Price per sq. ft.:$260.71
- Tax amount:$4,371
Features and amenities
- Appliances:Gas Cooktop, Gas Oven, Gas Water Heater, Microwave, Washer
- Laundry features:Dryer Hookup, Washer, Washer Hookup
- Amenities:Attic, Ceiling Fans, Granite Counters, Pantry, Split Bedrooms, Storage, Walk-In Closets, Wet Bar, Window Blinds, Window Treatments
- Pool features:In Ground, Pool, Private Pool
Parking
- Parking description:Garage Door Opener, Gravel Driveway
New listings near 18089 Timber Ridge Drive
- New
 $249,900Active3 beds 2 baths1,648 sq. ft.
1202 E Courage, Siloam Springs, AR 72761
MLS# 1365398Listed by: EXIT REALTY HARPER CARLTON GROUP - New
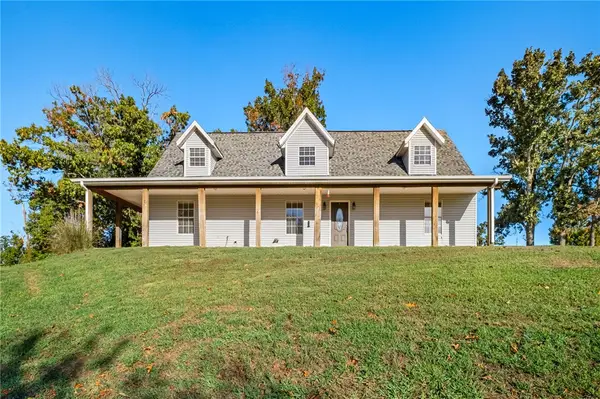 $610,000Active5 beds 3 baths2,985 sq. ft.
17183 Horn Drive, Siloam Springs, AR 72761
MLS# 1365427Listed by: KELLER WILLIAMS MARKET PRO REALTY - SILOAM SPRINGS 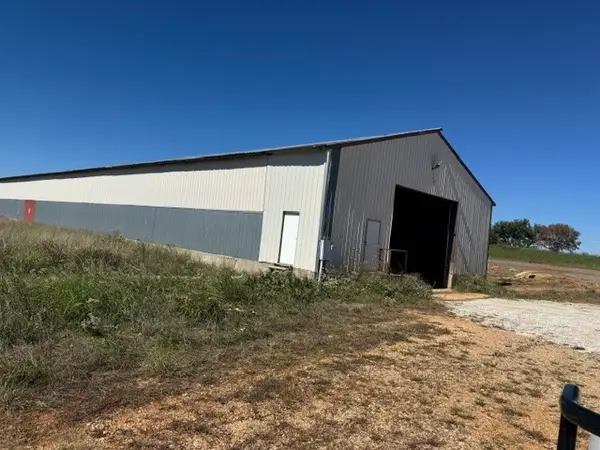 $400,000Pending2 Acres
14996 Old Hwy 68, Siloam Springs, AR 72761
MLS# 1365617Listed by: LEGEND REALTY INC- New
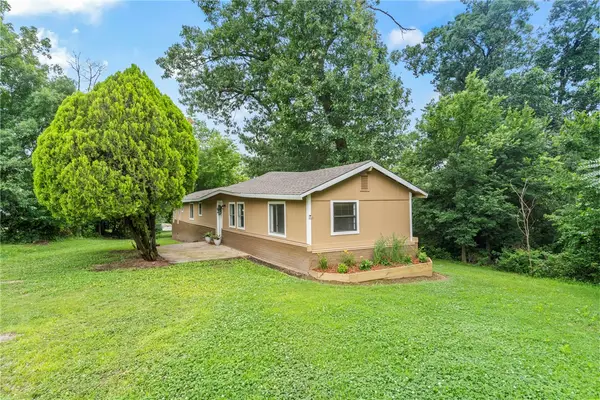 $137,500Active3 beds 2 baths1,064 sq. ft.
310 Lacy Street, Siloam Springs, AR 72761
MLS# 1365472Listed by: CRYE-LEIKE REALTORS, GENTRY - New
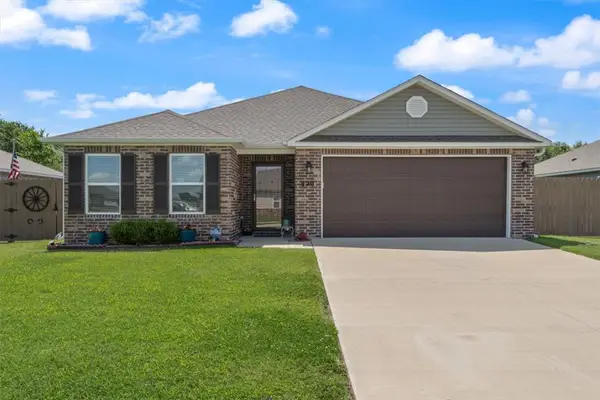 $300,000Active3 beds 2 baths1,762 sq. ft.
820 S Excelsior Drive, Siloam Springs, AR 72761
MLS# 1365552Listed by: KELLER WILLIAMS MARKET PRO REALTY BRANCH OFFICE - New
 $320,000Active4 beds 2 baths1,796 sq. ft.
606 Dusty Lane, Siloam Springs, AR 72761
MLS# 1365518Listed by: COLDWELL BANKER HARRIS MCHANEY & FAUCETTE -FAYETTE - New
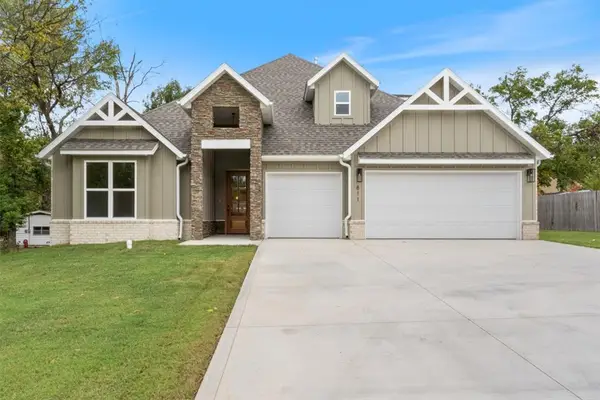 $549,000Active4 beds 3 baths2,825 sq. ft.
811 N Mount Olive, Siloam Springs, AR 72761
MLS# 1365505Listed by: KELLER WILLIAMS MARKET PRO REALTY - SILOAM SPRINGS - New
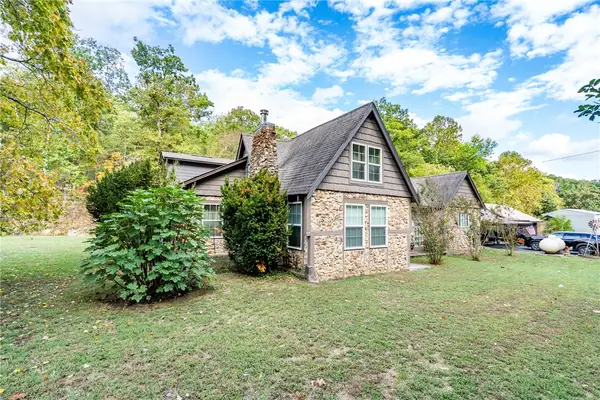 $625,000Active4 beds 3 baths2,800 sq. ft.
21344 S Hwy 16, Siloam Springs, AR 72761
MLS# 1365330Listed by: CENTURY 21 LYONS & ASSOCIATES 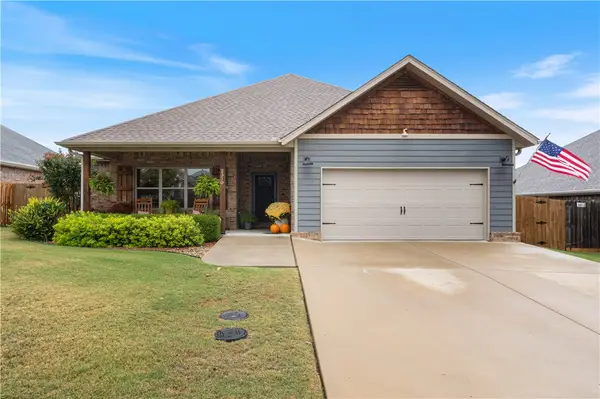 $350,000Pending3 beds 2 baths1,982 sq. ft.
2310 Hope Lane, Siloam Springs, AR 72761
MLS# 1365359Listed by: KELLER WILLIAMS MARKET PRO REALTY - SILOAM SPRINGS


Protect your home and budget from life's surprises with an Assurant Home Warranty, backed by a partner that supports you through every step of homeownership. Explore Plans.
© 2023 - 2026 ERA Franchise Systems LLC. All rights reserved. ERA Franchise Systems LLC fully supports the principles of the Fair Housing Act and the Equal Opportunity Act. ERA, ERA Real Estate powered, and their respective logos are registered service marks of ERA Franchise Systems LLC. Each office is independently owned and operated.