
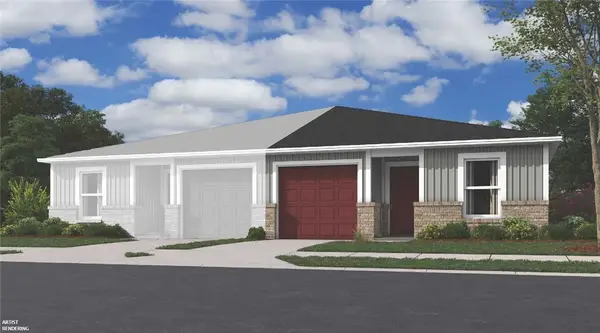
2525 E Foxbury Street, Siloam Springs, AR 72761
Local realty services provided by:Collier & Associates
Upcoming open houses
- Sat, Oct 0301:00 pm - 03:00 pm
Listed by: samantha mclelland
Office: coldwell banker harris mchaney & faucette-bentonvi
MLS#:1363526
Source:AR_NWAR
Price summary
- Price:$269,900
- Price per sq. ft.:$184.99
About this home
Welcome to this beautiful 4-bedroom, 2-bath home in Siloam Springs, just one year old and in amazing condition! Thoughtfully maintained and move-in ready, this home offers the perfect combination of modern comfort, natural light, and an inviting open-concept layout. The spacious kitchen features an open design that flows seamlessly into the living and dining areas, creating an ideal space for everyday living and entertaining. Large windows fill the home with natural light, making each room feel bright and welcoming. Located in a quiet Siloam Springs subdivision, you’ll enjoy a peaceful neighborhood setting while being conveniently close to shopping, dining, entertainment, schools, and everyday amenities. With four bedrooms, two full baths, and a newer construction feel without the wait, this home is ready to welcome its next owner. Come see all this Siloam Springs home has to offer!
Contact an agent
Home facts
- Year built:2025
- Subdivision & Development:Fox Tail Village Sub Siloam Spgs
- Listing ID #:1363526
- Added:1 day(s) ago
- Updated:October 02, 2026 at 08:48 PM
Rooms and interior
- Bedrooms:4
- Total bathrooms:2
- Full bathrooms:2
- Flooring:Carpet, Luxury Vinyl Plank
- Kitchen Description:Counter Top, Dishwasher, Electric Range, Electric Water Heater, Garbage Disposal, Microwave, Pantry, Plumbed For Ice Maker, Self Cleaning Oven
- Bedroom Description:Split Bedrooms
- Basement:Yes
- Living area:1,459 sq. ft.
Heating and cooling
- Cooling:Central Air, Electric
- Heating:Central, Electric
- Central air:Yes
Structure and exterior
- Roof:Architectural, Shingle
- Year built:2025
- Building area:1,459 sq. ft.
- Lot area:0.15 Acres
- Lot Features:City Lot, Landscaped, Level, Subdivision
- Architectural Style:Traditional
- Construction Materials:Brick, Vinyl Siding
- Exterior Features:Patio, Porch
- Foundation Description:Slab
- Levels:1 Story
Utilities
- Water:Public, Water Available
- Sewer:Public Sewer, Sewer Available
Finances and disclosures
- Price:$269,900
- Price per sq. ft.:$184.99
- Tax amount:$1,946
Features and amenities
- Appliances:Dishwasher, Disposal, ENERGY STAR Qualified Appliances, Electric Range, Electric Water Heater, Microwave, Plumbed For Ice Maker, Self Cleaning Oven
- Laundry features:Dryer Hookup, Washer Hookup
- Amenities:Attic, Double Pane Windows, Pantry, Smoke Detectors, Split Bedrooms, Storage, Walk-In Closets, Window Blinds, Window Treatments
Parking
- Parking description:Attached, Concrete Driveway, Garage
- Garage:Yes
New listings near 2525 E Foxbury Street
- New
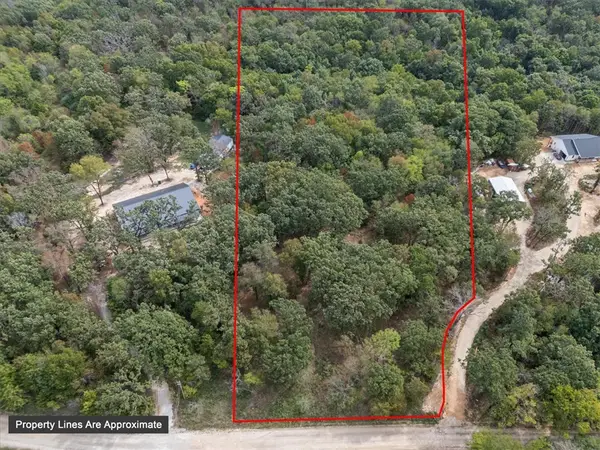 $150,000Active5 Acres
TBD S Elm Street, Siloam Springs, AR 72761
MLS# 1363816Listed by: KELLER WILLIAMS MARKET PRO REALTY - SILOAM SPRINGS - New
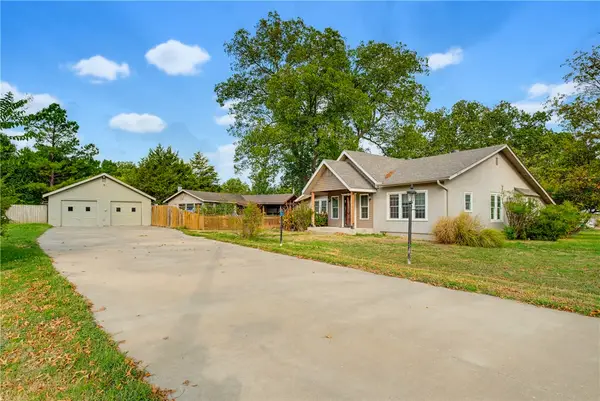 $325,000Active3 beds 2 baths1,956 sq. ft.
302 S Dogwood Street, Siloam Springs, AR 72761
MLS# 1363349Listed by: COLDWELL BANKER HARRIS MCHANEY & FAUCETTE -FAYETTE - New
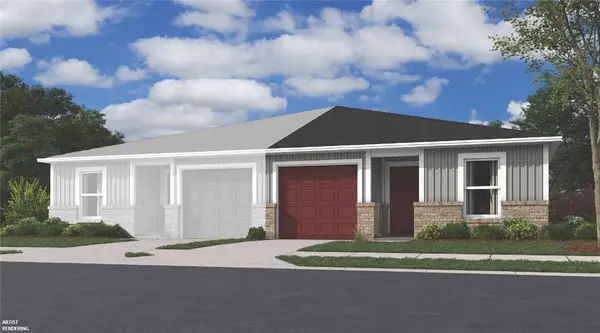 $211,500Active3 beds 2 baths1,131 sq. ft.
506 A W Cloud Drive, Siloam Springs, AR 72761
MLS# 1363733Listed by: RAUSCH COLEMAN REALTY GROUP, LLC - New
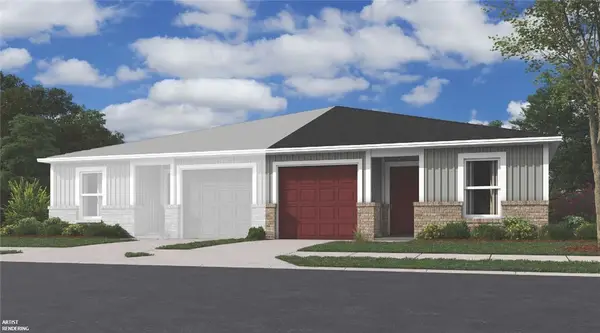 $211,500Active3 beds 2 baths1,131 sq. ft.
506 B W Cloud, Siloam Springs, AR 72761
MLS# 1363735Listed by: RAUSCH COLEMAN REALTY GROUP, LLC - New
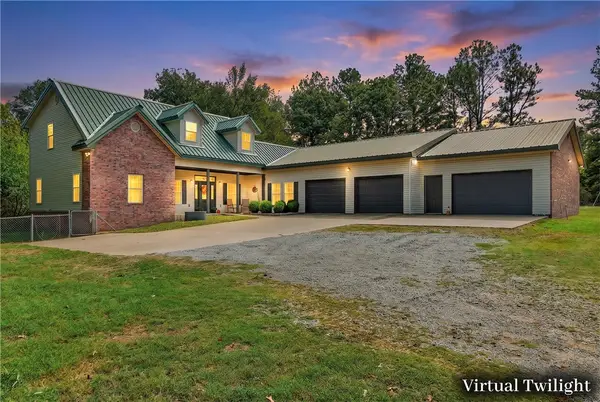 $580,000Active3 beds 3 baths2,976 sq. ft.
17722 Old Highway 68, Siloam Springs, AR 72761
MLS# 1363587Listed by: BETTER HOMES AND GARDENS REAL ESTATE JOURNEY - New
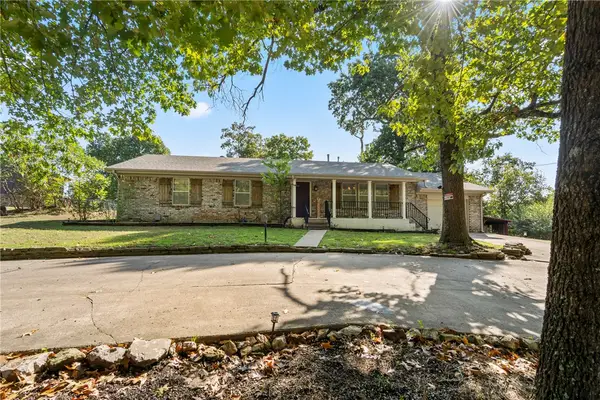 $287,000Active3 beds 2 baths1,736 sq. ft.
3407 Ridge Road, Siloam Springs, AR 72761
MLS# 1363025Listed by: CENTURY 21 LYONS & ASSOCIATES - New
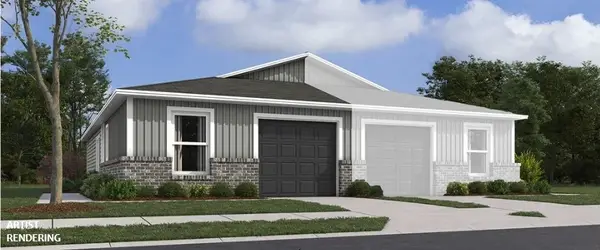 $199,400Active2 beds 2 baths869 sq. ft.
504 B W Cloud, Siloam Springs, AR 72761
MLS# 1363630Listed by: RAUSCH COLEMAN REALTY GROUP, LLC - New
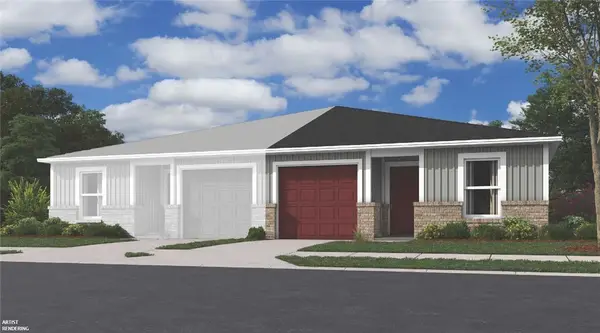 $212,400Active3 beds 2 baths1,131 sq. ft.
401 B W Cloud Drive, Siloam Springs, AR 72761
MLS# 1363615Listed by: RAUSCH COLEMAN REALTY GROUP, LLC - New
 $217,400Active3 beds 2 baths1,131 sq. ft.
401 A W Cloud Drive, Siloam Springs, AR 72761
MLS# 1363618Listed by: RAUSCH COLEMAN REALTY GROUP, LLC


Protect your home and budget from life's surprises with an Assurant Home Warranty, backed by a partner that supports you through every step of homeownership. Explore Plans.
© 2023 - 2026 ERA Franchise Systems LLC. All rights reserved. ERA Franchise Systems LLC fully supports the principles of the Fair Housing Act and the Equal Opportunity Act. ERA, ERA Real Estate powered, and their respective logos are registered service marks of ERA Franchise Systems LLC. Each office is independently owned and operated.