
717 S Maxwell Street, Siloam Springs, AR 72761
Local realty services provided by:Collier & Associates
Listed by: delton williams, ashley bukrajewski
Office: crye-leike realtors, gentry
MLS#:1367520
Source:AR_NWAR
Price summary
- Price:$198,000
- Price per sq. ft.:$112.88
About this home
Bring your vision to this fixer-upper in Siloam Springs, conveniently located close to downtown. The home offers original character, wood floors, spacious rooms, and a covered porch, with plenty of potential for someone ready to make it their own. Home has one full bath, plus a unique single shower tucked beneath the stairs with plumbing that may offer flexibility for future ideas. A separate building provides extra room for projects, hobbies, or storage. A new roof was installed in 2025. Property needs substantial work so bring your renovation ideas and explore the possibilities.
Contact an agent
Home facts
- Subdivision & Development:Bartells Add Siloam Spgs
- Listing ID #:1367520
- Added:1 day(s) ago
- Updated:November 11, 2026 at 03:33 AM
Rooms and interior
- Bedrooms:3
- Total bathrooms:1
- Full bathrooms:1
- Flooring:Wood
- Kitchen Description:Gas Water Heater
- Basement:Yes
- Basement Description:Crawl Space
- Living area:1,754 sq. ft.
Heating and cooling
- Cooling:Electric
- Heating:Gas
Structure and exterior
- Roof:Architectural, Shingle
- Building area:1,754 sq. ft.
- Lot area:0.3 Acres
- Lot Features:City Lot, Cleared, Open Lot, Subdivision
- Construction Materials:Vinyl Siding
- Exterior Features:Covered, Porch
- Foundation Description:Crawlspace
- Levels:2 Story
Utilities
- Water:Public, Water Available
- Sewer:Public Sewer, Sewer Available
Finances and disclosures
- Price:$198,000
- Price per sq. ft.:$112.88
- Tax amount:$1,456
Features and amenities
- Appliances:Gas Water Heater
Parking
- Parking description:Detached, Garage, Gravel Driveway
- Garage:Yes
New listings near 717 S Maxwell Street
- New
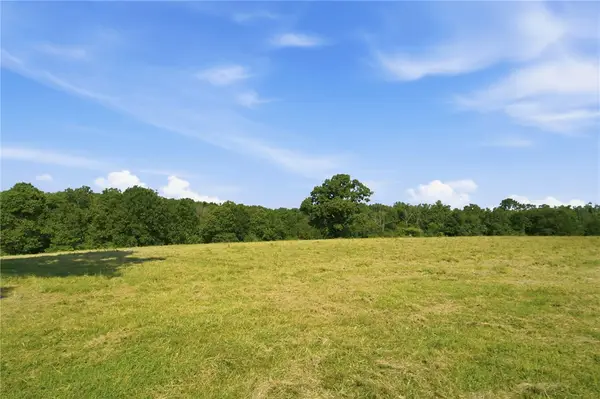 $390,000Active21.01 Acres
TBD Keck Road, Siloam Springs, AR 72761
MLS# 1367714Listed by: REAL BROKER NWA - New
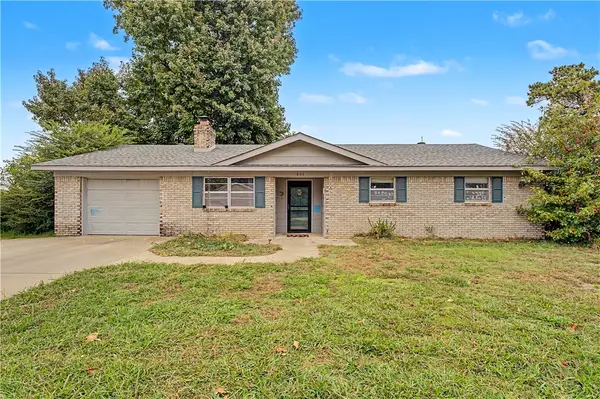 $220,000Active3 beds 2 baths1,361 sq. ft.
806 Jan Circle, Siloam Springs, AR 72761
MLS# 1367489Listed by: COLDWELL BANKER HARRIS MCHANEY & FAUCETTE-ROGERS - New
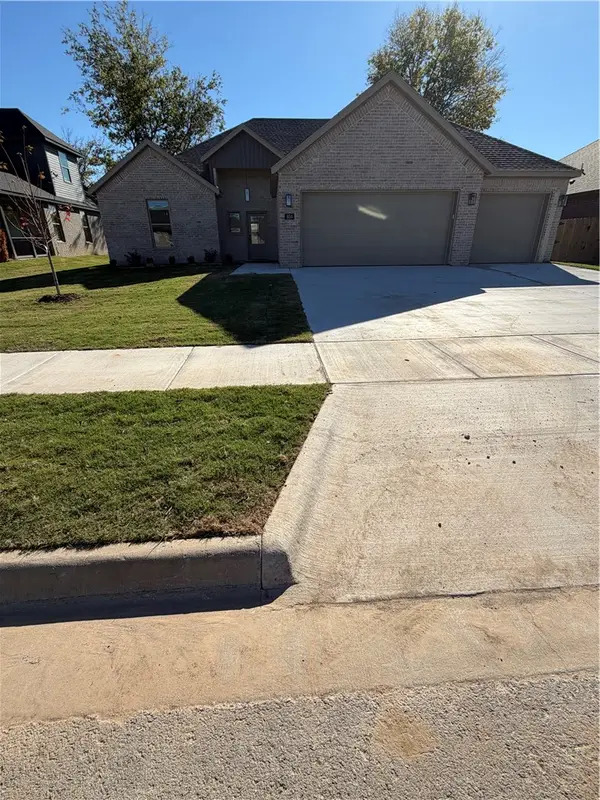 $405,900Active4 beds 3 baths2,155 sq. ft.
804 W Kelleyann Street, Siloam Springs, AR 72761
MLS# 1367449Listed by: NWA RESIDENTIAL REAL ESTATE - New
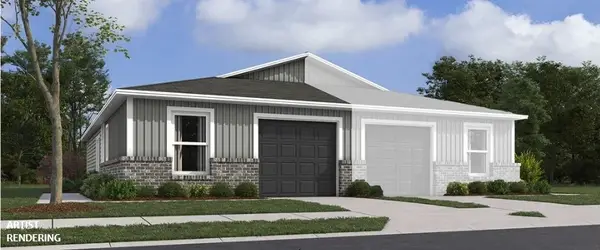 $206,400Active2 beds 2 baths869 sq. ft.
507 B W Cloud Drive, Siloam Springs, AR 72761
MLS# 1367600Listed by: RAUSCH COLEMAN REALTY GROUP, LLC - New
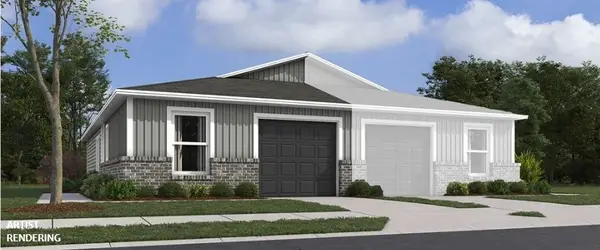 $201,400Active2 beds 2 baths869 sq. ft.
507 A W Cloud Drive, Siloam Springs, AR 72761
MLS# 1367601Listed by: RAUSCH COLEMAN REALTY GROUP, LLC - New
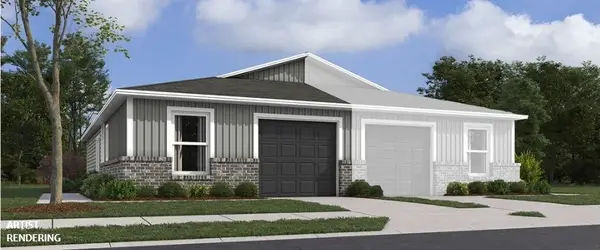 $201,400Active2 beds 2 baths869 sq. ft.
600 A W Cloud Drive, Siloam Springs, AR 72761
MLS# 1367605Listed by: RAUSCH COLEMAN REALTY GROUP, LLC - New
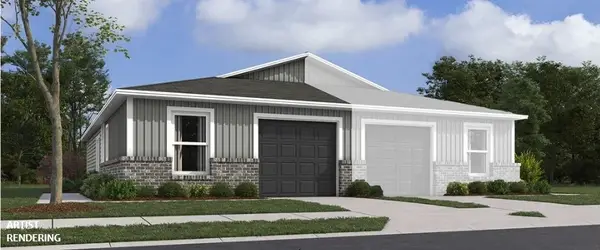 $201,400Active2 beds 2 baths869 sq. ft.
600 B W Cloud Drive, Siloam Springs, AR 72761
MLS# 1367606Listed by: RAUSCH COLEMAN REALTY GROUP, LLC - New
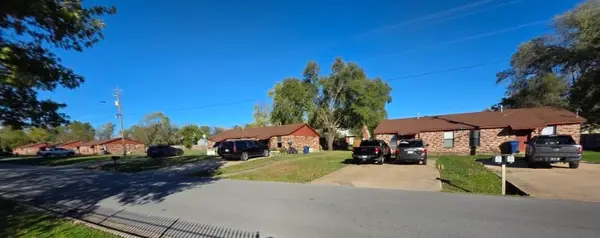 $1,100,000Active-- beds -- baths8,000 sq. ft.
1207,1205,1203,1115,1109 N Britt Street, Siloam Springs, AR 72761
MLS# 1367045Listed by: CRYE-LEIKE REALTORS, SILOAM SPRINGS - New
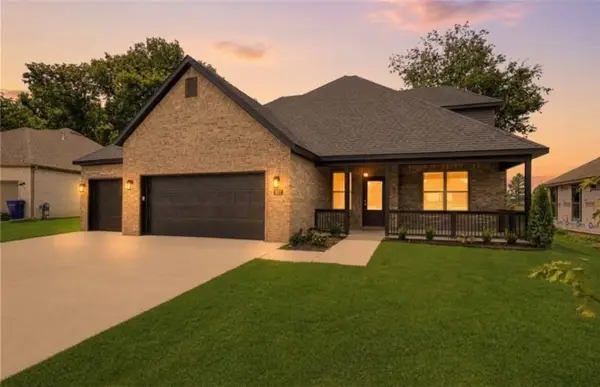 $449,900Active4 beds 3 baths2,389 sq. ft.
802 W Kelley Ann Street, Siloam Springs, AR 72761
MLS# 1367167Listed by: ARKANSAS REAL ESTATE GROUP FAYETTEVILLE


Protect your home and budget from life's surprises with an Assurant Home Warranty, backed by a partner that supports you through every step of homeownership. Explore Plans.
© 2023 - 2026 ERA Franchise Systems LLC. All rights reserved. ERA Franchise Systems LLC fully supports the principles of the Fair Housing Act and the Equal Opportunity Act. ERA, ERA Real Estate powered, and their respective logos are registered service marks of ERA Franchise Systems LLC. Each office is independently owned and operated.