
812 W Ramsey Drive, Siloam Springs, AR 72761
Local realty services provided by:Collier & Associates
Listed by: taylor baker
Office: equity partners realty
MLS#:1367988
Source:AR_NWAR
Price summary
- Price:$370,626
- Price per sq. ft.:$181.32
About this home
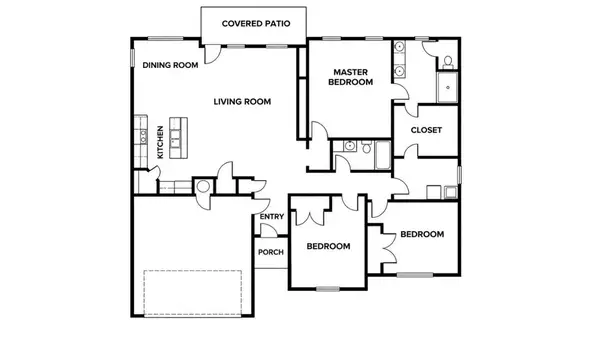
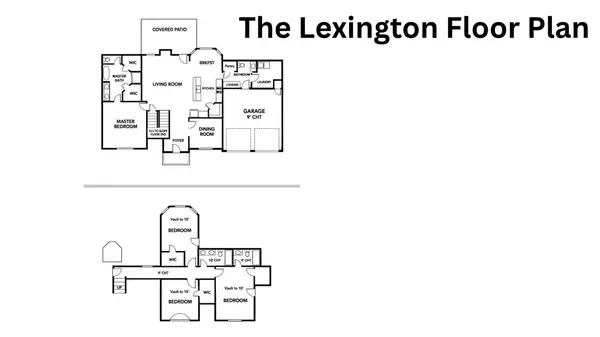
Take advantage of the $3000 builder credit plus up to $3500 preferred lender credit. This charming home offers 4 comfortable bedrooms and 2 modern bathrooms. Step inside to discover a spacious living room, perfect for relaxation and quality time with loved ones. Seamlessly connected, the living room transitions into an elegant dining room, ideal for family gatherings and memorable occasions.
The fully equipped kitchen boasts modern appliances and generous counter space, ensuring effortless meal preparation and serving. Enjoy the convenience of a dedicated laundry room, allowing you to easily manage chores while pursuing other activities. Additionally, a pantry in the kitchen provides ample storage for your food and supplies.
The primary bedroom is positioned on one side of the house, featuring a spacious en-suite bathroom with a walk-in shower and ample storage. The remaining 2 bedrooms are located on the opposite side of the house and share a full bathroom.
Contact an agent
Home facts
- Year built:2027
- Subdivision & Development:Carley Crossing Sub Ph 1 & 2 Siloam Spgs
- Listing ID #:1367988
- Added:1 day(s) ago
- Updated:November 19, 2026 at 01:50 AM
Rooms and interior
- Bedrooms:4
- Total bathrooms:2
- Full bathrooms:2
- Flooring:Carpet, Luxury Vinyl Plank, Tile
- Kitchen Description:Electric Water Heater, Garbage Disposal, Gas Oven, Granite Counters, Plumbed For Ice Maker
- Bedroom Description:Split Bedrooms
- Living area:2,044 sq. ft.
Heating and cooling
- Cooling:Central Air
- Heating:Central, Gas
- Central air:Yes
Structure and exterior
- Roof:Asphalt, Shingle
- Year built:2027
- Building area:2,044 sq. ft.
- Lot area:0.17 Acres
- Lot Features:City Lot, Cleared, Landscaped, Level, Subdivision
- Construction Materials:Brick, Vinyl Siding
- Exterior Features:Covered
- Foundation Description:Slab
- Levels:1 Story
Utilities
- Water:Public, Water Available
- Sewer:Public Sewer, Sewer Available
Finances and disclosures
- Price:$370,626
- Price per sq. ft.:$181.32
- Tax amount:$545
Features and amenities
- Appliances:Disposal, Electric Water Heater, Gas Cooktop, Gas Oven, Plumbed For Ice Maker
- Laundry features:Dryer Hookup, Washer Hookup
- Amenities:Ceiling Fans, Granite Counters, Smoke Detectors, Split Bedrooms, Walk-In Closets
Parking
- Parking description:Attached, Concrete Driveway, Garage, Garage Door Opener
- Garage:Yes
New listings near 812 W Ramsey Drive
- New
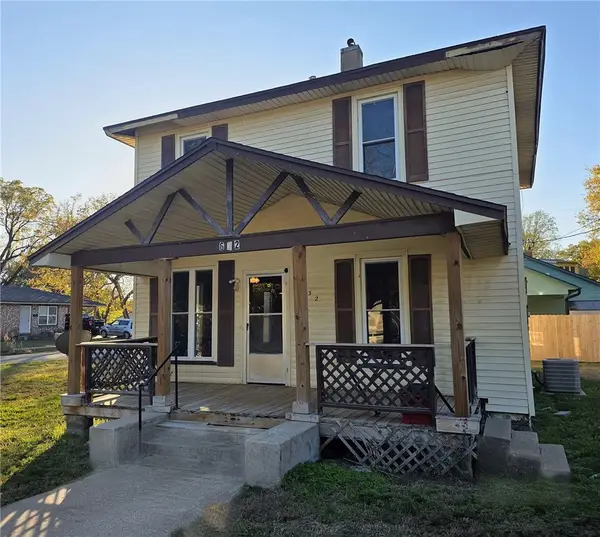 $200,000Active4 beds 2 baths1,524 sq. ft.
632 S Washington Street, Siloam Springs, AR 72761
MLS# 1368355Listed by: KELLER WILLIAMS MARKET PRO REALTY - ROGERS BRANCH - New
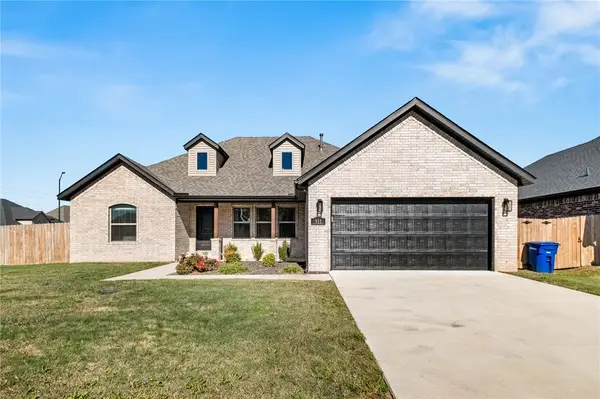 $349,893Active3 beds 2 baths1,892 sq. ft.
911 W Carley Drive, Siloam Springs, AR 72761
MLS# 1367947Listed by: EQUITY PARTNERS REALTY - New
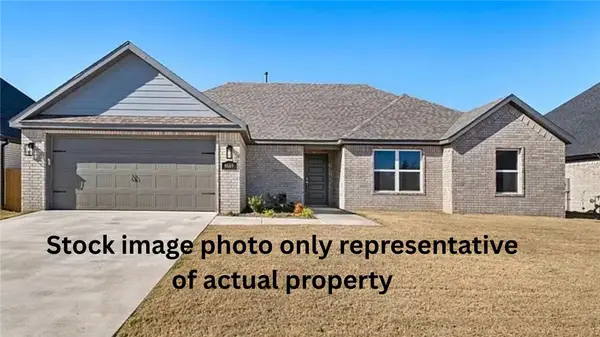 $341,750Active4 beds 2 baths1,853 sq. ft.
900 W Carley Drive, Siloam Springs, AR 72761
MLS# 1367956Listed by: EQUITY PARTNERS REALTY - New
 $341,836Active3 beds 2 baths2,044 sq. ft.
812 W Carley Drive, Siloam Springs, AR 72761
MLS# 1367965Listed by: EQUITY PARTNERS REALTY - New
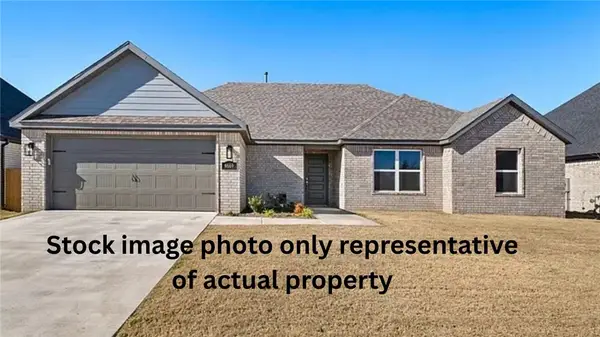 $341,082Active3 beds 2 baths1,860 sq. ft.
810 W Carley Drive, Siloam Springs, AR 72761
MLS# 1367971Listed by: EQUITY PARTNERS REALTY - New
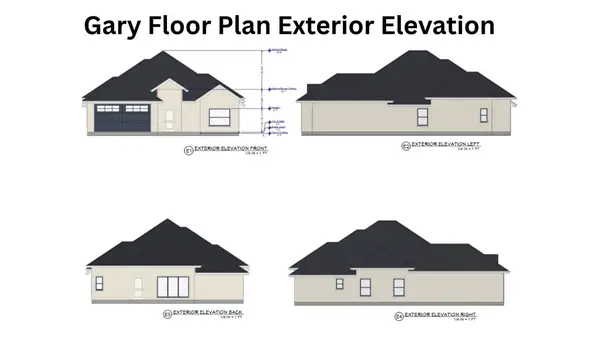 $341,708Active3 beds 2 baths1,874 sq. ft.
808 W Ramsey Drive, Siloam Springs, AR 72761
MLS# 1367976Listed by: EQUITY PARTNERS REALTY - New
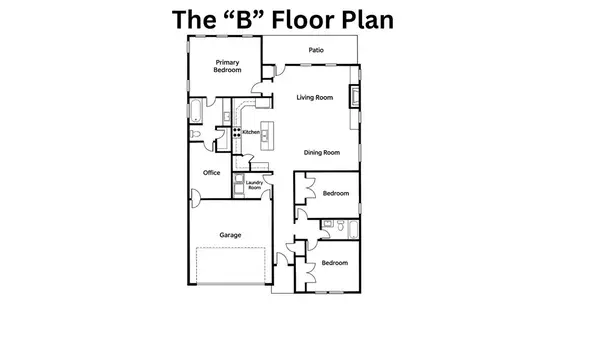 $361,897Active3 beds 2 baths1,982 sq. ft.
810 W Ramsey Drive, Siloam Springs, AR 72761
MLS# 1367986Listed by: EQUITY PARTNERS REALTY - New
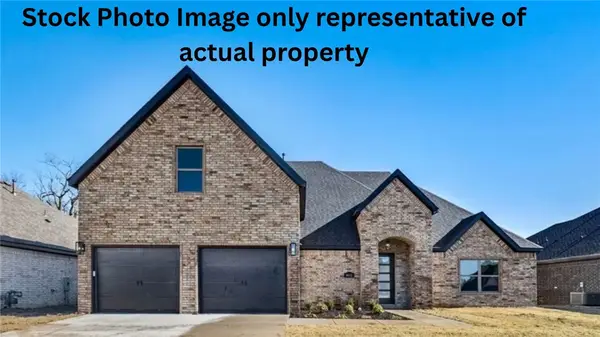 $411,799Active3 beds 3 baths2,215 sq. ft.
802 W Shane Court, Siloam Springs, AR 72761
MLS# 1367990Listed by: EQUITY PARTNERS REALTY - New
 $449,414Active4 beds 4 baths2,443 sq. ft.
706 W Shane Court, Siloam Springs, AR 72761
MLS# 1367993Listed by: EQUITY PARTNERS REALTY


Protect your home and budget from life's surprises with an Assurant Home Warranty, backed by a partner that supports you through every step of homeownership. Explore Plans.
© 2023 - 2026 ERA Franchise Systems LLC. All rights reserved. ERA Franchise Systems LLC fully supports the principles of the Fair Housing Act and the Equal Opportunity Act. ERA, ERA Real Estate powered, and their respective logos are registered service marks of ERA Franchise Systems LLC. Each office is independently owned and operated.